Extraordinary transformation of this 1962 home to the effective date of 11/2026. This home has extensive renovations, making it new again. No detail was overlooked, with renovations down to the studs. A rare, oversized lot of approximately three quarter-acre offering an abundance of outdoor space for entertaing, gardening or a future pool.
The large open kitchen features new cabinets, quartz countertops, tile backsplash, new appliances, and designer lighting. A newly added laundry room includes space for additional pantry storage, and a half bathroom was added. Luxury vinyl plank flooring throughout. Beyond the beautiful finishes, the home's infrastructure has been extensively upgraded with all-new electrical wiring and panel, plumbing, drains and water lines, updated gas lines, a new tankless gas water heater, new insulation, and extensive HVAC ductwork. New interior doors and hardware, new stair treads, and new smoke detectors. The exterior is equally impressive, featuring premium Ascend insulated composite siding by Alside, offering the timeless beauty of natural wood with enhanced energy efficiency, exceptional durability, and low-maintenance living. This innovative exterior cladding is complemented by a new roof, gutters, exterior front and back doors, along with a welcoming front porch and a spacious rear deck overlooking the generous backyard. Each bathroom has been beautifully reimagined with designer vanities, illuminated mirrors, and stylish plumbing fixtures, with custom tile shower surrounds creating a luxurious, spa-inspired experience. Only three steps up from the main level to the hall that takes you to the Primary bedroom and two additional bedrooms. Owner/Agent
Under contract - showing
$889,000
815 Carrington Rd, Knoxville, TN 37909
4beds
2,881sqft
Single Family Residence, Residential
Built in 1962
0.77 Acres Lot
$-- Zestimate®
$309/sqft
$-- HOA
What's special
Welcoming front porchStylish plumbing fixturesCustom tile shower surroundsNew roofNewly added laundry roomLarge open kitchenTile backsplash
- 6 days
- 768
- 51
Likely to sell faster than
Zillow last checked:
Listing updated:
Listed by:
DEBBIE ELLIOTT-SEXTON 865-755-0108,
Alliance Sotheby's International Realty 865-357-3232
Source: RealTracs MLS as distributed by MLS GRID,MLS#: 3636283
Facts & features
Interior
Bedrooms & bathrooms
- Bedrooms: 4
- Bathrooms: 4
- Full bathrooms: 3
- 1/2 bathrooms: 1
Kitchen
- Features: Pantry
Other
- Features: Breakfast Room
Other
- Features: Utility Room
Heating
- Central, Natural Gas, Other
Cooling
- Central Air
Appliances
- Included: Dishwasher, Disposal, Microwave, Range, Refrigerator, Oven
- Laundry: Washer Hookup, Electric Dryer Hookup
Features
- Pantry
- Flooring: Tile
- Basement: Finished,Exterior Entry
- Number of fireplaces: 1
Interior area
- Total structure area: 2,881
- Total interior livable area: 2,881 sqft
- Finished area above ground: 1,781
- Finished area below ground: 1,100
Property
Parking
- Total spaces: 2
- Parking features: Garage Door Opener, Garage Faces Side
- Garage spaces: 2
Features
- Levels: Three Or More
- Patio & porch: Deck
Lot
- Size: 0.77 Acres
- Dimensions: 269 x 185.8 x IRR
- Features: Other, Level
- Topography: Other,Level
Details
- Parcel number: 106OA016
- Special conditions: Standard
Construction
Type & style
- Home type: SingleFamily
- Architectural style: Traditional
- Property subtype: Single Family Residence, Residential
Materials
- Frame, Other, Brick
Condition
- New construction: No
- Year built: 1962
Utilities & green energy
- Sewer: Public Sewer
- Water: Public
- Utilities for property: Natural Gas Available, Water Available
Green energy
- Energy efficient items: Water Heater
Community & HOA
Community
- Security: Smoke Detector(s)
- Subdivision: West Hills
Location
- Region: Knoxville
Financial & listing details
- Price per square foot: $309/sqft
- Tax assessed value: $329,400
- Annual tax amount: $3,055
- Date on market: 11/13/2026
Estimated market value
Not available
Estimated sales range
Not available
Not available
Price history
| Date | Event | Price |
|---|---|---|
| 11/18/2026 | Contingent | $889,000$309/sqft |
Source:  RealTracs MLS as distributed by MLS GRID #3636283 Report a problem | ||
| 11/18/2026 | Pending sale | $889,000$309/sqft |
Source:  East Tennessee Realtors #1362055 Report a problem | ||
| 11/13/2026 | Listed for sale | $889,000+122.2%$309/sqft |
Source: East Tennessee Realtors #1362055 Report a problem | ||
| 5/6/2026 | Sold | $400,000$139/sqft |
Source: Public Record Report a problem | ||
Public tax history
| Year | Property taxes | Tax assessment |
|---|---|---|
| 2025 | $1,280 | $82,350 |
| 2024 | $1,280 | $82,350 |
| 2023 | $1,280 | $82,350 |
| 2022 | $1,280 +5.1% | $82,350 +43.3% |
| 2021 | $1,218 | $57,475 -75% |
| 2020 | $1,218 | $229,900 |
| 2019 | $1,218 | $229,900 |
| 2018 | $1,218 -24.5% | -- |
| 2017 | $1,614 +0.2% | $57,475 |
| 2016 | $1,611 | -- |
| 2015 | $1,611 -38.5% | -- |
| 2014 | $2,621 +7.2% | -- |
| 2013 | $2,445 +2.7% | -- |
| 2012 | $2,381 | -- |
| 2011 | $2,381 | $49,400 |
| 2010 | $2,381 | $49,400 |
| 2009 | $2,381 +8.7% | $49,400 +24% |
| 2008 | $2,190 +0% | $39,825 |
| 2007 | $2,190 | $39,825 |
| 2006 | $2,190 | $39,825 |
| 2005 | $2,190 +0.3% | $39,825 +9.6% |
| 2004 | $2,185 +6.2% | $36,350 |
| 2003 | $2,057 | $36,350 |
| 2002 | -- | $36,350 |
| 2001 | -- | $36,350 |
Find assessor info on the county website
Monthly payment
Est. payment
Payment breakdown
Explore the cost of this home by adjusting the details. Changes won't be saved.Climate risks
Neighborhood: West Hills

Similar homes
- $649,9003 bd3 ba2.5k sqft920 Marlboro Rd, Knoxville, TN 37909Active
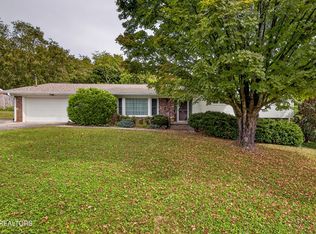
 MLS ID #1358716, Marian Epps, Realty Executives Associates. East Tennessee Realtors
- $699,9003 bd2 ba2.1k sqft8121 Bennington Dr, Knoxville, TN 37909Active
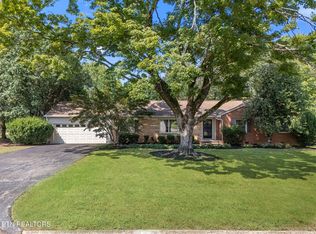 MLS ID #1356651, Jeff LaRue, Realty Executives Associates. East Tennessee Realtors
- $780,0003 bd3 ba2.3k sqft7404 Sheffield Dr, Knoxville, TN 37909Active
 MLS ID #1350604, Charity Pickering, Capstone Realty Group. East Tennessee Realtors
- $749,0004 bd3 ba2.1k sqft7020 Downing Dr, Knoxville, TN 37909Active
 MLS ID #1357626, Fredlin Gaggley, Billy Houston Group, Realty Executives. East Tennessee Realtors
- $749,9003 bd3 ba2.8k sqft8206 Glenrothes Blvd, Knoxville, TN 37909ActiveMLS ID #1352009, Scott Felske, Tennessee Life Real Estate Professionals. East Tennessee Realtors
- $470,0004 bd3 ba2.3k sqft7003 Stockton Dr, Knoxville, TN 37909ActiveMLS ID #1361850, Jacquie Padilla Vinas, CENTURY 21 Legacy. East Tennessee Realtors
- $839,9004 bd4 ba2.5k sqft1262 Ansley Woods Way, Knoxville, TN 37923ActiveMLS ID #1360720, Debby Hill, Berkshire HathawayHome Services J Douglas Properties. East Tennessee Realtors
- $789,0004 bd3 ba3.2k sqft6909 Deane Hill Dr, Knoxville, TN 37919ActiveMLS ID #1360398, Hayley Relford, Keller Williams Signature. East Tennessee Realtors
- $775,0005 bd4 ba3.8k sqft7828 S Northshore Dr, Knoxville, TN 37919ActiveMLS ID #1361937, Katie Morrell, Compass RE. East Tennessee Realtors
- $729,9004 bd4 ba2.5k sqft1132 Whisper Trace Ln, Knoxville, TN 37919ActiveMLS ID #1362570, Landis McMillan, Gables & Gates, REALTORS. East Tennessee Realtors
- $455,0004 bd3 ba2.1k sqft7305 Toxaway Dr, Knoxville, TN 37909ActiveMLS ID #1358465, Adrian Wannamaker, The Real Estate Firm, Inc.. East Tennessee Realtors
- $1,050,9004 bd4 ba3k sqft722 Eaglehorne Ln, Knoxville, TN 37909ActiveMLS ID #1332509, Susan Niedergeses, Realty Executives Associates. East Tennessee Realtors
- $467,0004 bd3 ba2.2k sqft1101 Night Cap Ln, Knoxville, TN 37919ActiveMLS ID #1362555, Don Rolfe, Greater Impact Realty. East Tennessee Realtors
- $635,0004 bd3 ba3.4k sqft1135 Evelyn Mae Way, Knoxville, TN 37923ActiveMLS ID #1362477, Denny L. Ritchey, Realty Executives Associates. East Tennessee Realtors
- $489,9005 bd4 ba2.7k sqft6919 Haverhill Dr, Knoxville, TN 37909ActiveMLS ID #1349950, Kim Isenberg, Realty Executives Associates. East Tennessee Realtors
- $599,9004 bd3 ba2.6k sqft807 Tanner Ln, Knoxville, TN 37919ActiveMLS ID #1362150, Samuel Anderson, Realty Executives Associates. East Tennessee Realtors
- $1,309,0004 bd4 ba3.3k sqft712 Averystone Ln, Knoxville, TN 37909ActiveMLS ID #1357931, Susan Niedergeses, Realty Executives Associates. East Tennessee Realtors
- $950,0005 bd4 ba3.2k sqft8820 Cedar Springs Ln, Knoxville, TN 37923ActiveMLS ID #1361987, Aaron Fowler, Realty Executives Associates. East Tennessee Realtors
- $1,150,5004 bd4 ba3.3k sqft736 Averystone Ln, Knoxville, TN 37909ActiveMLS ID #1347439, Susan Niedergeses, Realty Executives Associates. East Tennessee Realtors
- $479,9004 bd3 ba2.3k sqft7616 Christin Lee Cir, Knoxville, TN 37931For Sale
 MLS ID #3634633, Randy White. RealTracs MLS as distributed by MLS GRID
