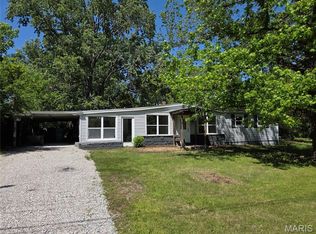
Welcome to your perfect lake escape at Indian Hills Lake in Cuba, MO! This charming 3-bedroom, 1-bath home has been thoughtfully updated over the last few years, offering a blend of comfort, style, and laid-back lake living. Step inside to find new windows that bring in natural light, a beautifully remodeled kitchen, and inviting interiors highlighted by calming, lake-inspired colors. The spacious bedrooms provide plenty of room for family and guests, making it easy to host weekend getaways or extended stays. Outside, you’ll love the newer roof and siding, as well as the large shed/garage which is perfect for storing all your lake toys and outdoor gear. The property is uniquely positioned between Boat Cove 2 and Boat Cove 3 and includes not just one, but two lots, offering extra privacy and space to enjoy. The large yard features mature trees, colorful flowers, and established landscaping with front foliage strategically placed to create a private, secluded atmosphere. Whether you’re boating, swimming, fishing, or playing pickle ball, this home puts you right in the heart of everything Indian Hills Lake has to offer. It’s ideal as a full-time residence where every day feels like a vacation, or as a relaxing weekend retreat away from the hustle and bustle! Don't miss your chance to own this slice of lake life so schedule your appointment today!
Active under contract
Listed by: Sharlene Henry Real Estate LLC • Rita Satterfield
Price cut: $7K (7/16)
$199,900
815 Lakeshore Dr, Cuba, MO 65453
3beds
1,196sqft
:
Get pre-qualified$1,303/mo
Single Family Residence
Built in 1962
0.57 Acres Lot
$-- Zestimate®
$167/sqft
$40/mo HOA
What's special
Spacious bedroomsBeautifully remodeled kitchenNewer roof and siding
- 111 days |
- 285 |
- 4 |
Zillow last checked:
Listing updated:
Listed by:
Rita Satterfield 573-205-7005,
Sharlene Henry Real Estate LLC
Source: MARIS,MLS#: 26022242 Originating MLS: Franklin County Board of REALTORS
Originating MLS: Franklin County Board of REALTORSFacts & features
Interior
Bedrooms & bathrooms
- Bedrooms: 3
- Bathrooms: 1
- Full bathrooms: 1
- Main level bathrooms: 1
- Main level bedrooms: 3
Bedroom
- Features: Floor Covering: Carpeting
- Level: Main
- Area: 154
- Dimensions: 14x11
Bedroom 2
- Features: Floor Covering: Carpeting
- Level: Main
- Area: 132
- Dimensions: 12x11
Bedroom 3
- Features: Floor Covering: Carpeting
- Level: Main
- Area: 144
- Dimensions: 12x12
Bathroom
- Features: Floor Covering: Luxury Vinyl Plank
- Level: Main
- Area: 72
- Dimensions: 12x6
Kitchen
- Features: Floor Covering: Luxury Vinyl Plank
- Level: Main
- Area: 156
- Dimensions: 13x12
Laundry
- Features: Floor Covering: Carpeting
- Level: Main
- Area: 35
- Dimensions: 7x5
Living room
- Features: Floor Covering: Carpeting
- Level: Main
- Area: 234
- Dimensions: 18x13
Heating
- Propane
Cooling
- Ceiling Fan(s), Central Air
Appliances
- Included: Dishwasher, Dryer, Microwave, Electric Range, Refrigerator, Washer, Wine Refrigerator
- Laundry: Laundry Room, Main Level
Features
- Has basement: No
- Has fireplace: No
Interior area
- Total structure area: 1,196
- Total interior livable area: 1,196 sqft
- Finished area above ground: 1,196
- Finished area below ground: 0
Property
Parking
- Total spaces: 2
- Parking features: Garage
- Garage spaces: 2
Features
- Levels: One
- Patio & porch: Porch
- Fencing: Back Yard
Lot
- Size: 0.57 Acres
- Features: Back Yard, Few Trees, Front Yard, Landscaped, Level, Natural Foliage
Details
- Additional structures: Garage(s), Shed(s), Storage
- Parcel number: 055.015103023.000
- Special conditions: Standard
Construction
Type & style
- Home type: SingleFamily
- Architectural style: Ranch
- Property subtype: Single Family Residence
Materials
- Other
Condition
- Year built: 1962
Utilities & green energy
- Electric: Other
- Sewer: Septic Tank
- Water: Community
- Utilities for property: Electricity Connected, Propane, Sewer Connected, Water Connected
Community & HOA
Community
- Subdivision: Indian Hills Sub
HOA
- Has HOA: Yes
- Amenities included: Beach Access, Boating, Clubhouse, Common Ground, Gated, Lake, Marina, Park, Pickleball Court(s), Picnic Area, Playground
- Services included: Recreational Facilities
- HOA fee: $483 annually
- HOA name: Indian Hills Lake
Location
- Region: Cuba
Financial & listing details
- Price per square foot: $167/sqft
- Tax assessed value: $60,500
- Annual tax amount: $511
- Date on market: 4/16/2026
- Cumulative days on market: 111 days
- Listing terms: Cash,Conventional,FHA,USDA Loan,VA Loan
- Electric utility on property: Yes
Estimated market value
Not available
Estimated sales range
Not available
Not available
Price history
| Date | Event | Price |
|---|---|---|
| 7/21/2026 | Contingent | $199,900$167/sqft |
Source:  MARIS #26022242 Report a problem MARIS #26022242 Report a problem | ||
| 7/16/2026 | Price change | $199,900-3.4%$167/sqft |
Source: MARIS #26022242 Report a problem | ||
| 5/14/2026 | Price change | $206,900-0.8%$173/sqft |
Source: MARIS #26022242 Report a problem | ||
| 4/16/2026 | Listed for sale | $208,500+151.5%$174/sqft |
Source: MARIS #26022242 Report a problem | ||
| 7/20/2020 | Sold | -- |
Source: MARIS #20026474 Report a problem | ||
| 6/19/2020 | Pending sale | $82,900$69/sqft |
Source: Century 21 Prestige #20026474 Report a problem | ||
| 4/30/2020 | Listed for sale | $82,900$69/sqft |
Source: Century 21 Prestige #20026474 Report a problem | ||
Public tax history
| Year | Property taxes | Tax assessment |
|---|---|---|
| 2025 | $511 +3.3% | $11,500 |
| 2024 | $494 +0.3% | $11,500 |
| 2023 | $493 +22.5% | $11,500 +21.8% |
| 2022 | $402 +0.2% | $9,440 |
| 2021 | $402 | $9,440 +5.9% |
| 2020 | -- | $8,910 |
| 2019 | -- | $8,910 |
| 2018 | -- | $8,910 |
| 2017 | -- | $8,910 |
| 2016 | -- | $8,910 |
| 2015 | -- | $8,910 |
| 2014 | -- | $8,910 |
| 2013 | -- | $8,910 |
| 2011 | -- | $8,910 |
Find assessor info on the county website
Monthly payment
Est. payment
Payment breakdown
Explore the cost of this home by adjusting the details. Changes won't be saved.Climate risks
Neighborhood: Indian Lake
Nearby schools
GreatSchools rating
- 6/10Cuba Middle SchoolGrades: 5-8Distance: 4.2 mi
- 5/10Cuba High SchoolGrades: 9-12Distance: 4.2 mi
- 7/10Cuba Elementary SchoolGrades: K-4Distance: 4.2 mi
Schools provided by the listing agent
- Elementary: Cuba Elem.
- Middle: Cuba Middle
- High: Cuba High
Source: MARIS. This data may not be complete. We recommend contacting the local school district to confirm school assignments for this home.
- $--3 bd1 ba884 sqft811 Lakeshore Dr, Cuba, MO 65453Sold

- $2,500-- bd-- ba-- sqft823 Lakeshore Dr, Cuba, MO 65453Off Market
- $4,500-- bd-- ba-- sqft824 Cochise Ih Dr, Cuba, MO 65453Off Market
- $--10,497.96 Square Feet820 Cochise Ih Dr, Cuba, MO 65453Sold

- $184,0002 bd2 ba1.1k sqft828 Cochise Ih Dr, Cuba, MO 65453Off Market
- $2,500-- bd-- ba-- sqft804 Lakeshore Dr, Cuba, MO 65453Off Market
- $252,600-- bd-- ba1.1k sqft818 Cochise Ih Dr, Cuba, MO 65453Off Market
- $196,7003 bd1 ba1.9k sqft807 Lakeshore Dr, Cuba, MO 65453Off Market
A local agent can set up tours, give advice and negotiate with sellers.
A local lender can help you make sure your offer is ready when you are.
Similar homes
- $199,9003 bd2 ba1.7k sqft1619 Sequoya Ih Rd #1625, Cuba, MO 65453For Sale
 MLS ID #26027720, Lisa Halbert, Sharlene Henry Real Estate LLC. MARIS
 - $210,0003 bd3 ba1.3k sqft403 Cox Dr, Cuba, MO 65453For Sale
 MLS ID #26048070, Daelesa LaFarge, Century 21 City Connections. MARIS
 - $230,0002 bd2 ba1.7k sqft1649 Lakeshore Dr, Cuba, MO 65453For Sale
 MLS ID #26041284, Jean L Rohal, Eagle Realty Group & Associates. MARIS
 - $250,0003 bd1 ba1.2k sqft1035 White Hawk Dr, Cuba, MO 65453For Sale By Owner
- $225,0003 bd2 ba1.7k sqft2520 Alleghany Rd, Cuba, MO 65453For SaleMLS ID #26018870, Donna M Calamia, Coldwell Banker Realty - Gundaker West Regional. MARIS
- $212,9003 bd1 ba1k sqft3020 Sycamore St, Cuba, MO 65453For SaleMLS ID #26001827, Dalton R Hutson, Sharlene Henry Real Estate LLC. MARIS
- $189,0002 bd1 ba1.4k sqft148 Rutz Subdivision Rd, Cuba, MO 65453For SaleMLS ID #26037416, Joseph R Cason, Cason & Leathers Real Estate Co. LLC. MARIS
- $160,0001 bd1 ba762 sqft1164 Pawnee Dr, Cuba, MO 65453For SaleMLS ID #26022253, Michelle A Jones, Dielmann Sotheby's International Realty. MARIS
- $219,9003 bd2 ba1.1k sqft2 Aspen At Silo Rdg, Cuba, MO 65453New ConstructionMLS ID #25079740, Pamela Chyba, ListWithFreedom.com Inc. MARIS
- $254,9003 bd3 ba1.7k sqft505 Timothy Ln, Cuba, MO 65453For SaleMLS ID #26022858, Joni L Sanders, Sharlene Henry Real Estate LLC. MARIS
- $125,0002 bd1 ba914 sqft28 Indian Hills Dr, Cuba, MO 65453For SaleMLS ID #26033493, Diane R Thomas, RE/MAX Exclusive Properties. MARIS
- $209,9002 bd3 ba1.3k sqft2 Saint James At Silo Rdg, Cuba, MO 65453New ConstructionMLS ID #25079732, Pamela Chyba, ListWithFreedom.com Inc. MARIS
- $279,9002 bd1 ba1k sqft1382 Osage Rd, Cuba, MO 65453For SaleMLS ID #25059406, Daelesa LaFarge, Century 21 City Connections. MARIS
- $225,0003 bd2 ba1.2k sqft432 East St, Sullivan, MO 63080For SaleMLS ID #26049492, Chase A Zancauske, Cathlee's Real Estate. MARIS
- from $209,9003 bd3 ba1.3k sqftSt James Plan, Silo Ridge Commons, Cuba, MO 65453New ConstructionMcBride Homes
- $180,0003 bd2 ba1.3k sqft183 Kehner Rd, Steelville, MO 65565For SaleMLS ID #26038528, Lynda L Wynn, Wynn Realty. MARIS
- $225,0003 bd1 ba1.6k sqft247 E Highway 8, Potosi, MO 65565For SaleMLS ID #26048069, Daelesa LaFarge, Century 21 City Connections. MARIS
- $299,7853 bd2 ba1.2k sqftAspen, Cuba, MO 65453New ConstructionMARIS
- $235,0003 bd2 ba1.4k sqft20 Edith Dr, Bourbon, MO 65441For SaleMLS ID #26047324, Chase A Zancauske, Cathlee's Real Estate. MARIS
- $--4 bd2 ba1.1k sqft1773 Landon Rd, Bourbon, MO 65441AuctionXome
