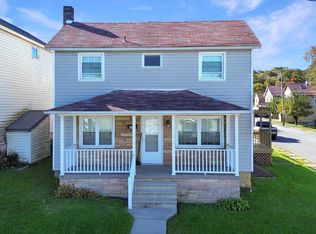
Welcome to 815 Lower Martin Avenue in the Portage School District! This beautifully maintained, architecturally distinctive brick ranch is situated on a private lot and offers spacious one-level living throughout. Recent updates include newer windows, flooring, range, and more. The main floor features an expansive living room, formal dining area, large eat-in kitchen with a custom-ordered range designed specifically for the space, convenient laundry/mudroom, half bathroom, and mechanical area. You'll also find two generously sized bedrooms and a full bathroom. Outside, enjoy off-street parking, a carport, spacious rear yard, large covered porch, storage shed, and plenty of privacy. This unique and well cared for home has so much to offer. Call today for more information or to schedule your private tour!
Pending
$139,900
815 Lower Martin Ave, Portage, PA 15946
2beds
1,448sqft
Single Family Residence
Built in 1958
7,840 Square Feet Lot
$-- Zestimate®
$97/sqft
$-- HOA
What's special
Spacious one-level livingPrivate lotStorage shedOff-street parkingArchitecturally distinctive brick ranchSpacious rear yardPlenty of privacy
- 64 days
- 198
- 20
Likely to sell faster than
Zillow last checked:
Listing updated:
Listed by:
Hunter Ott 814-254-8121,
Howard Hanna Bardell Realty Altoona 814-313-4111
Source: AHAR,MLS#: 80942
Facts & features
Interior
Bedrooms & bathrooms
- Bedrooms: 2
- Bathrooms: 2
- Full bathrooms: 1
- 1/2 bathrooms: 1
Heating
- Baseboard, Hot Water, Natural Gas
Cooling
- None
Appliances
- Included: See Remarks
Features
- Flooring: Varies, Carpet, Luxury Vinyl
- Windows: Insulated Windows
- Basement: None
- Number of fireplaces: 1
Interior area
- Total structure area: 1,448
- Total interior livable area: 1,448 sqft
- Finished area above ground: 1,448
Video & virtual tour
Property
Parking
- Parking features: Carport, Driveway, Off Street
- Has carport: Yes
Features
- Levels: One
- Patio & porch: Covered, Porch
- Exterior features: Private Yard
- Pool features: None
- Fencing: Wood
Lot
- Size: 7,840 Square Feet
- Features: Cleared, Level
Details
- Additional structures: Shed(s)
- Parcel number: 48022.411.000
- Special conditions: Standard
Construction
Type & style
- Home type: SingleFamily
- Architectural style: Ranch,Traditional
- Property subtype: Single Family Residence
Materials
- Brick
- Foundation: Block
- Roof: Shingle
Condition
- Year built: 1958
Utilities & green energy
- Sewer: Public Sewer
- Water: Public
- Utilities for property: Cable Connected, Electricity Connected, Sewer Connected
Community & HOA
Community
- Subdivision: None
HOA
- Has HOA: No
Location
- Region: Portage
Financial & listing details
- Price per square foot: $97/sqft
- Tax assessed value: $17,820
- Annual tax amount: $1,816
- Date on market: 8/13/2026
- Listing terms: Cash,Conventional
- Inclusions: Range refrigerator, microwave, washer, dryer, pellet stove/pellet stove shield and shed
- Exclusions: Personal Items
Estimated market value
Not available
Estimated sales range
Not available
Not available
Price history
| Date | Event | Price |
|---|---|---|
| 9/28/2026 | Pending sale | $139,900$97/sqft |
Source:  CSMLS #96042343 Report a problem CSMLS #96042343 Report a problem | ||
| 8/13/2026 | Listed for sale | $139,900-3.5%$97/sqft |
Source:  AHAR #80942 Report a problem AHAR #80942 Report a problem | ||
| 7/14/2026 | Listing removed | $144,990$100/sqft |
Source: AHAR #79248 Report a problem | ||
| 6/22/2026 | Listed for sale | $144,990$100/sqft |
Source: AHAR #79248 Report a problem | ||
| 6/8/2026 | Pending sale | $144,990$100/sqft |
Source: AHAR #79248 Report a problem | ||
| 6/2/2026 | Price change | $144,990-3.3%$100/sqft |
Source: AHAR #79248 Report a problem | ||
| 4/25/2026 | Price change | $149,900-5.7%$104/sqft |
Source: AHAR #79248 Report a problem | ||
| 3/17/2026 | Pending sale | $159,000$110/sqft |
Source: AHAR #79248 Report a problem | ||
| 1/13/2026 | Listed for sale | $159,000+120.8%$110/sqft |
Source: AHAR #79248 Report a problem | ||
| 4/1/2005 | Sold | $72,000$50/sqft |
Source: Agent Provided Report a problem | ||
Public tax history
| Year | Property taxes | Tax assessment |
|---|---|---|
| 2025 | $1,660 +3.2% | $17,820 |
| 2024 | $1,609 | $17,820 |
| 2023 | $1,609 -0.6% | $17,820 |
| 2022 | $1,618 -0.8% | $17,820 |
| 2021 | $1,631 +2% | $17,820 |
| 2020 | $1,598 +7.2% | $17,820 |
| 2019 | $1,492 +2.1% | $17,820 |
| 2018 | $1,461 +141.2% | $17,820 |
| 2017 | $606 -1.4% | $17,820 |
| 2016 | $615 +16.9% | $17,820 |
| 2015 | $526 | $17,820 |
| 2014 | $526 | $17,820 |
| 2013 | -- | $17,820 |
| 2012 | -- | $17,820 |
| 2011 | -- | $17,820 |
| 2010 | -- | $17,820 |
| 2009 | -- | $17,820 |
| 2008 | $521 +3.5% | $17,820 |
| 2007 | $503 | $17,820 |
| 2006 | -- | $17,820 |
Find assessor info on the county website
Monthly payment
Est. payment
Payment breakdown
Explore the cost of this home by adjusting the details. Changes won't be saved.Climate risks
Neighborhood: 15946
Similar homes
- $165,0002 bd2 ba1.9k sqft819 Grant St, Portage, PA 15946For Sale
 MLS ID #81221, Matthew Gallaher, BHGRE GSA Realty Altoona. AHAR
 - $129,9002 bd2 ba1k sqft918 Sonman Ave, Portage, PA 15946For Sale
 MLS ID #80557, Jessica Mastri, Re/max Results Realty Group. AHAR
 - $139,9004 bd2 ba1.9k sqft902 Cambria St, Nanty Glo, PA 15943For Sale
 MLS ID #81474, Hunter Ott, Howard Hanna Bardell Realty Altoona. AHAR
 - $140,0003 bd1 ba1.2k sqft312 Salmon Ave, Johnstown, PA 15904For Sale
 MLS ID #96042585, Danielle J Zahurak. CSMLS
 - $149,9004 bd1 ba1.7k sqft1201 Broadway, Altoona, PA 16601For Sale
 MLS ID #PABR2016354, Christine Bouley, Coldwell Banker Town & Country Real Estate. Bright MLS
