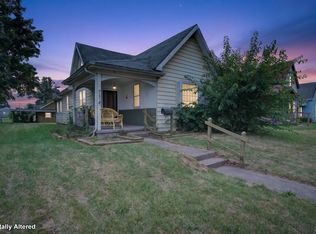
Investor Special! Opportunity awaits at 815 Main St. in Elwood! This spacious 4-bedroom, 1-bath home offers approximately 1,928 square feet of living space and is ready for its next owner to bring it back to life. Featuring generous room sizes, a functional layout, fenced backyard, and detached storage shed, this property has plenty of potential for a fix-and-flip, rental investment, or renovation project. Conveniently located near downtown Elwood, schools, shopping, and local amenities. Don't miss your chance to unlock the potential this property has to offer!
Pending
Price cut: $5.1K (8/21)
$74,900
815 Main St, Elwood, IN 46036
4beds
1,928sqft
Residential, Single Family Residence
Built in 1900
6,534 Square Feet Lot
$-- Zestimate®
$39/sqft
$-- HOA
What's special
- 67 days
- 253
- 28
Zillow last checked:
Listing updated:
Listed by:
Cameron Smith cameronsmithrealestate@outlook.com,
RE/MAX Real Estate Solutions
Source: MIBOR as distributed by MLS GRID,MLS#: 22116039
Facts & features
Interior
Bedrooms & bathrooms
- Bedrooms: 4
- Bathrooms: 1
- Full bathrooms: 1
- Main level bathrooms: 1
- Main level bedrooms: 2
Primary bedroom
- Level: Main
- Area: 225 Square Feet
- Dimensions: 15x15
Bedroom 2
- Level: Main
- Area: 143 Square Feet
- Dimensions: 13x11
Bedroom 3
- Features: Other
- Level: Upper
- Area: 165 Square Feet
- Dimensions: 11x15
Bedroom 4
- Features: Other
- Level: Upper
- Area: 140 Square Feet
- Dimensions: 14x10
Kitchen
- Level: Main
- Area: 187 Square Feet
- Dimensions: 17x11
Laundry
- Level: Main
- Area: 132 Square Feet
- Dimensions: 22x6
Living room
- Level: Main
- Area: 210 Square Feet
- Dimensions: 14x15
Heating
- Natural Gas
Cooling
- Central Air
Appliances
- Included: Electric Water Heater
Features
- Eat-in Kitchen
- Has basement: No
Interior area
- Total structure area: 1,928
- Total interior livable area: 1,928 sqft
Video & virtual tour
Property
Features
- Levels: One and One Half
- Stories: 1
- Fencing: Fenced,Full,Gate
- Has view: Yes
- View description: Neighborhood
Lot
- Size: 6,534 Square Feet
- Features: City Lot
Details
- Additional structures: Storage
- Parcel number: 480416102011000027
- Special conditions: As Is
- Horse amenities: None
Construction
Type & style
- Home type: SingleFamily
- Architectural style: Traditional
- Property subtype: Residential, Single Family Residence
Materials
- Vinyl Siding
- Foundation: Crawl Space
Condition
- New construction: No
- Year built: 1900
Utilities & green energy
- Water: Public
Community & HOA
Community
- Security: Smoke Detector(s)
- Subdivision: No Subdivision
HOA
- Has HOA: No
Location
- Region: Elwood
Financial & listing details
- Price per square foot: $39/sqft
- Tax assessed value: $74,600
- Annual tax amount: $620
- Date on market: 8/7/2026
- Cumulative days on market: 69 days
Estimated market value
Not available
Estimated sales range
Not available
Not available
Price history
| Date | Event | Price |
|---|---|---|
| 9/29/2026 | Pending sale | $74,900$39/sqft |
Source:  MIBOR as distributed by MLS GRID #22116039 Report a problem MIBOR as distributed by MLS GRID #22116039 Report a problem | ||
| 8/21/2026 | Price change | $74,900-6.4%$39/sqft |
Source: MIBOR as distributed by MLS GRID #22116039 Report a problem | ||
| 8/7/2026 | Listed for sale | $80,000+66.7%$41/sqft |
Source: MIBOR as distributed by MLS GRID #22116039 Report a problem | ||
| 4/1/2015 | Sold | $48,000-3.8%$25/sqft |
Source: MIBOR as distributed by MLS GRID #21314507 Report a problem | ||
| 3/25/2015 | Pending sale | $49,900$26/sqft |
Source: Carpenter Realtors #21314507 Report a problem | ||
| 9/11/2014 | Listed for sale | $49,900$26/sqft |
Source: Carpenter Realtors #21314507 Report a problem | ||
Public tax history
| Year | Property taxes | Tax assessment |
|---|---|---|
| 2025 | $572 +8.3% | $74,600 +30.4% |
| 2024 | $528 +7.7% | $57,200 +9.6% |
| 2023 | $490 +6% | $52,200 +1% |
| 2022 | $463 +5.5% | $51,700 +7% |
| 2021 | $438 -0.4% | $48,300 +5% |
| 2020 | $440 +5.2% | $46,000 +2.4% |
| 2019 | $418 +4.4% | $44,900 +5.4% |
| 2018 | $401 +13% | $42,600 +0.9% |
| 2017 | $354 +40.8% | $42,200 +5.5% |
| 2016 | $252 -62.5% | $40,000 +19.4% |
| 2014 | $671 | $33,500 |
| 2013 | $671 +1.8% | $33,500 +1.8% |
| 2012 | $659 | $32,900 +62.1% |
| 2011 | -- | $20,300 |
| 2010 | $407 -40% | $20,300 -10.2% |
| 2009 | $678 | $22,600 -15.7% |
| 2006 | -- | $26,800 -24.9% |
| 2005 | -- | $35,700 |
Find assessor info on the county website
Monthly payment
Est. payment
Payment breakdown
Explore the cost of this home by adjusting the details. Changes won't be saved.Climate risks
Neighborhood: 46036
Nearby schools
Schools provided by the listing agent
- Elementary: Elwood Elementary School
Source: MIBOR as distributed by MLS GRID. This data may not be complete. We recommend contacting the local school district to confirm school assignments for this home.

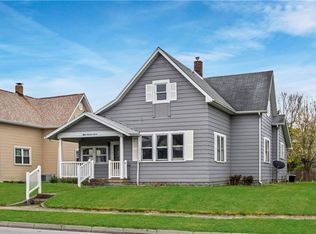
Similar homes
- $99,9006 bd2 ba2.6k sqft1303 S F St, Elwood, IN 46036Active
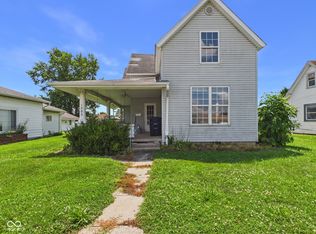 MLS ID #22117457, Cameron Smith, RE/MAX Real Estate Solutions. MIBOR as distributed by MLS GRID
 - $84,9003 bd1 ba2.1k sqft928 S A St, Elwood, IN 46036Active
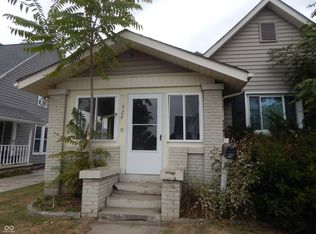 MLS ID #22074793, Samuel Barron, Barron Property Services. MIBOR as distributed by MLS GRID
 - $64,9002 bd1 ba1k sqft1312 N D St, Elwood, IN 46036Active
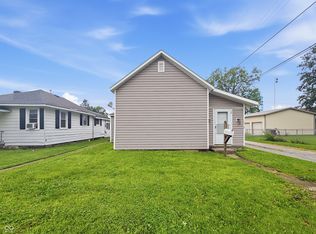 MLS ID #22105052, Terry Young, Red Bridge Real Estate. MIBOR as distributed by MLS GRID
 - $90,0004 bd1 ba1.7k sqft1311 S J St, Elwood, IN 46036Active
 MLS ID #22113928, Diana Dunham, Keller Williams Indy Metro NE. MIBOR as distributed by MLS GRID
