Opportunity Knocks! With 2,624 square feet, 6 bedrooms, 2 full baths, and a detached 2-car garage, this spacious property offers incredible potential for the right buyer. Original character, spacious rooms, tall ceilings, and a large covered front porch provide the perfect foundation for restoration. Whether you're looking for your next flip, rental investment, or a large home to renovate, this property is packed with potential.
Pending
Price cut: $5.1K (8/21)
$99,900
1303 S F St, Elwood, IN 46036
6beds
2,624sqft
Residential, Single Family Residence
Built in 1900
7,840 Square Feet Lot
$-- Zestimate®
$38/sqft
$-- HOA
What's special
Large covered front porchTall ceilingsSpacious rooms
- 79 days
- 685
- 71
Zillow last checked:
Listing updated:
Listed by:
Cameron Smith cameronsmithrealestate@outlook.com,
RE/MAX Real Estate Solutions
Source: MIBOR as distributed by MLS GRID,MLS#: 22117457
Facts & features
Interior
Bedrooms & bathrooms
- Bedrooms: 6
- Bathrooms: 2
- Full bathrooms: 2
- Main level bathrooms: 1
- Main level bedrooms: 2
Primary bedroom
- Level: Main
- Area: 182 Square Feet
- Dimensions: 13x14
Bedroom 2
- Level: Main
- Area: 225 Square Feet
- Dimensions: 15x15
Bedroom 3
- Level: Upper
- Area: 143 Square Feet
- Dimensions: 11x13
Bedroom 4
- Level: Upper
- Area: 182 Square Feet
- Dimensions: 13x14
Bedroom 5
- Level: Upper
- Area: 192 Square Feet
- Dimensions: 12x16
Bedroom 6
- Level: Upper
- Area: 192 Square Feet
- Dimensions: 12x16
Dining room
- Level: Main
- Area: 192 Square Feet
- Dimensions: 16x12
Kitchen
- Level: Main
- Area: 144 Square Feet
- Dimensions: 12x12
Laundry
- Level: Main
- Area: 168 Square Feet
- Dimensions: 12x14
Living room
- Level: Main
- Area: 325 Square Feet
- Dimensions: 25x13
Heating
- Natural Gas
Cooling
- Central Air
Appliances
- Included: Electric Oven
Features
- Tray Ceiling(s), Vaulted Ceiling(s)
- Has basement: No
Interior area
- Total structure area: 2,624
- Total interior livable area: 2,624 sqft
Property
Parking
- Total spaces: 2
- Parking features: Detached
- Garage spaces: 2
Features
- Levels: One and One Half
- Stories: 1
Lot
- Size: 7,840 Square Feet
- Features: Access
Details
- Parcel number: 480416104070000027
- Special conditions: As Is
- Horse amenities: None
Construction
Type & style
- Home type: SingleFamily
- Architectural style: Traditional
- Property subtype: Residential, Single Family Residence
Materials
- Vinyl Siding
- Foundation: Crawl Space
Condition
- Fixer
- New construction: No
- Year built: 1900
Utilities & green energy
- Water: Public
Community & HOA
Community
- Subdivision: No Subdivision
HOA
- Has HOA: No
Location
- Region: Elwood
Financial & listing details
- Price per square foot: $38/sqft
- Tax assessed value: $86,900
- Annual tax amount: $792
- Date on market: 8/3/2026
- Cumulative days on market: 80 days
Estimated market value
Not available
Estimated sales range
Not available
Not available
Price history
| Date | Event | Price |
|---|---|---|
| 10/17/2026 | Pending sale | $99,900$38/sqft |
Source:  MIBOR as distributed by MLS GRID #22117457 Report a problem MIBOR as distributed by MLS GRID #22117457 Report a problem | ||
| 8/21/2026 | Price change | $99,900-4.9%$38/sqft |
Source: MIBOR as distributed by MLS GRID #22117457 Report a problem | ||
| 8/3/2026 | Listed for sale | $105,000$40/sqft |
Source: MIBOR as distributed by MLS GRID #22117457 Report a problem | ||
Public tax history
| Year | Property taxes | Tax assessment |
|---|---|---|
| 2025 | $722 +9.6% | $86,900 +20.4% |
| 2024 | $659 +1.2% | $72,200 +9.6% |
| 2023 | $651 +7% | $65,900 +0.6% |
| 2022 | $609 +5.4% | $65,500 +7.6% |
| 2021 | $578 +1.8% | $60,900 +4.8% |
| 2020 | $568 +3.6% | $58,100 +2.3% |
| 2019 | $548 +2.2% | $56,800 +5.6% |
| 2018 | $536 +3.8% | $53,800 +0.7% |
| 2017 | $516 +9.4% | $53,400 -0.4% |
| 2016 | $472 +0.2% | $53,600 +0.4% |
| 2014 | $471 +9% | $53,400 |
| 2013 | $432 +1.4% | $53,400 +2.5% |
| 2012 | $426 | $52,100 -6.5% |
| 2011 | -- | $55,700 |
| 2010 | $418 -34.9% | $55,700 -14.7% |
| 2009 | $642 | $65,300 -33.7% |
| 2006 | -- | $98,500 +36.2% |
| 2005 | -- | $72,300 |
Find assessor info on the county website
Monthly payment
Est. payment
Payment breakdown
Explore the cost of this home by adjusting the details. Changes won't be saved.Climate risks
Neighborhood: 46036
Nearby schools
Schools provided by the listing agent
- Elementary: Elwood Elementary School
Source: MIBOR as distributed by MLS GRID. This data may not be complete. We recommend contacting the local school district to confirm school assignments for this home.

Similar homes
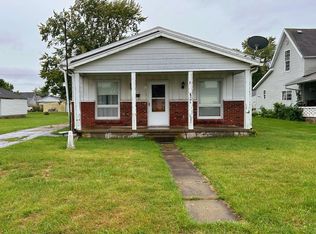
- $90,0004 bd1 ba1.7k sqft1311 S J St, Elwood, IN 46036Active
 MLS ID #22113928, Diana Dunham, Keller Williams Indy Metro NE. MIBOR as distributed by MLS GRID
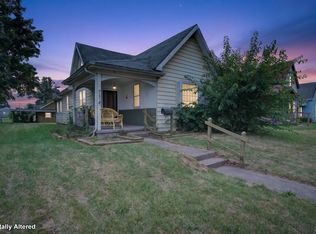
 - $139,9004 bd2 ba3.1k sqft1602 S D St, Elwood, IN 46036Active
 MLS ID #22115428, Daniel Witte, Witte Realty Group LLC. MIBOR as distributed by MLS GRID
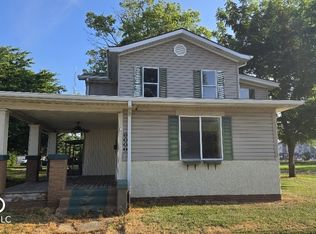
 - $84,9003 bd1 ba2.1k sqft928 S A St, Elwood, IN 46036Active
 MLS ID #22074793, Samuel Barron, Barron Property Services. MIBOR as distributed by MLS GRID
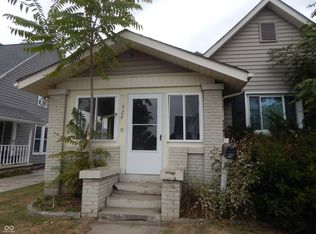
 - $139,9003 bd3 ba3k sqft2115 S I St, Elwood, IN 46036Active
 MLS ID #22129703, Natasha Harvel, Highgarden Real Estate. MIBOR as distributed by MLS GRID
