Brand new and ready to welcome its first owner! This beautifully finished three-bedroom, two-bath home offers thoughtfully designed living space with a desirable split-bedroom floor plan. Step inside to find a bright, fresh interior featuring upgraded finishes and a modern design that makes excellent use of the space. The private primary suite is separated from the additional bedrooms, offering a comfortable retreat, while the main living areas provide an easy flow for everyday living and entertaining. Enjoy outdoor living from both the welcoming front porch and back porch, perfect for morning coffee, grilling, or simply relaxing at the end of the day. With everything brand new and carefully selected finishes throughout, this home offers the opportunity to move in and make it your own. New construction, stylish finishes, a functional floor plan, and inviting outdoor spaces come together to create a home that's comfortable, modern, and move-in ready.
NOTE: The two large rocks located to the right of the home do not convey and will be removed from the property prior to settlement.
Active
Price cut: $5K (9/19)
$260,000
815 Spruce St S, Rock Hill, SC 29730
3beds
1,058sqft
Single Family Residence
Built in 2026
0.2 Acres Lot
$259,800 Zestimate®
$246/sqft
$-- HOA
What's special
Back porchStylish finishesWelcoming front porchDesirable split-bedroom floor planModern designBright fresh interiorFunctional floor plan
- 48 days
- 685
- 103
Zillow last checked:
Listing updated:
Listed by:
Jessica Threatt 803-804-7097,
EXP Realty LLC Ballantyne
Source: Canopy MLS as distributed by MLS GRID,MLS#: 4416830
Facts & features
Interior
Bedrooms & bathrooms
- Bedrooms: 3
- Bathrooms: 2
- Full bathrooms: 2
- Main level bedrooms: 3
Primary bedroom
- Level: Main
Bedroom s
- Level: Main
Bathroom full
- Level: Main
Kitchen
- Level: Main
Heating
- Central, Electric
Cooling
- Central Air, Electric
Appliances
- Included: Bar Fridge, Microwave, Convection Oven, Dishwasher
- Laundry: Laundry Closet
Features
- Has basement: No
Interior area
- Total structure area: 1,058
- Total interior livable area: 1,058 sqft
- Finished area above ground: 1,058
- Finished area below ground: 0
Property
Parking
- Parking features: Driveway
- Has uncovered spaces: Yes
Features
- Levels: One
- Stories: 1
Lot
- Size: 0.2 Acres
Details
- Parcel number: 6250101024
- Zoning: SF5
- Special conditions: Standard
Construction
Type & style
- Home type: SingleFamily
- Property subtype: Single Family Residence
Materials
- Vinyl
- Foundation: Crawl Space
Condition
- New construction: Yes
- Year built: 2026
Details
- Builder name: Spears Realty LLC
Utilities & green energy
- Sewer: Public Sewer
- Water: City
Community & HOA
Community
- Subdivision: None
Location
- Region: Rock Hill
Financial & listing details
- Price per square foot: $246/sqft
- Tax assessed value: $34,500
- Date on market: 8/20/2026
- Cumulative days on market: 48 days
- Road surface type: Concrete, Paved
Estimated market value
$259,800
$247,000 - $273,000
$1,951/mo
Price history
| Date | Event | Price |
|---|---|---|
| 9/19/2026 | Price change | $260,000-1.9%$246/sqft |
Source:  Canopy MLS as distributed by MLS GRID #4416830 Report a problem Canopy MLS as distributed by MLS GRID #4416830 Report a problem | ||
| 8/20/2026 | Listed for sale | $265,000$250/sqft |
Source: Canopy MLS as distributed by MLS GRID #4416830 Report a problem | ||
Public tax history
Tax history is unavailable.
Monthly payment
Est. payment
Payment breakdown
Explore the cost of this home by adjusting the details. Changes won't be saved.Climate risks
Neighborhood: 29730
Nearby schools
Schools provided by the listing agent
- Elementary: Sunset Park
- Middle: Rawlinson Road
- High: South Pointe (SC)
Source: Canopy MLS as distributed by MLS GRID. This data may not be complete. We recommend contacting the local school district to confirm school assignments for this home.
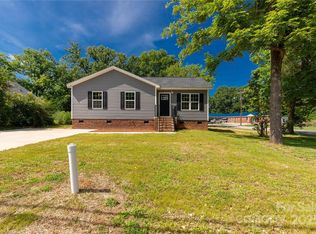

Similar homes
- $225,0003 bd2 ba1k sqft1342 McCullough St, Rock Hill, SC 29730For Sale

 MLS ID #4432366, Farrah Hall, Costello Real Estate and Investments LLC. Canopy MLS as distributed by MLS GRID
 - $245,0003 bd2 ba1k sqft1334 Flint Hill St, Rock Hill, SC 29730For Sale
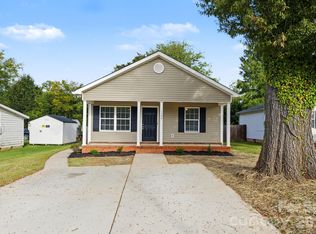 MLS ID #4430521, Cherie Burris, RE/MAX Executive. Canopy MLS as distributed by MLS GRID
 - $259,9003 bd2 ba1.1k sqft834 Horseman Dr, Rock Hill, SC 29730For Sale
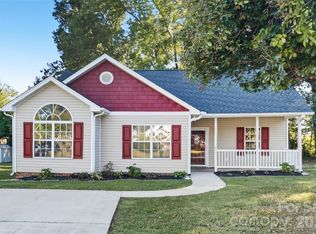 MLS ID #4427519, Steve Metarelis, OfferPad Brokerage LLC. Canopy MLS as distributed by MLS GRID
 - $235,0003 bd2 ba1k sqft1132 Carolina Avenue Ext, Rock Hill, SC 29730For Sale
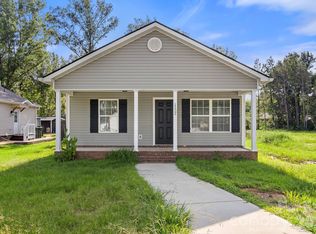 MLS ID #4413214, Cherie Burris, RE/MAX Executive. Canopy MLS as distributed by MLS GRID
 - $279,0003 bd2 ba1.3k sqftcrawford heights, Rock Hill, SC 29730For SaleMLS ID #4429444, Curtis Phipps, Carolina Premier Real Estate Group LLC. Canopy MLS as distributed by MLS GRID
- $265,0003 bd1 ba1k sqft427 Oates St, Rock Hill, SC 29730For SaleMLS ID #4427081, Naomi Keller, Rinehart Realty Corporation. Canopy MLS as distributed by MLS GRID
- $270,0003 bd2 ba1.2k sqft629 Center St, Rock Hill, SC 29730For SaleMLS ID #4421678, Laina Harvey, CEDAR REALTY LLC. Canopy MLS as distributed by MLS GRID
- $275,0003 bd2 ba1.2k sqft230 Clinton Ave, Rock Hill, SC 29730For SaleMLS ID #4427051, Tara McKee, Keller Williams Connected. Canopy MLS as distributed by MLS GRID
- $259,5003 bd2 ba1.1k sqft314 Friedheim Rd, Rock Hill, SC 29730New ConstructionMLS ID #4399533, Jordan Norman, Howard Hanna Allen Tate Rock Hill. Canopy MLS as distributed by MLS GRID
- $265,0003 bd2 ba1.2k sqft20 Wright St, Rock Hill, SC 29730For SaleMLS ID #4406823, Mike Morrell, Keller Williams Connected. Canopy MLS as distributed by MLS GRID
- $250,0003 bd2 ba1.1k sqft531 Finley Rd, Rock Hill, SC 29730For SaleMLS ID #4418914, Chelsea Desourdy, Keller Williams Connected. Canopy MLS as distributed by MLS GRID
- $245,9002 bd1 ba1.5k sqft649 Arch Dr, Rock Hill, SC 29730For SaleMLS ID #4394239, Jeanne Swidorski, RE/MAX Executive. Canopy MLS as distributed by MLS GRID
- $259,9003 bd2 ba1.2k sqft1142 Eisenhower Rd, Rock Hill, SC 29730For SaleMLS ID #4419721, Fatima Funches, EXP Realty LLC Rock Hill. Canopy MLS as distributed by MLS GRID
- $264,9003 bd2 ba1.3k sqft424 Kimbrook Ct, Rock Hill, SC 29730For SaleMLS ID #4393701, Steve Metarelis, OfferPad Brokerage LLC. Canopy MLS as distributed by MLS GRID
- $269,0003 bd2 ba1.2k sqft804 Finley Ct, Rock Hill, SC 29730For SaleMLS ID #4424134, Randal Longo, iSave Realty. Canopy MLS as distributed by MLS GRID
- $249,9003 bd2 ba1.3k sqft211 Baker St, Rock Hill, SC 29730For SaleMLS ID #4374605, Michael Burns, EXP Realty LLC Ballantyne. Canopy MLS as distributed by MLS GRID
- $275,0003 bd2 ba1.1k sqft660 Flint St, Rock Hill, SC 29730New ConstructionMLS ID #4425532, Tara McKee, Keller Williams Connected. Canopy MLS as distributed by MLS GRID
- $289,0003 bd2 ba1.2k sqft335 Baker St, Rock Hill, SC 29730For SaleMLS ID #4425717, Keona Francis, Berkshire Hathaway HomeServices Elite Properties. Canopy MLS as distributed by MLS GRID
- $275,0003 bd2 ba1.2k sqft231 Barber St, Rock Hill, SC 29730For SaleMLS ID #4341578, Ashley Calla, Coldwell Banker Realty. Canopy MLS as distributed by MLS GRID
- $265,0003 bd2 ba1.2k sqft1673 Ashridge Rd, Rock Hill, SC 29730For SaleMLS ID #4395375, David Brewer, Helen Adams Realty. Canopy MLS as distributed by MLS GRID
