Enjoy the space, privacy, and versatility this 2,400 sq. ft. finished ranch offers on 2.07 beautiful acres in Byron Center! Featuring 4 bedrooms, including a primary suite, and 3 full bathrooms, this home offers a functional layout with two bedrooms and two full baths on the main level, plus two additional bedrooms and a full bath in the finished lower level. The remodeled kitchen, updated primary bathroom, and new flooring in the main living space enhance the home's appeal. Major mechanical and exterior updates include a new well (2024), new furnace and A/C (2025), and a new roof (2025). Need room for hobbies, equipment, or extra storage? The impressive 35' x 48' pole barn features electricity and 14-foot ceilings. Enjoy the added charm of a pond shared with only two neighboring properties, along with a fenced portion of the yard. With acreage, a spacious pole barn, and numerous recent updates, this property offers a wonderful opportunity to enjoy country-style living with room to spread out yet remain close to many amenities!
Active
$589,900
8151 Homerich Ave SW, Byron Center, MI 49315
4beds
2,417sqft
Single Family Residence
Built in 1987
2.07 Acres Lot
$572,900 Zestimate®
$244/sqft
$-- HOA
What's special
Updated primary bathroomRemodeled kitchen
- 1 day
- 1,262
- 111
Zillow last checked:
Listing updated:
Listed by:
Emily J Brougham 616-293-3601,
B Home & Co. 616-469-8457
Source: MichRIC,MLS#: 26055956
Facts & features
Interior
Bedrooms & bathrooms
- Bedrooms: 4
- Bathrooms: 3
- Full bathrooms: 3
- Main level bedrooms: 2
Heating
- Forced Air
Cooling
- Central Air
Appliances
- Included: Dishwasher, Dryer, Freezer, Microwave, Range, Refrigerator, Washer, Water Softener Owned
- Laundry: Gas Dryer Hookup, Main Level
Features
- Center Island
- Windows: Insulated Windows, Window Treatments
- Basement: Walk-Out Access
- Has fireplace: No
Interior area
- Total structure area: 1,400
- Total interior livable area: 2,417 sqft
- Finished area below ground: 0
Property
Parking
- Total spaces: 2
- Parking features: Attached, Garage Door Opener
- Garage spaces: 2
Features
- Stories: 1
- Exterior features: Play Equipment
- Has spa: Yes
- Spa features: Hot Tub Spa
- Fencing: Chain Link
- On waterfront: Yes
- Waterfront features: Pond
- Body of water: Private Pond
Lot
- Size: 2.07 Acres
- Dimensions: 200 x 450
Details
- Additional structures: Pole Barn
- Parcel number: 412117326014
- Zoning description: RES
Construction
Type & style
- Home type: SingleFamily
- Architectural style: Ranch
- Property subtype: Single Family Residence
Materials
- Vinyl Siding
- Roof: Composition
Condition
- New construction: No
- Year built: 1987
Utilities & green energy
- Sewer: Septic Tank
- Water: Well
Community & HOA
Location
- Region: Byron Center
Financial & listing details
- Price per square foot: $244/sqft
- Tax assessed value: $124,359
- Annual tax amount: $3,704
- Date on market: 10/21/2026
- Listing terms: Cash,VA Loan,Conventional
- Road surface type: Paved
Estimated market value
$572,900
$544,000 - $602,000
$3,355/mo
Price history
| Date | Event | Price |
|---|---|---|
| 10/21/2026 | Listed for sale | $589,900+360.9%$244/sqft |
Source:  MichRIC #26055956 Report a problem | ||
| 5/31/2013 | Sold | $128,000+573.7%$53/sqft |
Source: Public Record Report a problem | ||
| 8/1/2005 | Sold | $19,000$8/sqft |
Source: Public Record Report a problem | ||
Public tax history
| Year | Property taxes | Tax assessment |
|---|---|---|
| 2026 | $3,704 +3.6% | $220,100 +7.5% |
| 2025 | $3,575 | $204,700 +10.4% |
| 2024 | -- | $185,500 +34.6% |
| 2021 | $3,104 | $137,800 +6.1% |
| 2020 | $3,104 +2.1% | $129,900 +4.8% |
| 2019 | $3,040 | $124,000 +3.5% |
| 2018 | -- | $119,800 +12.5% |
| 2017 | $2,851 | $106,500 +14.1% |
| 2016 | $2,851 | $93,300 |
| 2015 | $2,851 +11.3% | $93,300 +14.2% |
| 2013 | $2,562 | $81,700 -6.7% |
| 2011 | -- | $87,600 -2% |
| 2010 | -- | $89,400 -8.8% |
| 2009 | -- | $98,000 -3.6% |
| 2007 | -- | $101,700 +55.9% |
| 2006 | -- | $65,251 -20.7% |
| 2005 | -- | $82,324 +3.3% |
| 2004 | -- | $79,695 +6.2% |
| 2002 | -- | $75,028 |
Find assessor info on the county website
Monthly payment
Est. payment
Payment breakdown
Explore the cost of this home by adjusting the details. Changes won't be saved.Climate risks
Neighborhood: 49315
- $68,800-- bd-- ba-- sqft8154 Homerich Ave SW, Byron Center, MI 49315Off Market
- $513,500-- bd3 ba-- sqft8185 Homerich Ave SW, Byron Center, MI 49315Off Market
- $68,800-- bd-- ba-- sqft8130 Homerich Ave SW, Byron Center, MI 49315Off Market
- $68,800-- bd-- ba-- sqft8190 Homerich Ave SW, Byron Center, MI 49315Off Market
Similar homes
- $585,0005 bd4 ba3.3k sqft1815 Planters Row Dr SW, Byron Center, MI 49315For Sale

 MLS ID #26022432, Jason Cripe, Coldwell Banker Schmidt Realtors. MichRIC
- $659,9005 bd4 ba2.9k sqft8990 Old Brower Rd SW, Byron Center, MI 49315For Sale
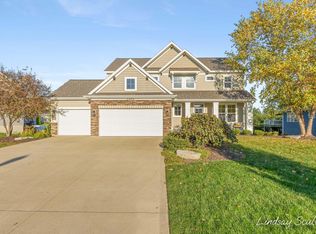 MLS ID #26054669, Lindsay J VanDuinen-Scully, RE/MAX of Grand Rapids (Grandville). MichRIC
- $589,9005 bd3 ba2.9k sqft2001 Pavilion Dr SW, Byron Center, MI 49315For Sale
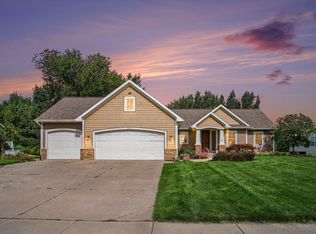 MLS ID #26048507, Andrew J Grashuis, Greenridge Realty (EGR). MichRIC
- $629,9004 bd4 ba3.2k sqft2275 Van Singel Lake Dr SW, Byron Center, MI 49315For Sale
 MLS ID #26049687, Amy Marlow, Green Square Properties LLC. MichRIC
- $485,0003 bd3 ba2.1k sqft2940 Eldora Ct SW, Byron Center, MI 49315For SaleMLS ID #26045125, Larry E Martin, Keller Williams Realty Rivertown. MichRIC
- $459,9004 bd3 ba2.5k sqft2913 Belle Meadow Dr SW, Byron Center, MI 49315For SaleMLS ID #26043765, Caleb Henderson, Century 21 Affiliated (GR). MichRIC
- $799,9004 bd3 ba2.7k sqft8079 Erie Dr SW, Byron Center, MI 49315New ConstructionMLS ID #26053889, John H DeVries, Kensington Realty Group Inc.. MichRIC
- $450,0004 bd4 ba1.9k sqft7829 Chelmsford Dr SW, Byron Center, MI 49315For SaleMLS ID #26054823, Brian Hevelhurst, RE/MAX of Grand Rapids (FH). MichRIC
- $390,0004 bd3 ba2k sqft6879 Ivanrest Ave SW, Byron Center, MI 49315For SaleMLS ID #26050499, Dave Kiel, Blueprint Properties (South). MichRIC
- $399,9003 bd3 ba2.2k sqft8183 Stoney Ln SW, Byron Center, MI 49315For SaleMLS ID #26055679, Craig A Brink, RE/MAX Lakeshore. MichRIC
- $815,0006 bd4 ba3.1k sqft8079 Tramway Dr SW, Byron Center, MI 49315For SaleMLS ID #26053653, Scott R Moore, Five Star Real Estate (Main). MichRIC
- $816,9004 bd3 ba2.6k sqft3361 Penn Station Dr SW, Byron Center, MI 49315New ConstructionMLS ID #26048213, John H DeVries, Kensington Realty Group Inc.. MichRIC
- $860,4704 bd3 ba3k sqft8063 Erie Dr SW, Byron Center, MI 49315New ConstructionMLS ID #26040368, John Ferlaak, Bosgraaf Properties of Michigan LLC. MichRIC
- $764,9004 bd3 ba2.1k sqft1800 Kingsland Dr SW, Byron Center, MI 49315New ConstructionMLS ID #26055253, Norm Buffum, Bellabay Realty LLC. MichRIC
- $600,0003 bd3 ba2.5k sqft8226 Railview Ct, Byron Center, MI 49315For SaleMLS ID #26028909, Sarah M Cortese, RE/MAX United (Beltline). MichRIC
