Welcome home to this beautifully designed two-story home offering approximately 2,647 square feet of thoughtfully planned living space. Featuring 5 spacious bedrooms, 2.5 baths, and an open-concept layout, this home is perfect for everyday living, entertaining, and working from home.
The attractive brick and stone exterior with an elegant arched entry and covered front porch creates exceptional curb appeal. Inside, you'll find luxury wood-look vinyl flooring throughout the main living areas, bright white cabinetry, gorgeous granite countertops, and an open kitchen that seamlessly flows into the dining and family room.
The flexible floor plan includes two bedrooms on the first floor, with one ideally suited as a home office, guest room, or flex space. Upstairs offers additional bedrooms and plenty of room for family, guests, or hobbies.
The private owner's suite is a true retreat, featuring dual vanities, an oversized walk-in shower, and a spacious walk-in closet designed for comfort and convenience.
Step outside to enjoy the covered back patio, perfect for relaxing, grilling, or entertaining year-round.
With modern finishes, generous living space, and exceptional functionality, this home offers the perfect combination of style, comfort, and convenience. Solar Panels - paid in full Don't miss the opportunity to make this beautiful home yours!
For sale
Price cut: $20K (9/5)
$445,000
8153 Trudy Ln, Fort Worth, TX 76120
5beds
2,615sqft
Single Family Residence
Built in 2024
5,488 Square Feet Lot
$438,400 Zestimate®
$170/sqft
$42/mo HOA
What's special
Modern finishesElegant arched entryGorgeous granite countertopsFlexible floor planOversized walk-in showerCovered front porchDual vanities
- 54 days
- 247
- 34
Zillow last checked:
Listing updated:
Listed by:
Joy Triplett 0534970,
Jireh Realty Team LLC 972-301-8790
Source: NTREIS,MLS#: 21331536
Facts & features
Interior
Bedrooms & bathrooms
- Bedrooms: 5
- Bathrooms: 3
- Full bathrooms: 2
- 1/2 bathrooms: 1
Primary bedroom
- Level: First
- Dimensions: 14 x 16
Bedroom
- Features: Ceiling Fan(s)
- Level: Second
- Dimensions: 10 x 12
Bedroom
- Features: Ceiling Fan(s)
- Level: Second
- Dimensions: 11 x 12
Bedroom
- Features: Ceiling Fan(s), Walk-In Closet(s)
- Level: First
- Dimensions: 15 x 11
Bedroom
- Features: Ceiling Fan(s)
- Level: Second
- Dimensions: 10 x 11
Primary bathroom
- Features: Dual Sinks, En Suite Bathroom, Stone Counters
- Level: First
- Dimensions: 10 x 12
Dining room
- Level: First
- Dimensions: 16 x 11
Family room
- Features: Ceiling Fan(s)
- Level: First
- Dimensions: 16 x 15
Other
- Features: Dual Sinks, Granite Counters
- Level: Second
- Dimensions: 11 x 11
Half bath
- Level: First
- Dimensions: 6 x 6
Kitchen
- Features: Built-in Features, Eat-in Kitchen, Granite Counters, Kitchen Island, Walk-In Pantry
- Level: First
- Dimensions: 12 x 17
Laundry
- Features: Closet
- Level: First
- Dimensions: 10 x 6
Living room
- Level: Second
- Dimensions: 15 x 17
Heating
- Central, Electric
Cooling
- Central Air, Electric
Appliances
- Included: Dishwasher, Disposal, Gas Range, Gas Water Heater, Microwave, Tankless Water Heater, Vented Exhaust Fan
- Laundry: Laundry in Utility Room
Features
- Chandelier, Decorative/Designer Lighting Fixtures, Double Vanity, Eat-in Kitchen, Granite Counters, High Speed Internet, Kitchen Island, Open Floorplan, Smart Home, Cable TV, Walk-In Closet(s)
- Flooring: Carpet, Ceramic Tile, Luxury Vinyl Plank
- Windows: Window Coverings
- Has basement: No
- Has fireplace: No
Interior area
- Total interior livable area: 2,615 sqft
Video & virtual tour
Property
Parking
- Total spaces: 2
- Parking features: Garage Faces Front, Garage, Garage Door Opener
- Attached garage spaces: 2
Features
- Levels: Two
- Stories: 2
- Patio & porch: Balcony, Covered
- Exterior features: Balcony, Lighting, Rain Gutters
- Pool features: None
- Fencing: Back Yard,Wood
Lot
- Size: 5,488 Square Feet
- Features: Cleared, Landscaped, Few Trees
Details
- Parcel number: 43048041
Construction
Type & style
- Home type: SingleFamily
- Architectural style: Traditional,Detached
- Property subtype: Single Family Residence
Materials
- Brick, Stone Veneer
- Foundation: Slab
- Roof: Composition,Shingle
Condition
- Resale
- Year built: 2024
Utilities & green energy
- Sewer: Public Sewer
- Water: Public
- Utilities for property: Natural Gas Available, Sewer Available, Separate Meters, Water Available, Cable Available
Community & HOA
Community
- Features: Curbs
- Security: Security System, Smoke Detector(s)
- Subdivision: Augusta Square One
HOA
- Has HOA: Yes
- Services included: Association Management
- HOA fee: $500 annually
- HOA name: Neighborhood Management
- HOA phone: 972-359-1548
Location
- Region: Fort Worth
Financial & listing details
- Price per square foot: $170/sqft
- Tax assessed value: $473,638
- Annual tax amount: $10,368
- Date on market: 7/16/2026
- Cumulative days on market: 54 days
- Listing terms: Cash,Conventional,FHA,VA Loan
Estimated market value
$438,400
$416,000 - $460,000
$3,073/mo
Price history
| Date | Event | Price |
|---|---|---|
| 9/5/2026 | Price change | $445,000-4.3%$170/sqft |
Source: NTREIS #21331536 Report a problem | ||
| 7/16/2026 | Listed for sale | $465,000$178/sqft |
Source: NTREIS #21331536 Report a problem | ||
Public tax history
| Year | Property taxes | Tax assessment |
|---|---|---|
| 2025 | $7,955 +679.1% | $473,638 +941% |
| 2024 | $1,021 | $45,500 |
Find assessor info on the county website
Monthly payment
Est. payment
Payment breakdown
Explore the cost of this home by adjusting the details. Changes won't be saved.Climate risks
Neighborhood: John T White
Nearby schools
Schools provided by the listing agent
- Elementary: Elliott
- Middle: Jean Mcclung
- High: Eastern Hills
- District: Fort Worth ISD
Source: NTREIS. This data may not be complete. We recommend contacting the local school district to confirm school assignments for this home.
Similar homes

- $463,9904 bd3 ba2.4k sqft1600 Harmony Haven Rd, Fort Worth, TX 76120For Sale
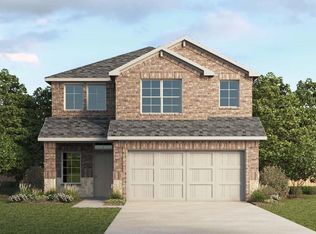 MLS ID #21372487, Kristapher Haney. NTREIS
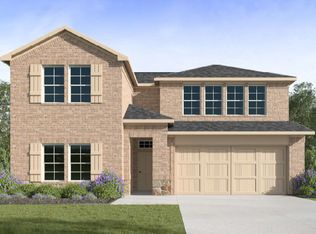
 - $491,0005 bd3 ba2.9k sqft7616 Lumberjack Ln, Fort Worth, TX 76120For Sale
 MLS ID #21379267, Tricia Stephenson. NTREIS
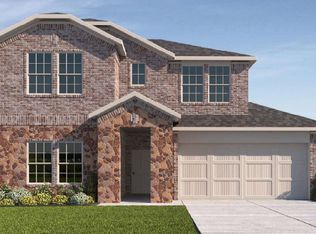
 - $439,9904 bd3 ba2.1k sqft1609 Harmony Haven Rd, Fort Worth, TX 76120New Construction
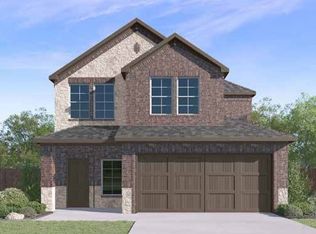 NTREIS
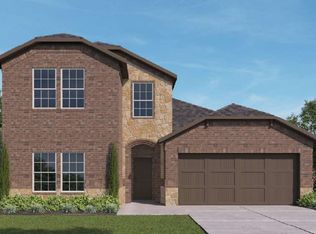
 - $445,0005 bd3 ba2.9k sqft364 Ridgeland Oaks Dr, Fort Worth, TX 76120For Sale
 MLS ID #21358638, Wendy Danner. NTREIS
