Set on a corner lot in the Oak Ridge community, this 2021-built home offers 5 oversized bedrooms, 2.5 baths, and nearly 3,000 square feet of space. Fully paid-off solar panels convey with the home, giving the next owner the benefits of solar without a loan or lease to assume and helping reduce ongoing electricity costs.Space is a standout here. Each of the five generously sized bedrooms includes a walk-in closet, while the two largest bedrooms offer the size and flexibility to function as dual primary bedrooms—a great option for multigenerational living or extended-stay guests. The spacious kitchen features granite countertops, abundant workspace, and an eat-in counter for casual meals and gathering. Granite continues throughout the home for a cohesive, upgraded feel. Upstairs, a large flex space creates even more room to live and can easily serve as a game room, second family room, or playroom.Outside, enjoy a large back patio with covered pergola and lots of backyard space. A covered front porch & customized yard & garden watering system add to the exterior features. Additional owner upgrades include Ring and Blink security systems with exterior floodlights and multiple cameras, HVAC upgrades with regular professional maintenance, and a generator-ready electrical setup with an unused Westinghouse generator available for added preparedness during power outages. Oak Ridge offers neighborhood amenities that make it easy to enjoy time outdoors, with sidewalks along its spacious streets connecting residents to green spaces, a neighborhood pond, and playground. Convenient access to Loop 820 and I-30 makes commuting throughout DFW easier, while shopping, dining, and everyday conveniences remain close by.With five oversized bedrooms and walk-in closets, two potential primary bedrooms, multiple living spaces, paid-off solar, extensive owner-added improvements, and nearly 3,000 square feet, this Fort Worth home delivers a combination of space, versatility, and convenience.
For sale
Price cut: $5.1K (10/1)
$439,900
364 Ridgeland Oaks Dr, Fort Worth, TX 76120
5beds
2,951sqft
Single Family Residence
Built in 2021
5,009 Square Feet Lot
$434,100 Zestimate®
$149/sqft
$25/mo HOA
What's special
Lots of backyard spaceFully paid-off solar panelsGranite countertopsCorner lotSpacious kitchenCovered front porch
- 61 days
- 195
- 12
Zillow last checked:
Listing updated:
Listed by:
Wendy Danner 0745511 817-609-4115,
ARC Realty DFW 817-609-4115
Source: NTREIS,MLS#: 21358638
Facts & features
Interior
Bedrooms & bathrooms
- Bedrooms: 5
- Bathrooms: 3
- Full bathrooms: 2
- 1/2 bathrooms: 1
Primary bedroom
- Features: Ceiling Fan(s), En Suite Bathroom
- Level: First
- Dimensions: 16 x 12
Primary bedroom
- Features: Ceiling Fan(s), Walk-In Closet(s)
- Level: Second
- Dimensions: 16 x 16
Bedroom
- Features: Ceiling Fan(s), Walk-In Closet(s)
- Level: Second
- Dimensions: 16 x 16
Bedroom
- Features: Ceiling Fan(s), Walk-In Closet(s)
- Level: Second
- Dimensions: 17 x 10
Bedroom
- Features: Ceiling Fan(s), Walk-In Closet(s)
- Level: Second
- Dimensions: 15 x 13
Primary bathroom
- Features: Built-in Features, En Suite Bathroom, Granite Counters, Garden Tub/Roman Tub, Linen Closet
- Level: First
- Dimensions: 14 x 8
Dining room
- Level: First
- Dimensions: 17 x 12
Family room
- Features: Ceiling Fan(s)
- Level: Second
- Dimensions: 21 x 19
Other
- Features: Built-in Features, Dual Sinks, En Suite Bathroom, Granite Counters, Linen Closet
- Level: Second
- Dimensions: 16 x 7
Half bath
- Level: First
- Dimensions: 6 x 6
Kitchen
- Features: Breakfast Bar, Built-in Features, Eat-in Kitchen, Granite Counters, Pantry
- Level: First
- Dimensions: 16 x 11
Laundry
- Level: Second
- Dimensions: 9 x 6
Living room
- Features: Ceiling Fan(s)
- Level: First
- Dimensions: 20 x 12
Heating
- Central, Electric
Cooling
- Central Air, Ceiling Fan(s), Electric
Appliances
- Included: Convection Oven, Dishwasher, Electric Range, Electric Water Heater, Disposal, Microwave
- Laundry: Washer Hookup, Electric Dryer Hookup, Laundry in Utility Room
Features
- Eat-in Kitchen, Granite Counters, Multiple Master Suites, Open Floorplan, Pantry, Walk-In Closet(s)
- Flooring: Carpet, Ceramic Tile, Vinyl
- Windows: Window Coverings
- Has basement: No
- Has fireplace: No
Interior area
- Total interior livable area: 2,951 sqft
Video & virtual tour
Property
Parking
- Total spaces: 2
- Parking features: Additional Parking, Driveway, Garage Faces Front, Garage, Garage Door Opener, Kitchen Level
- Attached garage spaces: 2
Features
- Levels: Two
- Stories: 2
- Patio & porch: Rear Porch, Front Porch, Covered
- Exterior features: Garden, Lighting, Private Yard, Rain Gutters
- Pool features: None
- Fencing: Wood
Lot
- Size: 5,009 Square Feet
- Features: Back Yard, Corner Lot, Lawn, Landscaped, Few Trees
- Residential vegetation: Cleared, Grassed
Details
- Parcel number: 42579790
- Other equipment: Other
Construction
Type & style
- Home type: SingleFamily
- Architectural style: Traditional,Detached
- Property subtype: Single Family Residence
Materials
- Brick
- Foundation: Slab
- Roof: Composition
Condition
- Resale
- Year built: 2021
Utilities & green energy
- Sewer: Public Sewer
- Water: Public
- Utilities for property: Sewer Available, Separate Meters, Water Available
Green energy
- Energy generation: Solar
Community & HOA
Community
- Features: Other, Playground, Trails/Paths, Community Mailbox, Curbs, Sidewalks
- Security: Other, Smoke Detector(s)
- Subdivision: Oak Rdg Ph 1
HOA
- Has HOA: Yes
- Services included: Association Management, Maintenance Grounds, Maintenance Structure
- HOA fee: $75 quarterly
- HOA name: Legacy Southwest Property Management
- HOA phone: 214-705-1615
Location
- Region: Fort Worth
Financial & listing details
- Price per square foot: $149/sqft
- Annual tax amount: $8,494
- Date on market: 8/14/2026
- Cumulative days on market: 62 days
- Listing terms: Cash,Conventional,FHA,VA Loan
Estimated market value
$434,100
$412,000 - $456,000
$3,122/mo
Price history
| Date | Event | Price |
|---|---|---|
| 10/1/2026 | Price change | $439,900-1.1%$149/sqft |
Source: NTREIS #21358638 Report a problem | ||
| 8/14/2026 | Listed for sale | $445,000$151/sqft |
Source: NTREIS #21358638 Report a problem | ||
Public tax history
Tax history is unavailable.
Monthly payment
Est. payment
Payment breakdown
Explore the cost of this home by adjusting the details. Changes won't be saved.Climate risks
Neighborhood: John T White
Nearby schools
Schools provided by the listing agent
- Elementary: Loweryrd
- Middle: Jean Mcclung
- High: Eastern Hills
- District: Fort Worth ISD
Source: NTREIS. This data may not be complete. We recommend contacting the local school district to confirm school assignments for this home.
- $434,200-- bd-- ba2.9k sqft364 Ridgeland Oak Dr, Fort Worth, TX 76120Off Market
- $373,700-- bd-- ba2.3k sqft360 Ridgeland Oak Dr, Fort Worth, TX 76120Off Market
- $365,0004 bd3 ba2.3k sqft360 Ridgeland Oaks Dr, Fort Worth, TX 76120For Sale

- $349,5003 bd2 ba2k sqft7448 Pleasant Oaks St, Fort Worth, TX 76120Off Market
Similar homes
- $445,0005 bd4 ba3.6k sqft2521 Ponca Dr, Fort Worth, TX 76179For Sale
 MLS ID #21301042, Dylan King. NTREIS
 - $474,9004 bd3 ba3k sqft7257 Laguna Del Campo Trl, Fort Worth, TX 76131For Sale
 MLS ID #21325284, Mandy Linthicum. NTREIS
 - $512,5004 bd4 ba3k sqft7640 Rhyner Way, Fort Worth, TX 76137For Sale
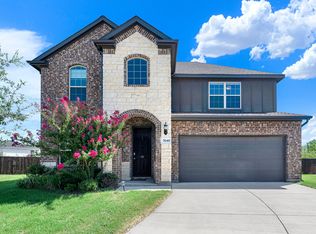 MLS ID #21370065, Donna Leibow. NTREIS
 - $499,9005 bd3 ba3.2k sqft10105 Lakemont Dr, Fort Worth, TX 76131For Sale
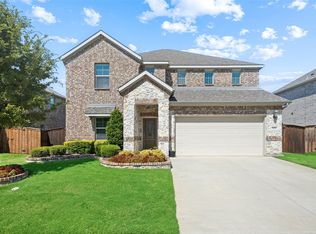 MLS ID #21358185, James Keoughan. NTREIS
