Welcome to your new home! This beautifully maintained, newly listed 3-bedroom, 2-bathroom, third-floor condo is located in the highly desirable Lakeside at Lakes of Windermere community. Offering a perfect blend of comfort, style, and convenience, this move-in-ready home is an exceptional opportunity in one of Central Florida’s most sought-after areas. Step inside to discover a thoughtfully designed interior featuring no carpet throughout, making everyday living and maintenance a breeze. The well-appointed kitchen showcases stainless steel appliances, stone countertops, a stylish backsplash, and abundant cabinet space. Ceiling fans throughout the home, including on the private balcony, add an extra level of comfort and convenience. A washer and dryer are also included. Residents of Lakeside at Lakes of Windermere enjoy an array of resort-style amenities, including a sparkling community pool, spacious fitness center, and beautifully maintained grounds—creating a welcoming environment to relax, entertain, and enjoy the Florida lifestyle. The location is truly hard to beat! Lakeside Village Center is directly across the street, putting everyday conveniences just steps from your front door. Just minutes from Walt Disney World, major highways, highly regarded schools, shopping, dining, and the charming community of Windermere, this condo offers an incredible combination of lifestyle and location. Whether you're searching for a primary residence, vacation home, or investment property, this exceptional condo checks all the boxes. Come see why this Lakeside at Lakes of Windermere gem deserves to be at the top of your list!
For sale
$327,000
8156 BOAT HOOK LOOP #623, WINDERMERE, FL 34786
3beds
1,455sqft
Condominium
Built in 2006
-- sqft lot
$-- Zestimate®
$225/sqft
$485/mo HOA
What's special
Private balconyBeautifully maintainedSparkling community poolWell-appointed kitchenStone countertopsStainless steel appliancesBeautifully maintained grounds
- 7 days
- 268
- 33
Likely to sell faster than
Zillow last checked:
Listing updated:
Listed by:
Walter Taylor, III 904-716-0670,
KELLER WILLIAMS REALTY AT THE PARKS 407-629-4420
Source: Stellar MLS,MLS#: O6439822 Originating MLS: Orlando Regional
Originating MLS: Orlando Regional
Facts & features
Interior
Bedrooms & bathrooms
- Bedrooms: 3
- Bathrooms: 2
- Full bathrooms: 2
Primary bedroom
- Features: Built-in Closet
- Level: First
Bedroom 2
- Features: Built-in Closet
- Level: First
Bedroom 3
- Features: Built-in Closet
- Level: First
Primary bathroom
- Level: First
Bathroom 2
- Level: First
Balcony porch lanai
- Level: First
Dining room
- Level: First
Kitchen
- Level: First
Living room
- Level: First
Heating
- Central
Cooling
- Central Air
Appliances
- Included: Dishwasher, Disposal, Dryer, Microwave, Range, Refrigerator, Washer
- Laundry: Inside
Features
- Ceiling Fan(s), Stone Counters
- Flooring: Luxury Vinyl
- Has fireplace: No
Interior area
- Total structure area: 1,455
- Total interior livable area: 1,455 sqft
Video & virtual tour
Property
Features
- Levels: One
- Stories: 1
- Exterior features: Balcony
Lot
- Size: 1.48 Acres
Details
- Parcel number: 362327544506001
- Zoning: P-D
- Special conditions: None
Construction
Type & style
- Home type: Condo
- Property subtype: Condominium
Materials
- Stucco
- Foundation: Slab
- Roof: Shingle
Condition
- New construction: No
- Year built: 2006
Utilities & green energy
- Sewer: Public Sewer
- Water: Public
- Utilities for property: Cable Available, Electricity Available, Public, Sewer Available, Water Available
Community & HOA
Community
- Features: Association Recreation - Owned, Clubhouse, Deed Restrictions, Fitness Center, Pool
- Pet fee: $0 monthly
- Subdivision: LAKESIDE/LKS/WINDERMERE
HOA
- Has HOA: Yes
- Amenities included: Pool, Recreation Facilities
- Services included: Community Pool, Maintenance Structure, Maintenance Grounds, Private Road, Recreational Facilities, Sewer, Trash, Water
- HOA fee: $485 monthly
- HOA name: Heather Dean
- HOA phone: 407-905-2834
Location
- Region: Windermere
Financial & listing details
- Price per square foot: $225/sqft
- Annual tax amount: $2
- Date on market: 9/9/2026
- Cumulative days on market: 7 days
- Listing terms: Cash,Conventional,FHA,VA Loan
- Ownership: Fee Simple
- Total actual rent: 0
- Electric utility on property: Yes
- Road surface type: Paved
Estimated market value
Not available
Estimated sales range
Not available
$2,320/mo
Price history
| Date | Event | Price |
|---|---|---|
| 9/9/2026 | Listed for sale | $327,000$225/sqft |
Source:  Stellar MLS #O6439822 Report a problem Stellar MLS #O6439822 Report a problem | ||
| 6/10/2025 | Listing removed | $2,300$2/sqft |
Source: Zillow Rentals Report a problem | ||
| 5/29/2025 | Listed for rent | $2,300$2/sqft |
Source: Zillow Rentals Report a problem | ||
| 5/21/2025 | Listing removed | $2,300$2/sqft |
Source: Zillow Rentals Report a problem | ||
| 5/4/2025 | Listed for rent | $2,300$2/sqft |
Source: Zillow Rentals Report a problem | ||
| 4/12/2025 | Listing removed | $2,300$2/sqft |
Source: Zillow Rentals Report a problem | ||
| 2/17/2025 | Price change | $2,300-4.2%$2/sqft |
Source: Zillow Rentals Report a problem | ||
| 2/13/2025 | Listed for rent | $2,400$2/sqft |
Source: Zillow Rentals Report a problem | ||
| 2/5/2025 | Listing removed | $2,400$2/sqft |
Source: Zillow Rentals Report a problem | ||
| 1/21/2025 | Price change | $2,400-4%$2/sqft |
Source: Zillow Rentals Report a problem | ||
| 1/15/2025 | Listed for rent | $2,500$2/sqft |
Source: Zillow Rentals Report a problem | ||
| 10/14/2024 | Listing removed | $2,500$2/sqft |
Source: Zillow Rentals Report a problem | ||
| 8/5/2024 | Listing removed | -- |
Source: Zillow Rentals Report a problem | ||
| 7/8/2024 | Listed for rent | $2,500$2/sqft |
Source: Zillow Rentals Report a problem | ||
Public tax history
Tax history is unavailable.
Monthly payment
Est. payment
Payment breakdown
Explore the cost of this home by adjusting the details. Changes won't be saved.Climate risks
Neighborhood: 34786
Nearby schools
Schools provided by the listing agent
- Elementary: Sunset Park Elem
- Middle: Horizon West Middle School
- High: Windermere High School
Source: Stellar MLS. This data may not be complete. We recommend contacting the local school district to confirm school assignments for this home.
- $318,5003 bd2 ba1.4k sqft8156 Boat Hook Loop #107, Windermere, FL 34786Sold

- $293,5002 bd2 ba1.1k sqft8156 Boat Hook Loop #109, Windermere, FL 34786Sold

- $379,0003 bd2 ba1.4k sqft8156 Boat Hook Loop #207, Windermere, FL 34786Sold

- $2,0002 bd2 ba1.1k sqft8156 Boat Hook Loop #602, Windermere, FL 34786For Rent

Similar homes
- $320,0003 bd2 ba1.4k sqft8168 BOAT HOOK LOOP #303, WINDERMERE, FL 34786For Sale
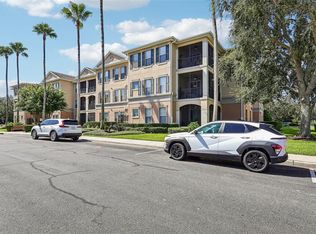
 MLS ID #O6435857, Jay Stewart, SOUTHERN REALTY GROUP LLC. Stellar MLS
 - $330,0003 bd2 ba1.4k sqft11446 JASPER KAY TERRACE #103, WINDERMERE, FL 34786For Sale
 MLS ID #O6420653, Jay Stewart, SOUTHERN REALTY GROUP LLC. Stellar MLS
 - $295,0002 bd2 ba1.1k sqft8180 BOAT HOOK LOOP #102, WINDERMERE, FL 34786For Sale
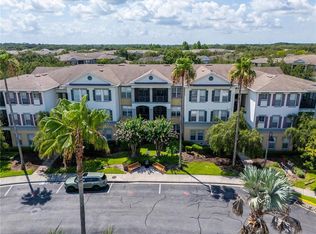 MLS ID #O6420460, Robert Christiano, COLDWELL BANKER REALTY. Stellar MLS
 - $325,0003 bd2 ba1.4k sqft8168 BOAT HOOK LOOP #724, WINDERMERE, FL 34786For Sale
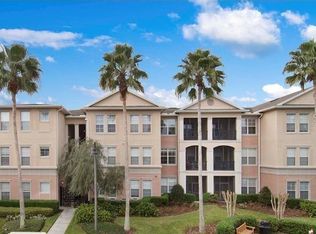 MLS ID #O6421614, Brian LeMay, ROMAN REALTY GROUP, LLC. Stellar MLS
 - $299,5002 bd2 ba1.1k sqft8180 BOAT HOOK LOOP #109, WINDERMERE, FL 34786For SaleMLS ID #S5150297, Reinaldo Roman, ROMAN'S PRO REALTY LLC. Stellar MLS
- $379,9003 bd3 ba1.4k sqft8608 BROOKVALE DRIVE, WINDERMERE, FL 34786For SaleMLS ID #S5157627, Carola Garcia De Montenegro, AGENT TRUST REALTY CORPORATION. Stellar MLS
- $359,9003 bd3 ba1.5k sqft14442 DESERT HAVEN STREET #4305, WINDERMERE, FL 34786For SaleMLS ID #O6410152, Umberto Da Cunha Neto, WRA BUSINESS & REAL ESTATE. Stellar MLS
- $339,0003 bd3 ba1.4k sqft11753 FITZGERALD BUTLER ROAD, ORLANDO, FL 32836For SaleMLS ID #S5156999, Sue Webb, WATSON REALTY CORP.. Stellar MLS
- $360,0002 bd3 ba1.3k sqft12417 CRUXBURY DRIVE, WINDERMERE, FL 34786For SaleMLS ID #O6439656, Christopher Govatos, CHARLES RUTENBERG REALTY ORLANDO. Stellar MLS
- $350,0003 bd3 ba1.6k sqft7712 FORDSON LANE, WINDERMERE, FL 34786For SaleMLS ID #O6425885, Jorge Martinez, Jr, KELLER WILLIAMS CLASSIC. Stellar MLS
- $349,0003 bd3 ba1.6k sqft12966 VENNETTA WAY, WINDERMERE, FL 34786For SaleMLS ID #S5148828, Mae Stigell, JASON MITCHELL REAL ESTATE FLO. Stellar MLS
- $354,9002 bd3 ba1.4k sqft7430 BENTONSHIRE AVENUE, WINDERMERE, FL 34786For SaleMLS ID #O6436022, Chris Bunnell, EXP REALTY LLC. Stellar MLS
- $330,0002 bd3 ba1.2k sqft14030 SPARKLING COVE LANE #603, WINDERMERE, FL 34786For SaleMLS ID #O6424774, Shane Jordan, COLDWELL BANKER REALTY. Stellar MLS
- $449,0003 bd3 ba1.9k sqft12333 VIA DERNA PLACE, WINDERMERE, FL 34786For SaleMLS ID #O6441184, Marco Romero, KARDOSH REALTY. Stellar MLS
- $420,0003 bd3 ba1.8k sqft11425 BROWNSTONE STREET, WINDERMERE, FL 34786For SaleMLS ID #O6430411, Nicole Dege, REDFIN CORPORATION. Stellar MLS
- $379,9003 bd3 ba1.6k sqft12914 VENNETTA WAY, WINDERMERE, FL 34786For SaleMLS ID #O6428484, Lucy Gacioch, BHHS FLORIDA REALTY. Stellar MLS
- $380,0003 bd3 ba1.6k sqft7723 FAIRGROVE AVENUE, WINDERMERE, FL 34786For SaleMLS ID #O6418789, Larry Bautista, CHARLES RUTENBERG REALTY ORLANDO. Stellar MLS
- $370,0003 bd3 ba1.6k sqft12930 VENNETTA WAY, WINDERMERE, FL 34786For SaleMLS ID #O6301208, Albert Viamontes Jr, FLORIDA IN MOTION REALTY INC. Stellar MLS
- $395,0004 bd4 ba1.7k sqft8001 Enchantment Drive #1001, Windermere, FL 34786For Sale
 MLS ID #B26057366, Misty Moody, RE/MAX of Stuart. BeachesMLS
 - $399,9993 bd3 ba1.8k sqft8218 MYSTIC VIEW WAY #2801, WINDERMERE, FL 34786For SaleMLS ID #O6418357, Deb Obert, WEICHERT REALTORS HALLMARK PRO. Stellar MLS
