Perched on the waters of the main Canadian Lake, this spacious four-bedroom, three-bath chalet offers the perfect marriage of setting, character, and comfort. With soaring knotty pine ceilings, a magnificent fieldstone wood-burning fireplace, and picturesque lake views, the home captures everything desirable about an "up north" waterfront retreat yet offers the efficiency and modern conveniences for comfortable year-round living. The choice is yours! The updated kitchen features granite countertops, newer appliances, new flooring, snack bar, and pantry. An expansive loft offers a sitting area overlooking the lake and leads to a beautiful en-suite with a luxurious bath and massive walk-in closet. Recent improvements include a gorgeous composite deck (2025), Andersen windows (2026), and a new asphalt driveway. The finished walkout lower level is ideal for entertaining family and guests, featuring a spacious recreation room with full bar and second kitchen, natural gas fireplace, two additional bedrooms, and full bath. An enclosed porch with Jacuzzi tub offers another place to relax. Additional features of this home include a generous mudroom with potential for additional laundry facilities, built-in safe, and garage with an extra overhead door providing convenient lakeside access. This property could also be purchased turnkey, with furnishings, aluminum dock, pontoon boat, power hoist, and golf cart available at the right price. Located in the heart of Canadian Lakes, surrounded by five area golf courses, including nationally acclaimed St. Ives and Tullymore, and just minutes from shopping and dining. Whether a weekend escape or full-time residence, this is waterfront living at its finest!
Active
$825,000
8158 W Royal Rd, Stanwood, MI 49346
4beds
3,436sqft
Single Family Residence
Built in 1981
8,712 Square Feet Lot
$-- Zestimate®
$240/sqft
$75/mo HOA
What's special
Snack barBuilt-in safePicturesque lake viewsGorgeous composite deckSpacious four-bedroom three-bath chaletNew asphalt drivewayGranite countertops
- 28 days
- 866
- 79
Zillow last checked:
Listing updated:
Listed by:
Chip Issette 231-629-2683,
Century 21 White House Realty 231-972-7676
Source: MichRIC,MLS#: 26056532
Facts & features
Interior
Bedrooms & bathrooms
- Bedrooms: 4
- Bathrooms: 3
- Full bathrooms: 3
- Main level bedrooms: 1
Heating
- Forced Air
Cooling
- Central Air
Appliances
- Included: Dishwasher, Dryer, Microwave, Oven, Range, Refrigerator, Washer
- Laundry: Laundry Room, See Remarks
Features
- Ceiling Fan(s), Wet Bar, Center Island, Eat-in Kitchen, Pantry
- Flooring: Carpet, Tile, Vinyl
- Windows: Screens, Replacement, Window Treatments
- Basement: Full,Walk-Out Access
- Number of fireplaces: 2
- Fireplace features: Family Room, Gas Log, Living Room, Wood Burning
Interior area
- Total structure area: 2,156
- Total interior livable area: 3,436 sqft
Property
Parking
- Total spaces: 2
- Parking features: Garage Faces Front, Garage Door Opener, Attached
- Garage spaces: 2
Features
- Stories: 2
- Pool features: Association Indoor Pool, Association
- Has spa: Yes
- Spa features: Hot Tub Spa, Association
- On waterfront: Yes
- Waterfront features: Lake
- Body of water: Canadian Lakes
Lot
- Size: 8,712 Square Feet
- Dimensions: 60 x 145 x 60 x 145
- Features: Shrubs/Hedges
Details
- Parcel number: 5411140248000
Construction
Type & style
- Home type: SingleFamily
- Architectural style: Chalet
- Property subtype: Single Family Residence
Materials
- Stone, Vinyl Siding
- Roof: Asphalt,Shingle
Condition
- New construction: No
- Year built: 1981
Utilities & green energy
- Sewer: Septic Tank
- Water: Well
- Utilities for property: Natural Gas Connected
Community & HOA
HOA
- Has HOA: Yes
- Amenities included: Airport/Runway, Baseball Diamond, Beach Area, Campground, Clubhouse, Fitness Center, Golf Membership, Indoor Pool, Library, Meeting Room, Playground, Pool, Restaurant/Bar, Sauna, Security, Skiing, Spa/Hot Tub, Storage, Tennis Court(s), Trail(s), Boat Launch, Other
- Services included: Other, Snow Removal
- HOA fee: $899 annually
Location
- Region: Stanwood
Financial & listing details
- Price per square foot: $240/sqft
- Tax assessed value: $171,736
- Annual tax amount: $7,606
- Date on market: 10/23/2026
- Listing terms: Cash,Contract,Conventional
- Road surface type: Paved
Estimated market value
Not available
Estimated sales range
Not available
Not available
Price history
| Date | Event | Price |
|---|---|---|
| 10/23/2026 | Listed for sale | $825,000+135.8%$240/sqft |
Source:  MichRIC #26056532 Report a problem | ||
| 8/31/2009 | Listing removed | $349,900$102/sqft |
Source: Coldwell Banker Lakes Realty #900111 Report a problem | ||
| 8/1/2009 | Listed for sale | $349,900-10.3%$102/sqft |
Source: Coldwell Banker Lakes Realty #900111 Report a problem | ||
| 1/28/2009 | Listed for sale | $389,900$113/sqft |
Source: Coldwell Banker** #900111 Report a problem | ||
Public tax history
| Year | Property taxes | Tax assessment |
|---|---|---|
| 2025 | $7,193 +155.2% | $288,700 +6.6% |
| 2024 | $2,819 | $270,700 +8% |
| 2023 | -- | $250,700 +5.5% |
| 2022 | -- | $237,600 +9.3% |
| 2021 | -- | $217,400 +9.5% |
| 2020 | -- | $198,500 +10.2% |
| 2019 | -- | $180,200 +13.3% |
| 2018 | -- | $159,000 +5.9% |
| 2017 | -- | $150,100 +5.9% |
| 2016 | -- | $141,700 +1.9% |
| 2014 | -- | $139,000 +10.1% |
| 2013 | -- | $126,200 -11.6% |
| 2012 | -- | $142,800 -1.4% |
| 2011 | -- | $144,900 +5.3% |
| 2010 | -- | $137,600 -0.4% |
| 2009 | -- | $138,200 +1.5% |
| 2008 | -- | $136,100 -5.7% |
| 2007 | -- | $144,300 |
| 2006 | -- | $144,300 +1.8% |
| 2005 | -- | $141,700 +14.3% |
| 2004 | -- | $124,000 +10.4% |
| 2003 | -- | $112,300 |
Find assessor info on the county website
Monthly payment
Est. payment
Payment breakdown
Explore the cost of this home by adjusting the details. Changes won't be saved.Climate risks
Neighborhood: 49346
Nearby schools
Schools provided by the listing agent
- High: Chippewa Hills High School
Source: MichRIC. This data may not be complete. We recommend contacting the local school district to confirm school assignments for this home.
Similar homes
- $745,0003 bd3 ba2.2k sqft7060 Southwest Dr, Stanwood, MI 49346For Sale

 MLS ID #26046703, Chip Issette, Century 21 White House Realty. MichRIC
- $1,095,0006 bd3 ba3.1k sqft8144 Island Ct, Stanwood, MI 49346For Sale
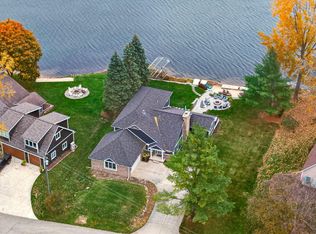 MLS ID #26057267, Chuck Ames, Century 21 White House Realty. MichRIC
- $750,0005 bd3 ba4k sqft9418 Elmwood Ct, Stanwood, MI 49346For Sale
 MLS ID #26053943, Kathleen Adams, Coldwell Banker Lakes Realty. MichRIC
- $590,0004 bd3 ba3k sqft11415 Killarney Dr, Stanwood, MI 49346For Sale
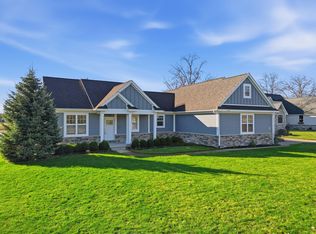 MLS ID #26059055, Chip Issette, Century 21 White House Realty. MichRIC
- $599,5004 bd3 ba2.2k sqft8665 N Island Dr #2, Stanwood, MI 49346For SaleMLS ID #26051562, Daniel Bollman, Century 21 White House Realty. MichRIC
- $750,0005 bd5 ba4.9k sqft6245 Dublin Dr, Stanwood, MI 49346For SaleMLS ID #26012832, Kathleen Adams, Coldwell Banker Lakes Realty. MichRIC
- $628,0005 bd5 ba3.1k sqft9482 Stonebridge Dr, Stanwood, MI 49346For SaleMLS ID #26030838, Sue Kempton, Coldwell Banker Lakes Realty. MichRIC
- $779,9003 bd3 ba2.9k sqft6634 Newcosta Ave, Stanwood, MI 49346For SaleMLS ID #24027851, Tyler Haynes, RE/MAX TOGETHER. MichRIC
- $499,0004 bd3 ba1.7k sqft7788 W Royal Rd, Stanwood, MI 49346For SaleMLS ID #26014252, Denise Webb, Big Rapids Realty. MichRIC
- $499,0005 bd3 ba3.1k sqft8980 Canyon Springs Ct, Stanwood, MI 49346For SaleMLS ID #26030665, Sue Kempton, Coldwell Banker Lakes Realty. MichRIC
- $500,0003 bd3 ba3.2k sqft9458 Elmwood Ct, Stanwood, MI 49346For Sale
 MLS ID #20261084952, Brandi Griffin, Irongate Realty Group. Realcomp II
- $625,0004 bd3 ba2.8k sqft7834 Sandy Ln, Stanwood, MI 49346For SaleMLS ID #26060684, Taressa L Sprick, HomeRealty Holland. MichRIC
- $499,9993 bd3 ba2.8k sqft10461 Valley Ct, Stanwood, MI 49346For SaleMLS ID #26054009, Stephanie L Allen, Bellabay Realty (North). MichRIC
- $515,0005 bd3 ba3k sqft6714 Beechnut Ct #204, Stanwood, MI 49346For SaleMLS ID #26046925, Denise Young, Coldwell Banker Lakes Realty. MichRIC
- $599,0003 bd2 ba1.7k sqft10107 Mallard Dr #138, Stanwood, MI 49346For SaleMLS ID #26052514, Daniel Bollman, Century 21 White House Realty. MichRIC
- $695,0003 bd3 ba2.2k sqft9654 Sunset Dr, Stanwood, MI 49346New ConstructionMLS ID #26059221, Denise Webb, Big Rapids Realty. MichRIC
- $875,0005 bd5 ba4.9k sqft21899 Hilltop Cir, Stanwood, MI 49346For SaleMLS ID #26048008, Pamela S Merriman, 616 Realty LLC. MichRIC
- $649,9003 bd2 ba1.9k sqft7201 Holiday Dr, Stanwood, MI 49346For SaleMLS ID #26014701, Chip Issette, Century 21 White House Realty. MichRIC
- $980,0003 bd3 ba2.1k sqft17675 Pierce Rd, Stanwood, MI 49346For SaleMLS ID #26049247, Julie Vitale, Moxy Homes, LLC. MichRIC
- $475,0005 bd4 ba3.3k sqft9613 Fawn Ridge Rd, Stanwood, MI 49346For SaleMLS ID #26015405, Liberty K Gray, Keller Williams GR North. MichRIC
