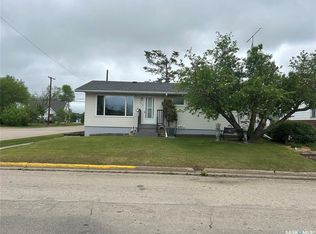
Discover the perfect blend of space, privacy, quality and community in the welcoming village of Zenon Park, Saskatchewan. Known for its friendly atmosphere, vibrant community spirit, Zenon Park offers an affordable and peaceful lifestyle without giving up the services and amenities only a drive away. Set on a double lot, this beautifully maintained property has an acreage-like feel right in town. The professionally landscaped yard features mature trees, a partially fenced yard, garden plot, concrete driveway and an impressive 26’ x 34’ detached garage. A large deck and dedicated BBQ area create the perfect setting for entertaining, relaxing and enjoying the outdoors. Inside, this impressive four-level split showcases quality workmanship, high-end finishes and timeless character throughout. The spacious layout offers 4 bedrooms, 3 bathrooms and two comfortable living rooms, providing plenty of room for families and guests. The heart of the home is the large open-concept kitchen and dining area, designed for both everyday living and entertaining. Beautiful finishes, thoughtful details and abundant space give the home a warm yet sophisticated feel. Off the kitchen, a 3-sided glass sunroom to spend enjoy your morning coffee. Wood-burning fireplaces add character and create inviting spaces to gather on those cozy Saskatchewan evenings. The finished basement provides additional living space and flexibility, while the attached heated garage adds convenience and functionality. From the craftsmanship inside to the mature landscaping outside, this property has been thoughtfully designed and cared for. If you’re looking for a home that offers space without the acreage maintenance, quality without the big-city price tag, and a community where people know and welcome their neighbours, this exceptional Zenon Park property deserves a closer look. Come experience the space, character and small-town lifestyle this remarkable home has to offer.
Active
C$410,000
816 1st AVENUE, Zenon Park, SK S0E 1W0
4beds
4baths
1,864sqft
Single Family Residence
Built in 1981
0.44 Acres Lot
$-- Zestimate®
C$220/sqft
C$-- HOA
What's special
Double lotProfessionally landscaped yardMature treesPartially fenced yardGarden plotLarge deckDedicated bbq area
- 3 days |
- 9 |
- 0 |
Zillow last checked:
Listing updated:
Listed by:
Carson Penner,
Royal LePage Renaud Realty
Source: Saskatchewan REALTORS® Association,MLS®#: SK045206Originating MLS®#: Saskatchewan REALTORS® Association
Facts & features
Interior
Bedrooms & bathrooms
- Bedrooms: 4
- Bathrooms: 4
Primary bedroom
- Features: Room Floor: Hardwood
- Level: Second
- Area: 218.83 Square Feet
- Dimensions: 16'10x13
Bedroom
- Features: Room Floor: Hardwood
- Level: Second
- Area: 122.56 Square Feet
- Dimensions: 9'3x13'3
Bedroom
- Features: Room Floor: Hardwood
- Level: Second
- Area: 185.17 Square Feet
- Dimensions: 16'10x11
Bedroom
- Features: Room Floor: Carpet
- Level: Basement
- Area: 112 Square Feet
- Dimensions: 12x9'4
Other
- Features: Room Floor: Linoleum
- Level: Main
- Area: 25 Square Feet
- Dimensions: 6'3x4
Other
- Features: Room Floor: Linoleum
- Level: Second
- Area: 27.04 Square Feet
- Dimensions: 5'6x4'11
Other
- Features: Room Floor: Linoleum
- Level: Basement
- Area: 40 Square Feet
- Dimensions: 5x8
Other
- Features: Room Floor: Linoleum
- Level: Second
- Area: 62.71 Square Feet
- Dimensions: 7'2x8'9
Bonus room
- Features: Room Floor: Carpet
- Level: Basement
- Area: 93.33 Square Feet
- Dimensions: 10x9'4
Family room
- Features: Room Floor: Hardwood
- Level: Main
- Area: 529 Square Feet
- Dimensions: 23x23
Foyer
- Features: Room Floor: Linoleum
- Level: Main
- Area: 249.75 Square Feet
- Dimensions: 27x9'3
Other
- Features: Room Floor: Linoleum
- Level: Main
- Area: 276.5 Square Feet
- Dimensions: 13'2x21
Living room
- Features: Room Floor: Hardwood
- Level: Main
- Area: 222.75 Square Feet
- Dimensions: 13'6x16'6
Storage
- Features: Room Floor: Concrete
- Level: Basement
- Area: 67.83 Square Feet
- Dimensions: 12'4x5'6
Sun room
- Features: Room Floor: Vinyl Plank
- Level: Main
- Area: 102.67 Square Feet
- Dimensions: 11x9'4
Heating
- Hot Water, Natural Gas
Appliances
- Included: Water Heater, Gas Water Heater, Dishwasher Built In, Dryer, Refrigerator, Garburator, Microwave, Oven Built In, Reverse Osmosis System, Stove, Washer
Features
- Central Vac Attachments, Vac Power Nozzle
- Windows: Window Treatments
- Basement: Partial,Finished,Concrete
- Number of fireplaces: 2
- Fireplace features: Wood Burning
Interior area
- Total structure area: 1,864
- Total interior livable area: 1,864 sqft
Property
Parking
- Total spaces: 8
- Parking features: 2 Car Attached, 2 Car Detached, Parking Spaces, Garage Door Opnr/Control(S), Heated Garage, Concrete Driveway, Double Driveway
- Attached garage spaces: 4
- Has uncovered spaces: Yes
- Details: Parking Size: 24.0x24.0
Features
- Levels: Split (4)
- Patio & porch: Deck
- Exterior features: Garden, Lawn Back, Lawn Front
- Fencing: Fenced,Partial
- Frontage length: 159.00
Lot
- Size: 0.44 Acres
- Dimensions: 120
- Features: Rectangular Lot, Trees/Shrubs
Details
- Additional structures: Shed(s)
- Other equipment: Satellite Dish
Construction
Type & style
- Home type: SingleFamily
- Property subtype: Single Family Residence
Materials
- Composite Siding
- Roof: Asphalt
Condition
- Year built: 1981
Community & HOA
Location
- Region: Zenon Park
Financial & listing details
- Price per square foot: C$220/sqft
- Annual tax amount: C$3,907
- Date on market: 8/11/2026
- Ownership: Freehold
Price history
| Date | Event | Price |
|---|---|---|
| 8/11/2026 | Listed for sale | C$410,000C$220/sqft |
Source: Saskatchewan REALTORS® Association #SK045206 Report a problem | ||
Public tax history
Tax history is unavailable.
Climate risks
Neighborhood: S0E
Nearby schools
GreatSchools rating
No schools nearby
We couldn't find any schools near this home.
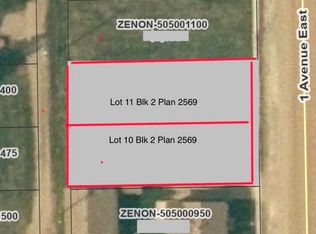
- C$11,5009,600 sqft741 & 751 1st Ave W, Zenon Park, SK S0E1W0Lot/Land
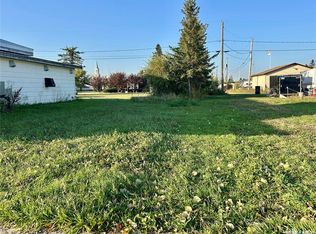
- C$4,0003,484 sqft750 Main St, Zenon Park, SK S0E1W0Lot/Land
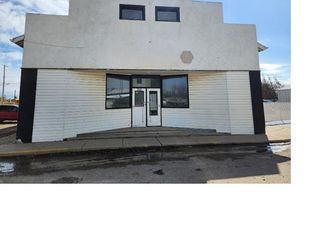
- C$85,9003 bd2 ba4.8k sqft705 Main St, Zenon Park, SK S0E1W0For Sale
- C$65,0003 bd1 ba960 sqft101 1st Ave E, Nipawin, SK S0E1E0For Sale

- C$139,9001 bd1 ba841 sqft20 2nd Ave, Aylsham, SK S0E0C0For Sale
- C$--5 bd4 ba2.2k sqft218 Church St, Porcupine Plain, SK S0E0C0Off Market
- C$--3 bd1 ba1.3k sqft205 1st St E, Crooked River, SK S0E0R0Off Market
- C$120,0003 bd2 ba1.3k sqft111 1st St W, Carrot River, SK S0E0L0For Sale
Similar homes
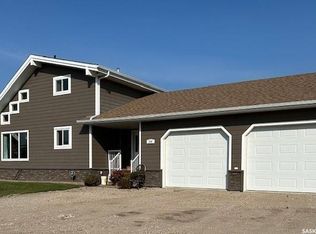
- C$374,9004 bd3 ba1.4k sqft206 2nd STREET W, Carrot River, SK S0E 0L0For Sale
 MLS ID #SK031170, Jeff Will, RE/MAX Saskatoon. Saskatchewan REALTORS® Association
 - C$240,0004 bd2 ba1k sqft202 2nd STREET W, Carrot River, SK S0E 0L0For Sale
 MLS ID #SK038857, Garett Curry, Royal LePage Renaud Realty. Saskatchewan REALTORS® Association
 - C$485,0003 bd2 ba1.3k sqft719 Doghide DRIVE, Tisdale, SK S0E 1T0For Sale
 MLS ID #SK027578, Henry Friesen, Century 21 Proven Realty. Saskatchewan REALTORS® Association
