Brand-new construction on the Southside of New Philadelphia! This beautifully finished 3-bedroom, 2-bath condominium offers 1,421 sq. ft. of thoughtfully designed, low-maintenance living. A spacious 2-car garage and welcoming front porch with solid timber accents lead into an open-concept great room combining the kitchen, dining and living areas.
Quality finishes throughout set this home apart, including high-quality LVP flooring, custom Amish-built cabinetry, quartz countertops, tile backsplash, GE kitchen appliances and solid wood beam accents. The private primary suite features a spacious bath with double vanity and tiled walk-in shower, along with a custom walk-in closet featuring Amish-crafted cabinetry.
Exterior features include LP engineered board-and-batten siding on the front, stone wainscot, ProVia vinyl siding, architectural shingles and an 18' x 8' insulated garage door. Monthly association fees are $295 and include lawn care, landscaping and snow removal for easy, low-maintenance living.
The yard has been seeded and finishing touches are ongoing as construction for this condo nears completion. Don't miss the opportunity to own a brand-new home in Southside Residences!
Pending
$349,900
816 3rd St SW, New Philadelphia, OH 44663
3beds
1,421sqft
Condominium
Built in 2026
-- sqft lot
$-- Zestimate®
$246/sqft
$295/mo HOA
What's special
- 59 days
- 49
- 4
Zillow last checked:
Listing updated:
Listed by:
Diana R Barnett 330-339-1196 barnett@barnettrealtors.com,
Barnett Inc. Realtors
Source: MLS Now,MLS#: 5238443 Originating MLS: East Central Association of REALTORS
Originating MLS: East Central Association of REALTORSFacts & features
Interior
Bedrooms & bathrooms
- Bedrooms: 3
- Bathrooms: 2
- Full bathrooms: 2
- Main level bathrooms: 2
- Main level bedrooms: 3
Primary bedroom
- Description: Flooring: Luxury Vinyl Tile
- Level: First
- Dimensions: 13 x 11
Bedroom
- Description: Flooring: Luxury Vinyl Tile
- Level: First
- Dimensions: 13 x 11
Bedroom
- Description: Flooring: Luxury Vinyl Tile
- Level: First
- Dimensions: 11 x 10
Primary bathroom
- Description: Flooring: Luxury Vinyl Tile
- Level: First
- Dimensions: 10 x 9
Bathroom
- Description: Flooring: Luxury Vinyl Tile
- Level: First
- Dimensions: 8 x 5
Eat in kitchen
- Description: Flooring: Luxury Vinyl Tile
- Level: First
- Dimensions: 20 x 11
Entry foyer
- Description: Flooring: Luxury Vinyl Tile
- Level: First
- Dimensions: 11 x 6
Laundry
- Description: Flooring: Luxury Vinyl Tile
- Level: First
- Dimensions: 12 x 7
Living room
- Description: Flooring: Luxury Vinyl Tile
- Level: First
- Dimensions: 21 x 13
Pantry
- Description: Flooring: Luxury Vinyl Tile
- Level: First
- Dimensions: 5 x 4
Heating
- Electric, Forced Air
Cooling
- Central Air
Appliances
- Included: Dishwasher, Disposal, Range, Refrigerator
- Laundry: Electric Dryer Hookup, Inside, Main Level, Laundry Room, Laundry Tub, Sink
Features
- Beamed Ceilings, Cathedral Ceiling(s), Double Vanity, Entrance Foyer, Eat-in Kitchen, Open Floorplan, Pantry, Recessed Lighting, Walk-In Closet(s)
- Basement: None
- Has fireplace: No
- Fireplace features: None
Interior area
- Total structure area: 1,421
- Total interior livable area: 1,421 sqft
- Finished area above ground: 1,421
Video & virtual tour
Property
Parking
- Total spaces: 2
- Parking features: Asphalt, Attached, Concrete, Direct Access, Driveway, Electricity, Garage Faces Front, Garage, Garage Door Opener, Inside Entrance, Kitchen Level, Lighted, On Site, Water Available
- Attached garage spaces: 2
Features
- Levels: One
- Stories: 1
- Patio & porch: Rear Porch, Front Porch
- Fencing: None
Lot
- Features: City Lot, Flat, Landscaped, Level
Details
- Parcel number: TBD
- Special conditions: Standard
Construction
Type & style
- Home type: Condo
- Architectural style: Ranch
- Property subtype: Condominium
Materials
- Board & Batten Siding, Stone, Vinyl Siding
- Roof: Asphalt
Condition
- New Construction
- New construction: Yes
- Year built: 2026
Utilities & green energy
- Sewer: Public Sewer
- Water: Public
Community & HOA
HOA
- Has HOA: Yes
- Services included: Maintenance Grounds, Snow Removal
- HOA fee: $295 monthly
- HOA name: Tbd
Location
- Region: New Philadelphia
Financial & listing details
- Price per square foot: $246/sqft
- Date on market: 8/22/2026
- Cumulative days on market: 60 days
Estimated market value
Not available
Estimated sales range
Not available
$2,069/mo
Price history
| Date | Event | Price |
|---|---|---|
| 9/24/2026 | Pending sale | $349,900$246/sqft |
Source:  MLS Now #5238443 Report a problem MLS Now #5238443 Report a problem | ||
| 8/22/2026 | Listed for sale | $349,900$246/sqft |
Source: MLS Now #5238443 Report a problem | ||
Public tax history
Tax history is unavailable.
Monthly payment
Est. payment
Payment breakdown
Explore the cost of this home by adjusting the details. Changes won't be saved.Climate risks
Neighborhood: 44663
Nearby schools
Schools provided by the listing agent
- District: New Philadelphia CSD - 7906
Source: MLS Now. This data may not be complete. We recommend contacting the local school district to confirm school assignments for this home.
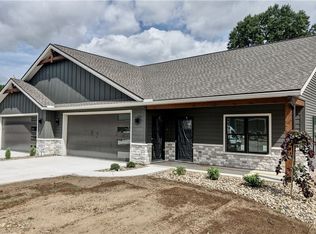
- $349,9003 bd2 ba1.4k sqft818 3rd St SW, New Philadelphia, OH 44663Pending
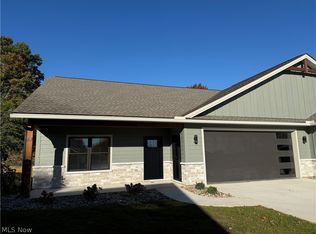
- $349,9003 bd2 ba1.4k sqft850 3rd St SW, New Philadelphia, OH 44663New Construction

- $349,9003 bd2 ba1.4k sqft852 3rd St SW, New Philadelphia, OH 44663New Construction
- $154,0002 bd1 ba1.2k sqft310 Church Ave SW, New Philadelphia, OH 44663Off Market
Similar homes
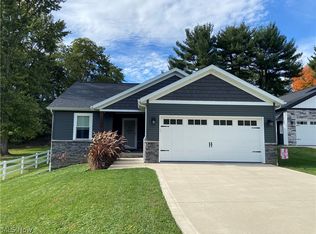
- $329,9002 bd2 ba1.2k sqft1300 2nd St NW, New Philadelphia, OH 44663For Sale
 MLS ID #5252596, Cheryl K Hogue, RE/MAX Crossroads Properties. MLS Now
 - $339,0003 bd2 ba1.7k sqft501 Deer Park Dr NE, New Philadelphia, OH 44663For Sale
 MLS ID #5244567, Ryan Swailes, Howard Hanna. MLS Now
 - $269,9003 bd2 ba1.5k sqft825 4th St SW, New Philadelphia, OH 44663For Sale
 MLS ID #5234090, Eric Haines, RE/MAX Crossroads Properties. MLS Now
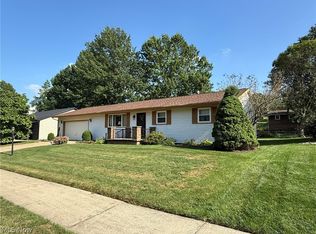
 - $289,9003 bd2 ba1.5k sqft544 Stratton Ave SW, New Philadelphia, OH 44663For Sale
 MLS ID #5243951, Jan A McInturf, McInturf Realty. MLS Now
