Space, flexibility, and the chance to make a home truly your own. This true 4-level split offers 4 bedrooms, 2 full baths, multiple living spaces, and a layout designed for everyday living. Step inside to the vaulted living room, where natural light and the open floor plan create an inviting first impression. The living room flows into the dining area, where a sliding glass door opens to the patio and fully fenced backyard, complete with a storage shed and plenty of room for summer cookouts, pets, or play. The kitchen offers generous cabinet and countertop space, all appliances included, and room for an eat-in table. Upstairs, you'll find the primary bedroom with shared access to the full bath, along with two additional bedrooms. Just a few steps down to the lower level, the cozy family room features a fireplace as its focal point and plenty of natural light, making it the perfect place to unwind. This level also includes a spacious fourth bedroom, a full bath with a walk-in shower, and convenient access to the attached two-car garage. Need even more space? The unfinished basement offers a dedicated laundry area plus abundant storage with the potential to fit your future needs. Whether you're looking for extra room to spread out or a home where you can build equity with your own personal touches, this property offers a versatile floor plan and endless possibilities to make it your own.
Pending
Price cut: $5.1K (7/7)
$219,900
816 Bennett Dr, Elyria, OH 44035
4beds
1,842sqft
:
Get pre-qualified$1,542/mo
Single Family Residence
Built in 1969
7,840 Square Feet Lot
$-- Zestimate®
$119/sqft
$-- HOA
What's special
Open floor planStorage shedVersatile floor planMultiple living spacesSpacious fourth bedroomAll appliances includedFully fenced backyard
- 31 days |
- 1,541 |
- 85 |
Likely to sell faster than
Zillow last checked:
Listing updated:
Listed by:
Jenny Duncan 330-241-3723 jenny@duncan-team.com,
Keller Williams Elevate
Source: MLS Now,MLS#: 5222080 Originating MLS: Akron Cleveland Association of REALTORS
Originating MLS: Akron Cleveland Association of REALTORSFacts & features
Interior
Bedrooms & bathrooms
- Bedrooms: 4
- Bathrooms: 2
- Full bathrooms: 2
Primary bedroom
- Level: Second
- Dimensions: 13 x 11
Bedroom
- Level: Second
- Dimensions: 11 x 11
Bedroom
- Level: Second
- Dimensions: 10 x 10
Bedroom
- Level: Lower
- Dimensions: 13 x 12
Dining room
- Level: First
- Dimensions: 12 x 11
Family room
- Features: Fireplace
- Level: Lower
- Dimensions: 20 x 13
Kitchen
- Level: First
- Dimensions: 12 x 10
Living room
- Level: First
- Dimensions: 23 x 15
Heating
- Forced Air, Gas
Cooling
- Central Air, Ceiling Fan(s)
Appliances
- Included: Dryer, Dishwasher, Microwave, Range, Refrigerator, Washer
- Laundry: In Basement
Features
- Ceiling Fan(s), Vaulted Ceiling(s)
- Basement: Full,Unfinished,Sump Pump
- Number of fireplaces: 1
- Fireplace features: Family Room, Wood Burning
Interior area
- Total structure area: 1,842
- Total interior livable area: 1,842 sqft
- Finished area above ground: 1,842
Video & virtual tour
Property
Parking
- Total spaces: 2
- Parking features: Attached, Driveway, Electricity, Garage, Paved, Garage Faces Side
- Attached garage spaces: 2
Features
- Levels: Three Or More,Two,Multi/Split
- Stories: 2
- Patio & porch: Patio
- Fencing: Chain Link,Full,Gate,Wood
- Has view: Yes
- View description: Neighborhood
Lot
- Size: 7,840 Square Feet
- Dimensions: 69 x 119
- Features: < 1/2 Acre, Back Yard, Flat, Front Yard, Level, Few Trees
Details
- Additional structures: Shed(s)
- Parcel number: 0625026101056
Construction
Type & style
- Home type: SingleFamily
- Architectural style: Split Level
- Property subtype: Single Family Residence
Materials
- Aluminum Siding, Brick
- Foundation: Block
- Roof: Asphalt,Fiberglass
Condition
- Year built: 1969
Utilities & green energy
- Sewer: Public Sewer
- Water: Public
Community & HOA
Community
- Subdivision: White Oak Sub
HOA
- Has HOA: No
Location
- Region: Elyria
Financial & listing details
- Price per square foot: $119/sqft
- Tax assessed value: $206,440
- Annual tax amount: $3,256
- Date on market: 6/25/2026
- Cumulative days on market: 32 days
- Listing terms: Cash,Conventional
Estimated market value
Not available
Estimated sales range
Not available
Not available
Price history
| Date | Event | Price |
|---|---|---|
| 7/9/2026 | Pending sale | $219,900$119/sqft |
Source:  MLS Now #5222080 Report a problem MLS Now #5222080 Report a problem | ||
| 7/7/2026 | Price change | $219,900-2.3%$119/sqft |
Source: MLS Now #5222080 Report a problem | ||
| 6/25/2026 | Listed for sale | $225,000+26.1%$122/sqft |
Source: MLS Now #5222080 Report a problem | ||
| 11/30/2021 | Sold | $178,500-2.2%$97/sqft |
Source: MLS Now #4327585 Report a problem | ||
| 11/15/2021 | Pending sale | $182,500$99/sqft |
Source: MLS Now #4327585 Report a problem | ||
| 10/24/2021 | Contingent | $182,500$99/sqft |
Source: MLS Now #4327585 Report a problem | ||
| 10/22/2021 | Listed for sale | $182,500+46.6%$99/sqft |
Source: MLS Now #4327585 Report a problem | ||
| 10/20/2014 | Sold | $124,500-2%$68/sqft |
Source: MLS Now #3634439 Report a problem | ||
| 9/9/2014 | Pending sale | $127,000$69/sqft |
Source: Keller Williams Realty Greater Cleveland West #3634439 Report a problem | ||
| 8/6/2014 | Price change | $127,000-2.3%$69/sqft |
Source: Keller Williams Realty Greater Cleveland West #3634439 Report a problem | ||
| 7/22/2014 | Price change | $130,000-3.7%$71/sqft |
Source: Keller Williams Realty Greater Cleveland West #3634439 Report a problem | ||
| 7/11/2014 | Listed for sale | $135,000+6.3%$73/sqft |
Source: Keller Williams Greater Cleveland West #3634439 Report a problem | ||
| 1/5/2012 | Listing removed | $127,000$69/sqft |
Source: Howard Hanna - Elyria #3264188 Report a problem | ||
| 9/25/2011 | Price change | $127,000-1.6%$69/sqft |
Source: Howard Hanna - Elyria #3264188 Report a problem | ||
| 12/10/2010 | Price change | $129,000-7.2%$70/sqft |
Source: Howard Hanna - Elyria #3068078 Report a problem | ||
| 7/4/2010 | Price change | $139,000-5.8%$75/sqft |
Source: Howard Hanna - Elyria #3068078 Report a problem | ||
| 2/26/2010 | Listed for sale | $147,500+5.4%$80/sqft |
Source: Howard Hanna Real Estate Services Elyria #3068078 Report a problem | ||
| 12/17/2002 | Sold | $139,900$76/sqft |
Source: Public Record Report a problem | ||
Public tax history
| Year | Property taxes | Tax assessment |
|---|---|---|
| 2024 | $3,452 +17.6% | $72,260 +36% |
| 2023 | $2,936 +1.5% | $53,130 |
| 2022 | $2,893 -0.8% | $53,130 |
| 2021 | $2,916 +9.8% | $53,130 +23.9% |
| 2020 | $2,656 +0.6% | $42,880 |
| 2019 | $2,640 -0.2% | $42,880 |
| 2018 | $2,645 +2.5% | $42,880 +7% |
| 2017 | $2,580 +2.6% | $40,080 |
| 2016 | $2,514 +6.8% | $40,080 |
| 2015 | $2,355 +1.4% | $40,080 -1.7% |
| 2014 | $2,323 +1% | $40,770 +1.9% |
| 2013 | $2,301 +2.3% | $40,020 |
| 2012 | $2,249 | $40,020 -70.2% |
| 2011 | -- | $134,500 |
| 2010 | -- | -- |
| 2009 | -- | -- |
| 2008 | $2,205 +0.4% | -- |
| 2007 | $2,196 +8.7% | -- |
| 2006 | $2,020 +7.9% | -- |
| 2005 | $1,871 +11.7% | -- |
| 2004 | $1,676 +3.2% | -- |
| 2003 | $1,624 -1.4% | -- |
| 2002 | $1,647 -0.9% | -- |
| 2001 | $1,661 +7.8% | -- |
| 2000 | $1,541 | -- |
Find assessor info on the county website
Monthly payment
Est. payment
Payment breakdown
Explore the cost of this home by adjusting the details. Changes won't be saved.Climate risks
Neighborhood: 44035
Nearby schools
GreatSchools rating
- 5/10Northwood Middle SchoolGrades: 5-8Distance: 0.3 mi
- 3/10Elyria High SchoolGrades: 9-12Distance: 2.8 mi
- 5/10Windsor Elementary SchoolGrades: K-4Distance: 0.3 mi
Schools provided by the listing agent
- District: Elyria CSD - 4706
Source: MLS Now. This data may not be complete. We recommend contacting the local school district to confirm school assignments for this home.
- $219,1004 bd2 ba1.7k sqft812 Bennett Dr, Elyria, OH 44035Off Market

- $246,2003 bd2 ba2.2k sqft820 Bennett Dr, Elyria, OH 44035Off Market

- $11,190-- bd-- ba-- sqft871 Hartford Dr, Elyria, OH 44035Off Market
- $242,4004 bd2 ba1.9k sqft808 Bennett Dr, Elyria, OH 44035Off Market
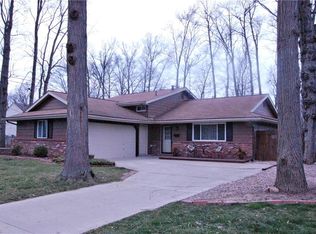
- $5,920-- bd-- ba-- sqftRear Land, Elyria, OH 44035Off Market
- $241,9003 bd2 ba1.7k sqft824 Bennett Dr, Elyria, OH 44035Off Market
- $8,870-- bd-- ba-- sqft877 Hartford Dr, Elyria, OH 44035Off Market
- $256,1004 bd2 ba1.9k sqft660 Augdon Dr, Elyria, OH 44035Off Market
A local agent can set up tours, give advice and negotiate with sellers.
Similar homes
- $198,0002 bd3 ba1.7k sqft321 Miami Ave, Elyria, OH 44035For Sale
 MLS ID #5227492, Ahren L Booher, Keller Williams Elevate. MLS Now
 - $264,0003 bd2 ba1.8k sqft102 California Dr, Elyria, OH 44035For Sale
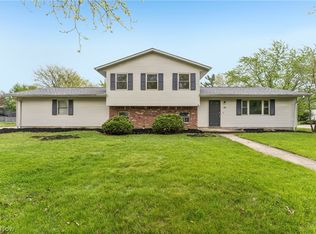 MLS ID #5206531, Daniel Beirne, Opendoor Brokerage LLC. MLS Now
 - $229,9003 bd1 ba2k sqft594 Terra Ln, Amherst, OH 44001For Sale
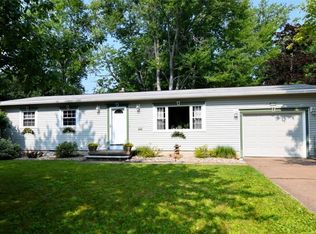 MLS ID #5229798, Anna Lee Rindskopf, RE/MAX Crossroads Properties. MLS Now
 - $178,0003 bd1 ba1.1k sqft167 Brandtson Ave, Elyria, OH 44035For Sale
 MLS ID #5221424, Emily E Simkovich, Russell Real Estate Services. MLS Now
 - $219,9003 bd3 ba2.5k sqft369 E 46th St, Lorain, OH 44052For SaleMLS ID #5226050, Joy Larson, Keller Williams Elevate. MLS Now
- $225,0003 bd2 ba1.8k sqft209 Sipple Ave, Amherst, OH 44001For SaleMLS ID #5227013, Drew Vaneck, Westway Realty. MLS Now
- $239,9002 bd3 ba1.5k sqft126 Augusta Dr, Elyria, OH 44035For SaleMLS ID #5226111, Greg A Coates, Russell Real Estate Services. MLS Now
- $249,9003 bd2 ba1.7k sqft5454 Barton Rd, North Olmsted, OH 44070For SaleMLS ID #5220204, Samantha J Beck, EXP Realty, LLC.. MLS Now
- $235,0004 bd2 ba1.7k sqft4112 Brockley Ave, Sheffield Lake, OH 44054For SaleMLS ID #5226126, Mary D White, Russell Real Estate Services. MLS Now
- $239,9005 bd2 ba1.7k sqft4905 Pinewood Dr, Sheffield Lake, OH 44054For SaleMLS ID #5220206, Chad P Smith, Russell Real Estate Services. MLS Now
- $130,0003 bd1 ba1.7k sqft567 Walnut St, Elyria, OH 44035For SaleMLS ID #5219053, Brandy Phillips, Keller Williams Citywide. MLS Now
- $269,5003 bd2 ba1.9k sqft4164 Berkeley Dr, Sheffield Village, OH 44054For SaleMLS ID #5222462, John J Lynch, Keller Williams Citywide. MLS Now
- $215,0003 bd1 ba1.8k sqft403 Barrett Rd, Berea, OH 44017For SaleMLS ID #5219311, Joe Vaccaro, EXP Realty, LLC.. MLS Now
- $150,0004 bd2 ba1.2k sqft211 Brace Ave, Elyria, OH 44035For SaleMLS ID #5191632, Jacqueline A Jakacki, RE/MAX Above & Beyond. MLS Now
- $175,0003 bd2 ba1.6k sqft1030 W 29th St, Lorain, OH 44052For SaleMLS ID #5229920, James Carter, RE/MAX Transitions. MLS Now
- $259,9004 bd2 ba1.5k sqft311 Fowles Rd, Berea, OH 44017For SaleMLS ID #5229455, Jaren T Fink, RE/MAX Infinity. MLS Now
- $254,9002 bd3 ba1.5k sqft219 Bridgeport Dr, Elyria, OH 44035For SaleMLS ID #5188565, Lori K Howard, Howard Hanna. MLS Now
- $329,0005 bd2 ba1.8k sqft27261 Nantucket Dr, North Olmsted, OH 44070For SaleMLS ID #5230831, Dubravka Vidic, Howard Hanna. MLS Now
- $250,0003 bd2 ba1.6k sqft1908 Wallace Ln, Lorain, OH 44053For SaleMLS ID #5213958, Elizabeth M Zunt, Russell Real Estate Services. MLS Now
- $189,9003 bd1 ba1k sqft12378 Eaton Blvd, Grafton, OH 44044For SaleMLS ID #5223383, Marc N Eleo, Keller Williams Chervenic Rlty. MLS Now
