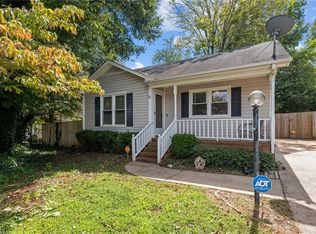
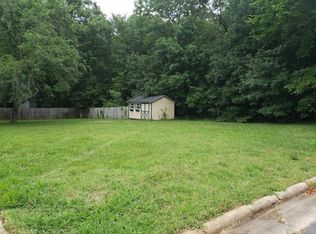
Charming curb appeal meets a truly special homesite at 816 Cornwallis Dr! On a spacious corner lot w circle drive, the home has 3 beds/2.5 baths & 1,507 sq ft of comfortable liv space. Main level: foyer w 1/2 bath, spacious family rm w cozy brick-surr gas log FP & crown molding, formal din room w chair rail crown molding, & beautiful kit w granite ctrs, tile floor & backsplash, pantry closet, & great cab/ctr space. Att bfast area boasts chair rail crown molding & stunning 3-panel pic window. On 2nd: primary w WIC & en-suite bath, 2 more BRs & full hall bath. Idyllic rocking chair front porch & expansive 280 sq ft back deck! Additional highlights: cvrd side porch entry to the kitchen, 2 storage buildings (12x8 & 12x10), & recently installed T-Mobile fiber optic internet available in the neighborhood. Unique corner-lot positioning creates an expansive side yard—ideal for play, entertaining, or outdoor features such as a swing set—while maintaining a manageable backyard. WELCOME HOME!!
Pending
Price cut: $2K (6/30)
$268,000
816 Cornwallis Dr, Burlington, NC 27215
3beds
1,507sqft
:
Get pre-qualified$1,703/mo
Stick/Site Built, Residential, Single Family Residence
Built in 1988
0.21 Acres Lot
$266,200 Zestimate®
$--/sqft
$-- HOA
What's special
Crown moldingCharming curb appealPantry closet
- 99 days |
- 600 |
- 45 |
Zillow last checked:
Listing updated:
Listed by:
Holden Hayes 336-212-7429,
Keller Williams Central
Source: Triad MLS,MLS#: 1216947 Originating MLS: Greensboro
Originating MLS: GreensboroFacts & features
Interior
Bedrooms & bathrooms
- Bedrooms: 3
- Bathrooms: 3
- Full bathrooms: 2
- 1/2 bathrooms: 1
- Main level bathrooms: 1
Primary bedroom
- Level: Second
- Dimensions: 15.58 x 11.42
Bedroom 2
- Level: Second
- Dimensions: 14 x 9.58
Bedroom 3
- Level: Second
- Dimensions: 11 x 9.25
Breakfast
- Level: Main
- Dimensions: 9.5 x 7.83
Dining room
- Level: Main
- Dimensions: 10.83 x 10.67
Kitchen
- Level: Main
- Dimensions: 11.83 x 10.67
Living room
- Level: Main
- Dimensions: 18 x 11.42
Heating
- Forced Air, Natural Gas
Cooling
- Central Air
Appliances
- Included: Gas Water Heater
- Laundry: Dryer Connection, Washer Hookup
Features
- Ceiling Fan(s), Pantry, Separate Shower
- Flooring: Carpet, Laminate, Tile, Vinyl
- Basement: Crawl Space
- Number of fireplaces: 1
- Fireplace features: Gas Log, Living Room
Interior area
- Total structure area: 1,507
- Total interior livable area: 1,507 sqft
- Finished area above ground: 1,507
Property
Parking
- Parking features: Driveway, Circular Driveway
- Has uncovered spaces: Yes
Features
- Levels: Two
- Stories: 2
- Patio & porch: Porch
- Pool features: None
Lot
- Size: 0.21 Acres
- Features: Corner Lot, Subdivided, Subdivision
Details
- Additional structures: Storage
- Parcel number: 121741
- Zoning: Res
- Special conditions: Owner Sale
Construction
Type & style
- Home type: SingleFamily
- Property subtype: Stick/Site Built, Residential, Single Family Residence
Materials
- Vinyl Siding
Condition
- Year built: 1988
Utilities & green energy
- Sewer: Public Sewer
- Water: Public
Community & HOA
Community
- Subdivision: Cornwallis Square
HOA
- Has HOA: No
Location
- Region: Burlington
Financial & listing details
- Tax assessed value: $262,213
- Annual tax amount: $2,563
- Date on market: 4/22/2026
- Cumulative days on market: 98 days
- Listing agreement: Exclusive Right To Sell
- Exclusions: Phones Mounted To Kitchen Wall Do Not Convey
Estimated market value
$266,200
$253,000 - $280,000
$1,864/mo
Price history
| Date | Event | Price |
|---|---|---|
| 7/17/2026 | Pending sale | $268,000 |
Source:  Triad MLS #1216947 Report a problem Triad MLS #1216947 Report a problem | ||
| 6/30/2026 | Price change | $268,000-0.7% |
Source: Triad MLS #1216947 Report a problem | ||
| 5/15/2026 | Price change | $270,000-3.2%$179/sqft |
Source:  Doorify MLS #10161739 Report a problem Doorify MLS #10161739 Report a problem | ||
| 4/22/2026 | Listed for sale | $279,000+128.7% |
Source: Triad MLS #1216947 Report a problem | ||
| 2/17/2004 | Sold | $122,000+11.9%$81/sqft |
Source: Agent Provided Report a problem | ||
| 9/28/1995 | Sold | $109,000$72/sqft |
Source: Agent Provided Report a problem | ||
Public tax history
| Year | Property taxes | Tax assessment |
|---|---|---|
| 2024 | $1,230 +8.6% | $262,213 |
| 2023 | $1,133 +27.2% | $262,213 +91.5% |
| 2022 | $890 -1.5% | $136,960 |
| 2021 | $904 -1% | $136,960 |
| 2020 | $913 -0.5% | $136,960 |
| 2019 | $918 +12.7% | $136,960 |
| 2018 | $814 | $136,960 |
| 2017 | $814 -51.4% | $136,960 -5.4% |
| 2016 | $1,676 | $144,806 |
| 2015 | $1,676 | $144,806 |
Find assessor info on the county website
Monthly payment
Est. payment
Payment breakdown
Explore the cost of this home by adjusting the details. Changes won't be saved.Climate risks
Neighborhood: 27215
Nearby schools
GreatSchools rating
- 5/10Grove Park ElementaryGrades: PK-5Distance: 1 mi
- 1/10Graham MiddleGrades: 6-8Distance: 3.3 mi
- 3/10Graham HighGrades: 9-12Distance: 4 mi
Schools provided by the listing agent
- Elementary: Grove Park
- Middle: Graham
- High: Graham
Source: Triad MLS. This data may not be complete. We recommend contacting the local school district to confirm school assignments for this home.
- $192,0002 bd1 ba923 sqft2407 Wimbledon Cir, Burlington, NC 27215Sold
- $248,4003 bd2 ba1.5k sqft818 Cornwallis Dr, Burlington, NC 27215Off Market
- $--6,098.4 Square FeetLOT 29 Cornwallis Dr, Burlington, NC 27215Off Market
- $191,5002 bd1 ba1k sqft810 Cornwallis Dr, Burlington, NC 27215Off Market
- $231,6003 bd2 ba1.1k sqft820 Cornwallis Dr, Burlington, NC 27215Off Market
- $265,6003 bd2 ba1.6k sqft2409 Wimbledon Cir, Burlington, NC 27215Off Market
- $254,5003 bd2 ba1.3k sqft2411 Wimbledon Cir, Burlington, NC 27215Off Market
- $223,6003 bd1 ba1.1k sqft808 Cornwallis Dr, Burlington, NC 27215Off Market
A local agent can set up tours, give advice and negotiate with sellers.
A local lender can help you make sure your offer is ready when you are.
Similar homes
- $249,0003 bd2 ba1.4k sqft2208 Franklin Ct, Burlington, NC 27215For Sale

 MLS ID #1225278, Kelly Ramirez. Triad MLS
 - $255,0003 bd2 ba1.5k sqft2442 Hoskins Rd, Burlington, NC 27215For Sale
 MLS ID #1227335, Loren Crabbe. Triad MLS
 - $314,9003 bd3 ba1.8k sqft537 N Gurney St, Burlington, NC 27215For Sale
 MLS ID #1218347, Daniel Sprouse. Triad MLS
 - $265,0002 bd2 ba1.4k sqft515 E Willowbrook Dr, Burlington, NC 27215For Sale
 MLS ID #1225240, Brandon Barbour. Triad MLS
 - $258,0003 bd3 ba1.6k sqft4019 Comrie Ln, Burlington, NC 27215For SaleMLS ID #1223082, Taylor Hornby. Triad MLS
- $259,0003 bd2 ba1.1k sqft704 Alamance St, Gibsonville, NC 27249For Sale
 MLS ID #10180918, Bud Hursey. Doorify MLS
 - $290,0003 bd2 ba1.4k sqft1467 Pollard Ave, Burlington, NC 27215For SaleMLS ID #1222561, Kay Jones. Triad MLS
- $315,0003 bd2 ba1.2k sqft3902 Chucks Ct, Burlington, NC 27215For SaleMLS ID #1194049, Cathy Pinter. Triad MLS
- $295,0003 bd2 ba1.6k sqft614 Ridgeway Dr, Burlington, NC 27217For SaleMLS ID #1217185, Amanda Kirk. Triad MLS
- $315,0003 bd2 ba1.5k sqft719 Greenwood Dr, Burlington, NC 27217For SaleMLS ID #1228652, Lauren Gibson. Triad MLS
- $325,0003 bd3 ba1.7k sqft3769 Burch Bridge Rd, Burlington, NC 27217For SaleMLS ID #1228822, Heather Morton Hill. Triad MLS
- $299,5003 bd3 ba1.8k sqft1947 Huntley Way, Burlington, NC 27215For SaleMLS ID #1211502, William Brown. Triad MLS
- $300,0003 bd3 ba1.7k sqft2080 Dresden Dr, Burlington, NC 27217For SaleMLS ID #1208444, Marshall Casselman. Triad MLS
- $325,0003 bd2 ba1.5k sqft3902 Clapp Mill Rd, Burlington, NC 27215For SaleMLS ID #1225768, Kyla Helsley. Triad MLS
- $249,0003 bd2 ba1.1k sqft731 Oakgrove Dr, Graham, NC 27253For SaleMLS ID #1224580, Gary Holmes. Triad MLS
- $259,9993 bd2 ba1.4k sqft118 N Ireland St, Burlington, NC 27217For SaleMLS ID #1224505, Jose Crespo. Triad MLS
- $390,0003 bd3 ba2.1k sqft604 Westridge Dr, Burlington, NC 27215For SaleMLS ID #1219314, Grant Holsinger. Triad MLS
- $298,0002 bd2 ba1.3k sqft461 Cheeks Ln, Graham, NC 27253For SaleMLS ID #1220662, Emily McMillan. Triad MLS
- $199,5002 bd2 ba1k sqft1745 Malone Rd #B, Burlington, NC 27215For SaleMLS ID #1216108, Nigel Nelson. Triad MLS
- $215,0003 bd2 ba1.4k sqft1121 Sherwood Dr APT 10, Burlington, NC 27215For SaleMLS ID #1219880, Hilary Hill. Triad MLS
