Welcome home to 816 Deena Drive in the heart of beautiful Villa Hills! This inviting home offers a spacious open floor plan filled with abundant natural light, creating the perfect setting for everyday living and entertaining. The updated kitchen features Frigidaire Gallery Series appliances, while luxury vinyl plank flooring flows throughout the home for a modern, cohesive look. A convenient first-floor laundry room adds to the home's functionality.
Upstairs, you'll find four generously sized bedrooms and two full bathrooms, including a spacious primary suite complete with a large walk-in closet and private en-suite bath.
Enjoy peace of mind with numerous updates, including newer mechanics, newer windows, and new siding. The finished lower level offers a full bathroom and versatile additional living space that's id
eal for a recreation room, home office, fitness area, or hobbies.
Situated on a large, level lot with charming front and back porch, this home provides plenty of space to relax and enjoy the private backyard. Nestled on a quiet street in one of Villa Hills' most desirable neighborhoods, this home truly has it all. Don't miss your opportunity to make 816 Deena Drive home!
For sale
Price cut: $20K (7/17)
$378,000
816 Deena Dr, Villa Hills, KY 41017
4beds
1,989sqft
:
Get pre-qualified$2,510/mo
Single Family Residence, Residential
Built in 1983
0.26 Acres Lot
$-- Zestimate®
$190/sqft
$-- HOA
What's special
- 21 days |
- 1,257 |
- 80 |
Zillow last checked:
Listing updated:
Listed by:
Tricia Cogswell 513-543-6458,
Pivot Realty Group
Source: NKMLS,MLS#: 644783
Facts & features
Interior
Bedrooms & bathrooms
- Bedrooms: 4
- Bathrooms: 4
- Full bathrooms: 3
- 1/2 bathrooms: 1
Primary bedroom
- Features: See Remarks
- Level: Second
- Area: 180
- Dimensions: 15 x 12
Bedroom 2
- Features: See Remarks
- Level: Second
- Area: 120
- Dimensions: 12 x 10
Bedroom 3
- Features: See Remarks
- Level: Second
- Area: 120
- Dimensions: 12 x 10
Bedroom 4
- Features: See Remarks
- Level: Second
- Area: 110
- Dimensions: 11 x 10
Breakfast room
- Features: See Remarks
- Level: First
- Area: 99
- Dimensions: 11 x 9
Dining room
- Features: See Remarks
- Level: First
- Area: 121
- Dimensions: 11 x 11
Family room
- Features: See Remarks
- Level: First
- Area: 247
- Dimensions: 19 x 13
Kitchen
- Features: See Remarks
- Level: First
- Area: 110
- Dimensions: 11 x 10
Laundry
- Features: See Remarks
- Level: First
- Area: 35
- Dimensions: 7 x 5
Living room
- Features: See Remarks
- Level: First
- Area: 208
- Dimensions: 16 x 13
Heating
- Heat Pump, Electric
Cooling
- Central Air
Appliances
- Included: Stainless Steel Appliance(s), Electric Range, Dishwasher, Disposal, Dryer, Microwave, Refrigerator
- Laundry: Laundry Room
Features
- Eat-in Kitchen, Crown Molding, Breakfast Bar, Ceiling Fan(s), Recessed Lighting, Vaulted Ceiling(s)
- Windows: Vinyl Frames
- Basement: Full
- Number of fireplaces: 1
- Fireplace features: Insert, Wood Burning
Interior area
- Total structure area: 1,989
- Total interior livable area: 1,989 sqft
Property
Parking
- Total spaces: 2
- Parking features: Garage, Garage Door Opener, Off Street
- Garage spaces: 2
Features
- Levels: Two
- Stories: 2
- Patio & porch: Patio
- Exterior features: Private Yard
- Has view: Yes
- View description: Neighborhood
Lot
- Size: 0.26 Acres
- Dimensions: 81 x 142
- Features: Level
Details
- Parcel number: 0014010027.00
- Zoning description: Residential
Construction
Type & style
- Home type: SingleFamily
- Architectural style: Traditional
- Property subtype: Single Family Residence, Residential
Materials
- Brick, Vinyl Siding
- Foundation: Poured Concrete
- Roof: Shingle
Condition
- Existing Structure
- New construction: No
- Year built: 1983
Utilities & green energy
- Sewer: Public Sewer
- Water: Public
Community & HOA
HOA
- Has HOA: No
Location
- Region: Villa Hills
Financial & listing details
- Price per square foot: $190/sqft
- Tax assessed value: $302,000
- Annual tax amount: $3,096
- Date on market: 7/24/2026
- Cumulative days on market: 21 days
Estimated market value
Not available
Estimated sales range
Not available
Not available
Price history
| Date | Event | Price |
|---|---|---|
| 8/13/2026 | Listed for sale | $378,000$190/sqft |
Source:  NKMLS #644783 Report a problem NKMLS #644783 Report a problem | ||
| 8/7/2026 | Pending sale | $378,000$190/sqft |
Source: NKMLS #644783 Report a problem | ||
| 7/17/2026 | Price change | $378,000-5%$190/sqft |
Source: NKMLS #644783 Report a problem | ||
| 7/13/2026 | Listed for sale | $398,000+69.4%$200/sqft |
Source: Owner Report a problem | ||
| 10/18/2017 | Listing removed | $235,000$118/sqft |
Source: Northern Kentucky #506699 Report a problem | ||
| 9/21/2017 | Listed for sale | $235,000+4.4%$118/sqft |
Source: Northern Kentucky #506699 Report a problem | ||
| 8/25/2017 | Sold | $225,000-4.3%$113/sqft |
Source: Public Record Report a problem | ||
| 7/13/2017 | Pending sale | $235,000$118/sqft |
Source: Northern Kentucky #506699 Report a problem | ||
| 7/11/2017 | Listed for sale | $235,000+27%$118/sqft |
Source: Northern Kentucky #506699 Report a problem | ||
| 6/12/2002 | Sold | $185,000$93/sqft |
Source: Public Record Report a problem | ||
Public tax history
| Year | Property taxes | Tax assessment |
|---|---|---|
| 2024 | $3,096 +23.6% | $302,000 +28.5% |
| 2023 | $2,505 -2.4% | $235,000 |
| 2022 | $2,566 -2.1% | $235,000 |
| 2021 | $2,621 +0.4% | $235,000 +4.4% |
| 2020 | $2,612 | $225,000 |
| 2019 | $2,612 +1.4% | $225,000 |
| 2018 | $2,577 | $225,000 +9.8% |
| 2017 | $2,577 +28.6% | $205,000 +10.8% |
| 2015 | $2,003 | $185,000 |
| 2014 | $2,003 +1.7% | $185,000 |
| 2013 | $1,970 | $185,000 |
| 2012 | -- | $185,000 |
| 2011 | -- | $185,000 |
| 2010 | -- | $185,000 |
| 2009 | -- | $185,000 |
| 2008 | -- | $185,000 |
| 2007 | -- | $185,000 |
| 2006 | -- | $185,000 |
| 2005 | -- | $185,000 |
| 2004 | -- | $185,000 |
| 2003 | -- | $185,000 +17.1% |
| 2002 | -- | $158,000 |
| 2001 | -- | $158,000 |
| 2000 | -- | $158,000 |
Find assessor info on the county website
Monthly payment
Est. payment
Payment breakdown
Explore the cost of this home by adjusting the details. Changes won't be saved.Climate risks
Neighborhood: 41017
Nearby schools
GreatSchools rating
- 5/10River Ridge Elementary SchoolGrades: PK-5Distance: 0.7 mi
- 6/10Turkey Foot Middle SchoolGrades: 6-8Distance: 3 mi
- 9/10Dixie Heights High SchoolGrades: 9-12Distance: 2.3 mi
Schools provided by the listing agent
- Elementary: River Ridge Elementary
- Middle: Turkey Foot Middle School
- High: Dixie Heights High
Source: NKMLS. This data may not be complete. We recommend contacting the local school district to confirm school assignments for this home.
- $323,9003 bd1 ba1.7k sqft818 Deena Dr, Villa Hills, KY 41017Off Market
- $277,2003 bd1 ba1.2k sqft812 Deena Dr, Villa Hills, KY 41017Off Market
- $409,0004 bd3 ba2.3k sqft18 Steven Ct, Villa Hills, KY 41017For Sale
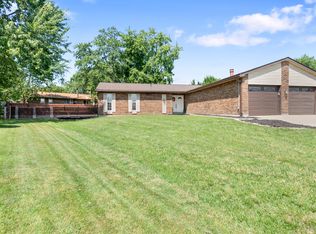
- $346,900-- bd2 ba1.8k sqft810 Deena Dr, Villa Hills, KY 41017Off Market
- $331,300-- bd2 ba1.3k sqft821 Deena Dr, Villa Hills, KY 41017Off Market
- $398,6004 bd4 ba1.9k sqft819 Deena Dr, Villa Hills, KY 41017Off Market
- $314,9003 bd3 ba1.1k sqft820 Deena Dr, Villa Hills, KY 41017Off Market
- $325,5004 bd2 ba1.4k sqft823 Deena Dr, Villa Hills, KY 41017Off Market
A local agent can set up tours, give advice and negotiate with sellers.
A local lender can help you make sure your offer is ready when you are.
Similar homes
- $409,0004 bd3 ba2.3k sqft18 Steven Ct, Villa Hills, KY 41017For SaleMLS ID #644737, Gabrielle Hodge, Ken Perry Realty. NKMLS
- $349,0003 bd3 ba1.5k sqft2598 Lake Ct, Villa Hills, KY 41017For Sale
 MLS ID #645266, Thomas Gamel, Coldwell Banker Realty FM. NKMLS
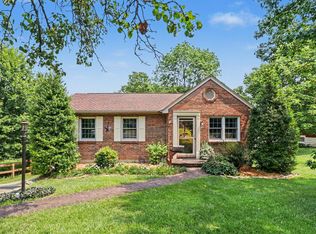
 - $350,0003 bd3 ba1.3k sqft39 Bellemonte Ave, Lakeside Park, KY 41017For Sale
 MLS ID #645650, Stacy Rust, Huff Realty - Florence. NKMLS
 - $400,0004 bd3 ba1.8k sqft49 Arcadia Ave, Lakeside Park, KY 41017For Sale
 MLS ID #645062, John Hamlet, Sibcy Cline, REALTORS-CC. NKMLS
 - $419,0003 bd2 ba1.9k sqft15 Idaho Ave, Fort Mitchell, KY 41017For SaleMLS ID #645670, Aaron Smith, exp Realty, LLC. NKMLS
- $399,9003 bd2 ba1.6k sqft102 Pleasant Ridge Ave, Fort Mitchell, KY 41017For SaleMLS ID #645643, Jeanne Berger, Huff Realty - Florence. NKMLS
- $400,0004 bd2 ba2.1k sqft92 Arcadia Ave, Lakeside Park, KY 41017For SaleMLS ID #643603, Brian Weber, eXp Realty, LLC. NKMLS
- from $379,9904 bd2 ba2.8k sqftBradford Plan, Reserve at Meadowood, Crescent Springs, KY 41017New ConstructionFischer Homes
- $345,0004 bd3 ba1.9k sqft4214 Parkmont Dr, Cincinnati, OH 45238For Sale
 MLS ID #1889765, James E Pitzer III, Coldwell Banker Realty. Cincy MLS
 - $--3 bd2 ba2.1k sqft5123 Chantilly Dr, Cincinnati, OH 45238AuctionAuction.com 2
- from $389,9904 bd2 ba2.9k sqftAndover Plan, Reserve at Meadowood, Crescent Springs, KY 41017New ConstructionFischer Homes
- $345,0002 bd2 ba2k sqft453 Commonwealth Ave, Erlanger, KY 41018For SaleMLS ID #645600, Cindy Steffen, RE/MAX Victory + Affiliates. NKMLS
- from $399,9904 bd2 ba2.7k sqftMitchell Plan, Reserve at Meadowood, Crescent Springs, KY 41017New ConstructionFischer Homes
- from $388,9903 bd2 ba2.4k sqftTurner / Blake Plan, Reserve at Meadowood, Crescent Springs, KY 41017New ConstructionFischer Homes
- $390,0003 bd2 ba-- sqft90 Arcadia Ave, Lakeside Park, KY 41017Off Market
- from $399,9902 bd2 ba2.2k sqftEverett Plan, Reserve at Meadowood, Crescent Springs, KY 41017New ConstructionFischer Homes
- $260,0003 bd2 ba1.3k sqft2537&2539 Enid Ave, Fort Mitchell, KY 41017For SaleMLS ID #645385, Kathryn Arington, Pivot Realty Group. NKMLS
- $385,0003 bd3 ba1.9k sqft1756 Stony Point, Fort Wright, KY 41011For Sale By Owner
- $235,0002 bd2 ba1.5k sqft550 Park St, Crescent Springs, KY 41017For SaleMLS ID #645604, Adam Craun, Real Broker, LLC. NKMLS
- $245,0003 bd1 ba1.8k sqft728 Rogers Rd, Villa Hills, KY 41017For SaleMLS ID #640823, Kenton Stoppelwerth, Hand in Hand Realty. NKMLS
