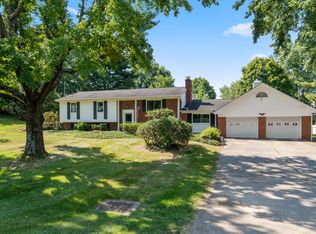
Motivated Sellers...All reasonable offers considered! Location, space, and a setting you'll love! This spacious 3-bedroom, 3-full-bath home is tucked away at the end of a quiet cul-de-sac in Fort Wright, offering a peaceful, park-like setting while still being just minutes from Downtown Cincinnati. The large backyard gives you plenty of room to enjoy the outdoors, and the oversized 2-car garage adds even more convenience and storage. Inside, you'll find generously sized bedrooms and plenty of living space. One of the highlights is the large deck, with three sliding glass doors leading outside--one from the primary bedroom, one from the living room, and one from bedroom 2. The walkout basement adds even more usable space and features a wood-burning fireplace, creating a cozy spot to relax or entertain. If you're looking for a home that offers privacy, great outdoor space, and an incredibly convenient location, this one is worth a look!
Pending
Price cut: $20K (9/29)
$329,000
1756 Stony Point, Fort Wright, KY 41011
3beds
2,432sqft
Single Family Residence, Residential
Built in ----
0.65 Acres Lot
$-- Zestimate®
$135/sqft
$-- HOA
What's special
Wood-burning fireplacePlenty of living spaceWalkout basementLarge deckPeaceful park-like settingQuiet cul-de-sacGreat outdoor space
- 22 days
- 1,870
- 149
Likely to sell faster than
Zillow last checked:
Listing updated:
Listed by:
Randi Winterhalt 859-916-1169,
Keller Williams Realty Service
Source: NKMLS,MLS#: 646760
Facts & features
Interior
Bedrooms & bathrooms
- Bedrooms: 3
- Bathrooms: 3
- Full bathrooms: 3
Primary bedroom
- Features: Carpet Flooring, Walk-Out Access
- Level: First
- Area: 190.92
- Dimensions: 11.1 x 17.2
Bedroom 2
- Features: Carpet Flooring, Walk-Out Access
- Level: First
- Area: 197.1
- Dimensions: 14.6 x 13.5
Bedroom 3
- Features: Carpet Flooring
- Level: Second
- Area: 98.79
- Dimensions: 8.9 x 11.1
Bathroom 2
- Features: Full Finished Bath, Tile Flooring, Tub With Shower
- Level: First
- Area: 38.25
- Dimensions: 5.1 x 7.5
Bathroom 3
- Features: Full Finished Bath, Shower
- Level: First
- Area: 0
- Dimensions: 0 x 0
Dining room
- Features: Carpet Flooring
- Level: First
- Area: 139.5
- Dimensions: 9 x 15.5
Family room
- Features: Carpet Flooring, Wood Flooring, Walk-Out Access
- Level: Lower
- Area: 368.27
- Dimensions: 26.1 x 14.11
Kitchen
- Features: Vinyl Flooring
- Level: First
- Area: 176.7
- Dimensions: 11.4 x 15.5
Laundry
- Features: Laminate Flooring, Utility Sink
- Level: Lower
- Area: 92.5
- Dimensions: 12.5 x 7.4
Living room
- Features: Carpet Flooring, Walk-Out Access
- Level: First
- Area: 304.41
- Dimensions: 21.9 x 13.9
Office
- Features: Laminate Flooring
- Level: Lower
- Area: 108.68
- Dimensions: 7.6 x 14.3
Primary bath
- Features: Double Vanity, Tile Flooring, Tub With Shower
- Level: First
- Area: 109.02
- Dimensions: 7.9 x 13.8
Heating
- Forced Air, Electric
Cooling
- Central Air
Appliances
- Included: Electric Range, Dishwasher, Refrigerator
- Laundry: Electric Dryer Hookup, Lower Level, Washer Hookup
Features
- Laminate Counters, Storage, Double Vanity
- Has basement: Yes
- Number of fireplaces: 1
- Fireplace features: Wood Burning
Interior area
- Total structure area: 3,042
- Total interior livable area: 2,432 sqft
Property
Parking
- Total spaces: 2
- Parking features: Attached, Driveway, Garage, Garage Door Opener
- Attached garage spaces: 2
- Has uncovered spaces: Yes
Accessibility
- Accessibility features: None
Features
- Levels: Bi-Level
- Patio & porch: Deck
- Exterior features: Private Yard
- Has view: Yes
- View description: Trees/Woods
Lot
- Size: 0.65 Acres
- Features: See Remarks
- Residential vegetation: Partially Wooded
Details
- Parcel number: 0273000027.01
- Zoning description: Residential
Construction
Type & style
- Home type: SingleFamily
- Architectural style: Traditional
- Property subtype: Single Family Residence, Residential
Materials
- Brick
- Foundation: Poured Concrete
- Roof: Shingle
Condition
- Existing Structure
- New construction: No
Utilities & green energy
- Sewer: Public Sewer
- Water: Public
- Utilities for property: Cable Available, Water Available
Community & HOA
Community
- Security: Smoke Detector(s)
- Subdivision: Fort Henry
HOA
- Has HOA: No
Location
- Region: Fort Wright
Financial & listing details
- Price per square foot: $135/sqft
- Tax assessed value: $240,400
- Annual tax amount: $1,896
- Date on market: 9/17/2026
- Cumulative days on market: 22 days
Estimated market value
Not available
Estimated sales range
Not available
Not available
Price history
| Date | Event | Price |
|---|---|---|
| 10/2/2026 | Pending sale | $329,000$135/sqft |
Source:  NKMLS #646760 Report a problem NKMLS #646760 Report a problem | ||
| 9/29/2026 | Price change | $329,000-5.7%$135/sqft |
Source: NKMLS #646760 Report a problem | ||
| 9/17/2026 | Listed for sale | $349,000-9.4%$144/sqft |
Source: NKMLS #646760 Report a problem | ||
| 8/31/2026 | Listing removed | -- |
Source: Owner Report a problem | ||
| 8/12/2026 | Price change | $385,000-2.5%$158/sqft |
Source: Owner Report a problem | ||
| 7/18/2026 | Listed for sale | $395,000$162/sqft |
Source: Owner Report a problem | ||
Public tax history
| Year | Property taxes | Tax assessment |
|---|---|---|
| 2025 | $1,896 -4.7% | $240,400 |
| 2024 | $1,989 +57.3% | $240,400 +45.7% |
| 2023 | $1,264 -7% | $165,000 |
| 2022 | $1,360 -2.1% | $165,000 |
| 2021 | $1,389 -6.9% | $165,000 |
| 2020 | $1,492 | $165,000 +10% |
| 2019 | $1,492 +12.7% | $150,000 |
| 2018 | $1,325 | $150,000 |
| 2017 | $1,325 +6.2% | $150,000 |
| 2015 | $1,248 +0.9% | $150,000 |
| 2014 | $1,237 | $150,000 |
| 2013 | $1,237 | $150,000 |
| 2012 | -- | $150,000 |
| 2011 | -- | $150,000 |
| 2010 | -- | $150,000 |
| 2009 | -- | $150,000 |
| 2008 | -- | $150,000 +15.4% |
| 2007 | -- | $130,000 |
| 2006 | -- | $130,000 |
| 2005 | -- | $130,000 |
| 2004 | -- | $130,000 +8.3% |
| 2003 | -- | $120,000 |
| 2002 | -- | $120,000 |
| 2001 | -- | $120,000 |
| 2000 | -- | $120,000 |
Find assessor info on the county website
Monthly payment
Est. payment
Payment breakdown
Explore the cost of this home by adjusting the details. Changes won't be saved.Climate risks
Neighborhood: 41011
Nearby schools
Schools provided by the listing agent
- Elementary: Ft Wright Elementary
- Middle: Turkey Foot Middle School
- High: Dixie Heights High
Source: NKMLS. This data may not be complete. We recommend contacting the local school district to confirm school assignments for this home.
Similar homes
- $319,9003 bd3 ba1.3k sqft433 Shannon Dr, Edgewood, KY 41017For Sale
 MLS ID #646429, Joseph McCoy, RE/MAX Victory + Affiliates. NKMLS
 - $350,0003 bd3 ba2.3k sqft511 Fincastle Ln, Fort Wright, KY 41011For Sale
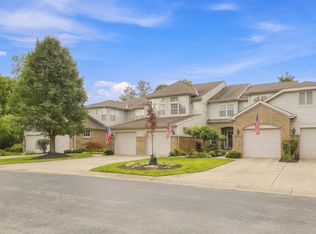 MLS ID #645444, Walter Gibler, Coldwell Banker Realty. NKMLS
 - $350,0003 bd2 ba2.1k sqft4660 Winters Ln, Cold Spring, KY 41076For Sale
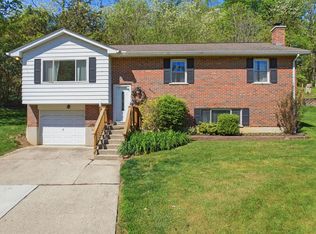 MLS ID #645189, Tracy Buckner, KW Seven Hills Realty. NKMLS
 - $325,0003 bd3 ba1.4k sqft7921 Hopeful Church Rd, Florence, KY 41042For Sale
 MLS ID #647161, Heather Townsend, Huff Realty - Florence. NKMLS
 - $365,0004 bd3 ba2k sqft8542 Holiday Hills Dr, Cincinnati, OH 45255For Sale
 MLS ID #1896315, Catie S. VanDerVelde, Comey & Shepherd. Cincy MLS
 - $374,9003 bd3 ba1.9k sqft6536 Springmyer Dr, Cincinnati, OH 45248For SaleMLS ID #1895433, Andrew J Childs, Coldwell Banker Realty. Cincy MLS
- $330,0005 bd3 ba2.2k sqft1769 Acreview Dr, Cincinnati, OH 45240For SaleMLS ID #1892759, Dana Smith, Coldwell Banker Realty. Cincy MLS
- $385,0003 bd2 ba2.2k sqft4925 Springdale Rd, Cincinnati, OH 45251For SaleMLS ID #1896178, Daniel Baron, Keller Williams Advisors. Cincy MLS
- $325,0004 bd3 ba2.4k sqft4177 W Fork Rd, Cincinnati, OH 45247For SaleMLS ID #1893305, Nicole Wimmer, RE/MAX United Associates. Cincy MLS
- $333,0003 bd2 ba1.5k sqft9099 Arrowhead Ct, Cincinnati, OH 45231For SaleMLS ID #1895988, Douglas A Greer, Comey & Shepherd. Cincy MLS
- $325,0004 bd3 ba1.9k sqft11962 Cedarcreek Dr, Cincinnati, OH 45240For SaleMLS ID #1895494, Bryan Smith, eXp Realty. Cincy MLS
- $329,9003 bd2 ba2k sqft4498 Day Rd, Cincinnati, OH 45252For SaleMLS ID #1891420, Larry L Thinnes, Sibcy Cline, Inc.. Cincy MLS
- $325,0003 bd3 ba1.5k sqft2235 W North Bend Rd, Cincinnati, OH 45239For SaleMLS ID #1893434, Jennifer A. Baldwin, Keller Williams Seven Hills Re. Cincy MLS
- $299,0003 bd2 ba1.3k sqft5776 Panama St, Cincinnati, OH 45230For SaleMLS ID #1880834, Nat Comisar, Sibcy Cline, Inc.. Cincy MLS
