Like new and move-in ready! Built in 2024, this charming three-bedroom craftsman home features an open floor plan and high-quality finishes throughout. The main level features a spacious primary suite with a spa-like bathroom, a large walk-in closet, and convenient direct access to the laundry room. Upstairs, you’ll find two generous secondary bedrooms and a shared full bathroom. Additional highlights include a dedicated home office/study, an inviting loft, a large eat-in kitchen, and an open family room—perfect for everyday living and entertaining. Located in the new and highly desirable lakefront community of Whitewater Landing, residents enjoy access to a community pool, clubhouse, and optional private boat storage. Disclaimer: CMLS has not reviewed and, therefore, does not endorse vendors who may appear in listings.
Contingent
$659,000
816 Elms Spinney Ln, Chapin, SC 29036
3beds
2,985sqft
Single Family Residence
Built in 2024
10,454 Square Feet Lot
$-- Zestimate®
$221/sqft
$104/mo HOA
What's special
- 102 days |
- 94 |
- 2 |
Zillow last checked:
Listing updated:
Listed by:
Sarah Bennett,
Better Homes and Gardens Real Est Medley
Source: Consolidated MLS,MLS#: 630449
Facts & features
Interior
Bedrooms & bathrooms
- Bedrooms: 3
- Bathrooms: 3
- Full bathrooms: 2
- 1/2 bathrooms: 1
- Partial bathrooms: 1
- Main level bathrooms: 2
Rooms
- Room types: Bonus Room, Office
Primary bedroom
- Features: Double Vanity, Bath-Private, Separate Shower, Walk-In Closet(s), High Ceilings, Ceiling Fan(s), Closet-Private, Recessed Lighting, Separate Water Closet
- Level: Main
Bedroom 2
- Features: Bath-Shared, Ceiling Fan(s), Closet-Private
- Level: Second
Bedroom 3
- Features: Bath-Shared, Ceiling Fan(s), Closet-Private
- Level: Second
Kitchen
- Features: Eat-in Kitchen, Kitchen Island, Pantry, Backsplash-Tiled, Cabinets-Painted, Recessed Lighting, Counter Tops-Quartz
Living room
- Features: Fireplace, Ceilings-High (over 9 Ft), Ceiling Fan, Recessed Lights
Heating
- Central
Cooling
- Central Air
Appliances
- Included: Gas Range
Features
- Flooring: Engineered Hardwood, Carpet
- Has basement: No
- Number of fireplaces: 1
Interior area
- Total structure area: 2,985
- Total interior livable area: 2,985 sqft
Property
Parking
- Total spaces: 2
- Parking features: Garage - Attached
- Attached garage spaces: 2
Features
- Stories: 2
- Exterior features: Gutters - Full
- Fencing: None
Lot
- Size: 10,454 Square Feet
- Features: Sprinkler
Details
- Parcel number: 00151501075
Construction
Type & style
- Home type: SingleFamily
- Architectural style: Craftsman
- Property subtype: Single Family Residence
Materials
- Fiber Cement-Hardy Plank
- Foundation: Slab
Condition
- New construction: No
- Year built: 2024
Utilities & green energy
- Sewer: Public Sewer
- Water: Public
Community & HOA
Community
- Subdivision: WHITEWATER LANDING
HOA
- Has HOA: Yes
- Services included: Clubhouse, Common Area Maintenance, Pool, Green Areas
- HOA fee: $1,250 annually
Location
- Region: Chapin
Financial & listing details
- Price per square foot: $221/sqft
- Tax assessed value: $80,000
- Annual tax amount: $2,288
- Date on market: 4/1/2026
- Listing agreement: Exclusive Right To Sell
- Road surface type: Paved
Estimated market value
Not available
Estimated sales range
Not available
$2,449/mo
Price history
| Date | Event | Price |
|---|---|---|
| 7/3/2026 | Contingent | $659,000$221/sqft |
Source:  Consolidated MLS #630449 Report a problem Consolidated MLS #630449 Report a problem | ||
| 7/3/2026 | Listed for sale | $659,000$221/sqft |
Source: Consolidated MLS #630449 Report a problem | ||
| 6/5/2026 | Contingent | $659,000$221/sqft |
Source: Consolidated MLS #630449 Report a problem | ||
| 4/1/2026 | Listed for sale | $659,000$221/sqft |
Source: Consolidated MLS #630449 Report a problem | ||
| 4/1/2026 | Listing removed | $659,000$221/sqft |
Source: Consolidated MLS #623013 Report a problem | ||
| 3/3/2026 | Price change | $659,000-3.8%$221/sqft |
Source: Consolidated MLS #623013 Report a problem | ||
| 12/9/2025 | Listed for sale | $685,000+7.9%$229/sqft |
Source: Consolidated MLS #623013 Report a problem | ||
| 3/28/2025 | Sold | $635,000-3.1%$213/sqft |
Source: Public Record Report a problem | ||
| 3/18/2025 | Pending sale | $655,000$219/sqft |
Source: Consolidated MLS #599445 Report a problem | ||
| 2/13/2025 | Price change | $655,000-0.8%$219/sqft |
Source: Consolidated MLS #599445 Report a problem | ||
| 2/7/2025 | Price change | $660,000-0.8%$221/sqft |
Source: Consolidated MLS #599445 Report a problem | ||
| 1/29/2025 | Price change | $665,000-0.7%$223/sqft |
Source: Consolidated MLS #599445 Report a problem | ||
| 1/22/2025 | Price change | $670,000-0.7%$224/sqft |
Source: Consolidated MLS #599445 Report a problem | ||
| 1/3/2025 | Listed for sale | $675,000-3.6%$226/sqft |
Source: Consolidated MLS #599445 Report a problem | ||
| 10/8/2024 | Listing removed | $699,900$234/sqft |
Source: Consolidated MLS #591386 Report a problem | ||
| 8/27/2024 | Price change | $699,900-3.5%$234/sqft |
Source: Consolidated MLS #591386 Report a problem | ||
| 8/14/2024 | Listed for sale | $725,000$243/sqft |
Source: Consolidated MLS #591386 Report a problem | ||
| 7/1/2024 | Listing removed | -- |
Source: Consolidated MLS #576049 Report a problem | ||
| 2/15/2024 | Price change | $725,000-4%$243/sqft |
Source: Consolidated MLS #576049 Report a problem | ||
| 12/23/2023 | Listed for sale | $755,000$253/sqft |
Source: Consolidated MLS #576049 Report a problem | ||
Public tax history
| Year | Property taxes | Tax assessment |
|---|---|---|
| 2024 | $2,288 | $4,800 |
| 2023 | -- | -- |
Find assessor info on the county website
Monthly payment
Est. payment$--/mo
Payment breakdown
Explore the cost of this home by adjusting the details. Changes won't be saved.All calculations are estimates and provided by Zillow, Inc. for informational purposes only. Actual amounts may vary.
HOA fees may include property taxes on listings classified as Co-Ops. Contact the listing agent and/or owner for fee details.
Mortgage interest rates are dependent on a number of factors, including credit score, down payment, and repayment length. Interest rate data provided by Zillow Group Marketplace, Inc. as of 1/1/1970 from various mortgage lenders with which we have lead or other similar arrangements; the Estimated Payment is an average of those rates.
See how much you could borrow to make a competitive offer.
Climate risks
Neighborhood: 29036
Nearby schools
GreatSchools rating
- 5/10Piney Woods ElementaryGrades: PK-4Distance: 2.9 mi
- 7/10Chapin MiddleGrades: 6-8Distance: 8 mi
- 9/10Chapin High SchoolGrades: 9-12Distance: 5.7 mi
Schools provided by the listing agent
- Elementary: Piney Woods Elementary
- Middle: Chapin
- High: Chapin
- District: Lexington/Richland Five
Source: Consolidated MLS. This data may not be complete. We recommend contacting the local school district to confirm school assignments for this home.
- $90,000-- bd-- ba-- sqft812 Elms Spinney Ln, Chapin, SC 29036Off Market
- $699,0004 bd4 ba2.8k sqft820 Elms Spinney Ln, Chapin, SC 29036New Construction

- $86,5009,147.6 Square Feet808 Elms Spinney Ln #77, Chapin, SC 29036Lot/Land
- $75,000-- bd-- ba-- sqft808 Elms Spinney Ln, Chapin, SC 29036Off Market
- $86,5009,583.2 Square Feet824 Elms Spinney Ln #73, Chapin, SC 29036Lot/Land
- $85,500-- bd-- ba-- sqft824 Elms Spinney Ln, Chapin, SC 29036Off Market
- $75,000-- bd-- ba-- sqft815 Elms Spinney Ln, Chapin, SC 29036Off Market
- $75,000-- bd-- ba-- sqft819 Elms Spinney Ln, Chapin, SC 29036Off Market
A local agent can set up tours, give advice and negotiate with sellers.
Similar homes
- $699,0004 bd4 ba2.8k sqft820 Elms Spinney Ln, Chapin, SC 29036New ConstructionMLS ID #637633, Sarah Bennett. Consolidated MLS
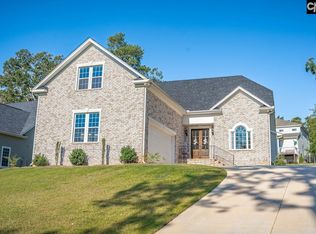
- $659,0004 bd6 ba3.7k sqft201 Edgewood Dr, Chapin, SC 29036For Sale
 MLS ID #627010, Jason Compton. Consolidated MLS
 - $779,0004 bd4 ba3k sqft1008 Refuge Pl, Chapin, SC 29036New Construction
 MLS ID #628275, Kimberly L Puckett. Consolidated MLS
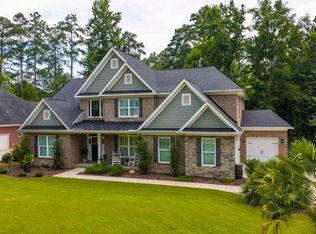
 - $825,0004 bd4 ba3.5k sqft408 Lookover Pointe Dr, Chapin, SC 29036For Sale
 MLS ID #637393, Jeff Twitty. Consolidated MLS
 - $835,0004 bd4 ba3.3k sqft912 Salisbury Ct, Chapin, SC 29036New ConstructionMLS ID #631655, Sarah Bennett. Consolidated MLS
- $489,5003 bd3 ba2.5k sqft424 Lombard Way, Chapin, SC 29036For SaleMLS ID #635197, Patrick O'Connor. Consolidated MLS
- $745,0005 bd5 ba3.8k sqft112 Bay Pointe Dr, Chapin, SC 29036For SaleMLS ID #631223, Patrick O'Connor. Consolidated MLS
- $410,0003 bd3 ba2.1k sqft404 Lombard Way, Chapin, SC 29036For SaleMLS ID #638013, Karen Yip. Consolidated MLS
- $625,0004 bd3 ba2.9k sqft41 Elk Run Ct, Chapin, SC 29036For SaleMLS ID #634952, Mary Morgan Kerlagon. Consolidated MLS
- $515,0004 bd3 ba2.8k sqft111 Greengarden Dr, Chapin, SC 29036New ConstructionMLS ID #632186, Lori H Carnes. Consolidated MLS
- $499,9003 bd4 ba2.7k sqft929 Isle Ct, Chapin, SC 29036For SaleMLS ID #634175, Tray Duncan. Consolidated MLS
- $785,0005 bd4 ba4.3k sqft1214 Danvers Ln, Chapin, SC 29036For SaleMLS ID #637172, Hannah Norman. Consolidated MLS
- $448,6004 bd3 ba2k sqft205 Quiet Cove Ct, Chapin, SC 29036For SaleMLS ID #632857, Molly Sims. Consolidated MLS
- $485,0003 bd3 ba2.8k sqft218 Chapin Brook Ct, Chapin, SC 29036For SaleMLS ID #628348, Mark Woody. Consolidated MLS
- $475,0003 bd2 ba1.7k sqft517 Verona Way, Chapin, SC 29036For SaleMLS ID #637002, Patrick O'Connor. Consolidated MLS
- $385,0004 bd4 ba2.3k sqft703 Mayflower Trl, Chapin, SC 29036For SaleMLS ID #629985, Diane C Burge. Consolidated MLS
- $950,0004 bd4 ba2.8k sqft140 Rum Gully Ln, Chapin, SC 29036For SaleMLS ID #634293, Sarah Bennett. Consolidated MLS
- $765,0004 bd2 ba2k sqft192 Palm St, Chapin, SC 29036For SaleMLS ID #625399, Tammy Karn. Consolidated MLS
- $571,4995 bd4 ba3.8k sqft2159 Harvestwood Ln, Chapin, SC 29036For SaleMLS ID #635075, Andre Moore. Consolidated MLS
- $509,9004 bd3 ba3.3k sqft605 Basalt Ct, Chapin, SC 29036New ConstructionConsolidated MLS
- South Carolina
- Lexington County
- Chapin
- 29036
- 816 Elms Spinney Ln
Nearby cities
Nearby zip codes
Other Chapin Topics
