Welcome to this charming colonial in the heart of Hagerstown! Offering 3 bedrooms, 1 bathroom, and a spacious yard, this home blends classic character with thoughtful updates. The remodeled kitchen serves as the heart of the home, while the neutral color palette creates a bright, move-in-ready interior. Major mechanical updates include a water heater replaced within the last 5 years and central air conditioning and electric updated within the past 10 years, providing added peace of mind. Conveniently located in town, you'll enjoy easy access to shopping, dining, parks, and commuter routes. An affordable opportunity to own a home in a desirable location—schedule your showing today!
Coming soon 08/20
$215,000
816 Maryland Ave, Hagerstown, MD 21740
3beds
1,452sqft
Single Family Residence
Built in 1910
3,750 Square Feet Lot
$241,300 Zestimate®
$148/sqft
$-- HOA
What's special
- 15 days |
- 780 |
- 71 |
Zillow last checked:
Listing updated:
Listed by:
Jay Day 240-549-6659,
LPT Realty, LLC 8773662213,
Listing Team: Jay Day And The Day Home Team, LLC At Lpt Realty,Co-Listing Team: Jay Day And The Day Home Team, LLC At Lpt Realty,Co-Listing Agent: Christina L Day 240-405-4883,
LPT Realty, LLC
Source: Bright MLS,MLS#: MDWA2038770
Facts & features
Interior
Bedrooms & bathrooms
- Bedrooms: 3
- Bathrooms: 2
- Full bathrooms: 2
- Main level bathrooms: 1
Rooms
- Room types: Living Room, Dining Room, Primary Bedroom, Bedroom 2, Bedroom 3, Kitchen, Basement, Full Bath
Primary bedroom
- Features: Flooring - Carpet, Lighting - Ceiling, Walk-In Closet(s), Window Treatments
- Level: Upper
Bedroom 2
- Features: Flooring - Carpet, Lighting - Ceiling, Window Treatments
- Level: Upper
Bedroom 3
- Features: Flooring - Carpet, Lighting - Ceiling, Window Treatments
- Level: Upper
Basement
- Features: Basement - Unfinished, Flooring - Concrete, Lighting - Ceiling
- Level: Lower
Dining room
- Features: Flooring - Luxury Vinyl Plank, Lighting - Ceiling, Window Treatments
- Level: Main
Other
- Features: Bathroom - Walk-In Shower, Countertop(s) - Solid Surface, Flooring - Luxury Vinyl Plank, Lighting - Ceiling, Lighting - Wall sconces
- Level: Upper
Kitchen
- Features: Granite Counters, Flooring - Luxury Vinyl Plank, Kitchen - Electric Cooking, Lighting - Ceiling, Window Treatments
- Level: Main
Living room
- Features: Flooring - Luxury Vinyl Plank, Lighting - Ceiling, Window Treatments
- Level: Main
Mud room
- Features: Flooring - Luxury Vinyl Plank, Lighting - Ceiling
- Level: Main
Heating
- Forced Air, Natural Gas
Cooling
- Central Air, Electric
Appliances
- Included: Microwave, Dishwasher, Oven/Range - Electric, Refrigerator, Stainless Steel Appliance(s), Water Heater, Gas Water Heater
- Laundry: In Basement, Hookup, Mud Room
Features
- Bathroom - Walk-In Shower, Dining Area, Family Room Off Kitchen, Floor Plan - Traditional, Formal/Separate Dining Room, Upgraded Countertops, Walk-In Closet(s), 9'+ Ceilings, Dry Wall
- Flooring: Carpet, Luxury Vinyl
- Windows: Vinyl Clad, Wood Frames, Window Treatments
- Basement: Connecting Stairway,Partial,Unfinished,Windows,Full,Interior Entry,Walk-Out Access
- Has fireplace: No
Interior area
- Total structure area: 2,117
- Total interior livable area: 1,452 sqft
- Finished area above ground: 1,452
- Finished area below ground: 0
Property
Parking
- Parking features: On Street
- Has uncovered spaces: Yes
Accessibility
- Accessibility features: None
Features
- Levels: Three
- Stories: 3
- Patio & porch: Porch, Roof
- Exterior features: Lighting, Rain Gutters, Street Lights
- Pool features: None
- Fencing: Privacy,Back Yard,Wood
Lot
- Size: 3,750 Square Feet
Details
- Additional structures: Above Grade, Below Grade
- Parcel number: 2203020754
- Zoning: RMOD
- Special conditions: Standard
Construction
Type & style
- Home type: SingleFamily
- Architectural style: Colonial
- Property subtype: Single Family Residence
Materials
- Vinyl Siding
- Foundation: Block
- Roof: Shingle
Condition
- New construction: No
- Year built: 1910
- Major remodel year: 2020
Utilities & green energy
- Sewer: Public Sewer
- Water: Public
- Utilities for property: Cable, Fiber Optic
Community & HOA
Community
- Security: Carbon Monoxide Detector(s), Smoke Detector(s)
- Subdivision: None Available
HOA
- Has HOA: No
Location
- Region: Hagerstown
- Municipality: Hagerstown
Financial & listing details
- Price per square foot: $148/sqft
- Tax assessed value: $191,333
- Annual tax amount: $3,374
- Date on market: 8/20/2026
- Listing agreement: Exclusive Right To Sell
- Ownership: Fee Simple
Estimated market value
$241,300
$227,000 - $256,000
$1,595/mo
Price history
| Date | Event | Price |
|---|---|---|
| 8/13/2021 | Sold | $180,000$124/sqft |
Source:  Bright MLS #MDWA178244 Report a problem Bright MLS #MDWA178244 Report a problem | ||
| 7/19/2021 | Pending sale | $180,000$124/sqft |
Source: Bright MLS #MDWA178244 Report a problem | ||
| 6/24/2021 | Contingent | $180,000$124/sqft |
Source: Bright MLS #MDWA178244 Report a problem | ||
| 6/9/2021 | Listed for sale | $180,000$124/sqft |
Source: Bright MLS #MDWA178244 Report a problem | ||
| 5/20/2021 | Pending sale | $180,000+0.6%$124/sqft |
Source: Bright MLS #MDWA178244 Report a problem | ||
| 5/18/2021 | Price change | $179,000-0.5%$123/sqft |
Source: Bright MLS #MDWA178244 Report a problem | ||
| 5/8/2021 | Listed for sale | $179,900+200.8%$124/sqft |
Source: Bright MLS #MDWA178244 Report a problem | ||
| 1/7/2021 | Sold | $59,800-22.8%$41/sqft |
Source: Public Record Report a problem | ||
| 9/26/1996 | Sold | $77,500$53/sqft |
Source: Public Record Report a problem | ||
Public tax history
| Year | Property taxes | Tax assessment |
|---|---|---|
| 2025 | $1,566 -45.5% | $171,100 +14.1% |
| 2024 | $2,874 +16.5% | $149,900 +16.5% |
| 2023 | $2,467 +19.7% | $128,700 +19.7% |
| 2022 | $2,061 +4% | $107,500 +5.1% |
| 2021 | $1,982 +5.4% | $102,300 +5.4% |
| 2020 | $1,881 +5.7% | $97,100 +5.7% |
| 2019 | $1,780 | $91,900 |
| 2018 | $1,780 +59.8% | $91,900 |
| 2017 | $1,114 -40.1% | $91,900 -1.2% |
| 2016 | $1,859 | $93,000 |
| 2015 | $1,859 | $93,000 |
| 2014 | $1,859 | $93,000 -7.3% |
| 2013 | -- | $100,300 |
| 2012 | -- | $100,300 |
| 2011 | -- | $100,300 -25.8% |
| 2010 | -- | $135,100 +11.3% |
| 2009 | -- | $121,380 +12.7% |
| 2008 | -- | $107,660 +14.6% |
| 2007 | -- | $93,940 +6.5% |
| 2006 | -- | $88,240 +6.9% |
| 2005 | -- | $82,540 +7.4% |
| 2004 | -- | $76,840 +2.9% |
| 2003 | -- | $74,710 +2.9% |
| 2002 | -- | $72,580 +3% |
| 2001 | -- | $70,450 |
Find assessor info on the county website
Monthly payment
Est. payment
Payment breakdown
Explore the cost of this home by adjusting the details. Changes won't be saved.Climate risks
Neighborhood: 21740
Nearby schools
GreatSchools rating
- 5/10Bester Elementary SchoolGrades: PK-5Distance: 0.6 mi
- 7/10E. Russell Hicks Middle SchoolGrades: 6-8Distance: 0.9 mi
- 4/10South Hagerstown High SchoolGrades: 9-12Distance: 0.6 mi
Schools provided by the listing agent
- District: Washington County Public Schools
Source: Bright MLS. This data may not be complete. We recommend contacting the local school district to confirm school assignments for this home.
- $228,800-- bd1 ba1.3k sqft820 Maryland Ave, Hagerstown, MD 21740Off Market
- $220,900-- bd1 ba2.4k sqft812 Maryland Ave, Hagerstown, MD 21740Off Market
- $166,0003 bd1 ba1.1k sqft810 Maryland Ave, Hagerstown, MD 21740Off Market
- $204,400-- bd1 ba1.7k sqft822 Maryland Ave, Hagerstown, MD 21740Off Market
- $159,9003 bd1 ba1.1k sqft808 Maryland Ave, Hagerstown, MD 21740Off Market
- $281,500-- bd1 ba1.5k sqft826 Maryland Ave, Hagerstown, MD 21740Off Market
- $271,600-- bd1 ba1.4k sqft806 Maryland Ave, Hagerstown, MD 21740Off Market
- $174,2002 bd3 ba1.2k sqft117 W Howard St, Hagerstown, MD 21740Off Market
A local agent can set up tours, give advice and negotiate with sellers.
Similar homes
- $199,9003 bd1 ba1.4k sqft37 W Wilson Blvd, Hagerstown, MD 21740For Sale

 MLS ID #MDWA2039104, Susan Dattilio, Real Estate Innovations. Bright MLS
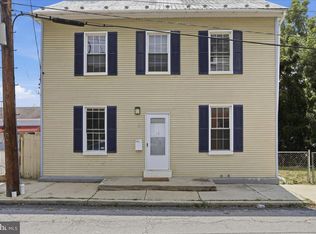
 - $205,0003 bd2 ba1.2k sqft12 Madison Ave, Hagerstown, MD 21740For Sale
 MLS ID #MDWA2038980, Bob Chew, Samson Properties. Bright MLS
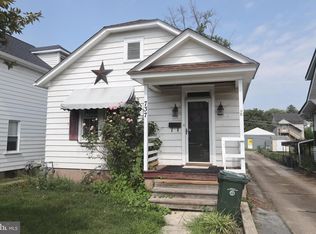
 - $195,0002 bd1 ba925 sqft737 Maryland Ave, Hagerstown, MD 21740For Sale
 MLS ID #MDWA2038762, Mark Pine, Mackintosh, Inc.. Bright MLS
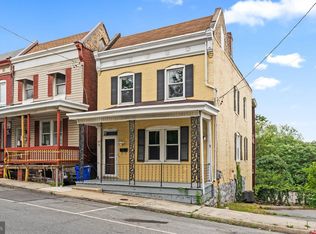
 - $219,0003 bd2 ba1.5k sqft310 N Prospect St, Hagerstown, MD 21740For Sale
 MLS ID #MDWA2039040, alexandre kestering, LPT Realty, LLC. Bright MLS
 - $239,0002 bd2 ba1.2k sqft602 Guilford Ave, Hagerstown, MD 21740For SaleMLS ID #MDWA2038566, Kristina Granados, Berkshire Hathaway HomeServices Homesale Realty. Bright MLS
- $188,0003 bd1 ba1k sqft812 Dale St, Hagerstown, MD 21740For SaleMLS ID #MDWA2039046, LUKE SCHLABACH, Keller Williams Flagship. Bright MLS
- $178,0003 bd2 ba1.2k sqft204 N Cannon Ave, Hagerstown, MD 21740For SaleMLS ID #MDWA2039084, Fatima Bhutta, Taylor Properties. Bright MLS
- $175,0003 bd1 ba1.4k sqft529 Salem Ave, Hagerstown, MD 21740For SaleMLS ID #MDWA2039190, Yahaira Diaz, EXP Realty, LLC. Bright MLS
- $174,9003 bd1 ba1.1k sqft354 N Cannon Ave, Hagerstown, MD 21740For SaleMLS ID #MDWA2039146, Ron Wolfe, Charis Realty Group. Bright MLS
- $269,9003 bd2 ba1.5k sqft846 Guilford Ave, Hagerstown, MD 21740For SaleMLS ID #MDWA2037968, Charlotte Ashton, RE/MAX Results. Bright MLS
- $225,0003 bd3 ba1.5k sqft957 Kasinof Ave, Hagerstown, MD 21742AuctionMLS ID #MDWA2039002, Brenda Sarver, Maryland Realty Connection. Bright MLS
- $289,0003 bd2 ba1.5k sqft721 Virginia Ave, Hagerstown, MD 21740For SaleMLS ID #MDWA2037636, Ashkan Hosseinipoul, United Real Estate Premier. Bright MLS
- $254,9003 bd1 ba1.3k sqft338 Liberty St, Hagerstown, MD 21740For SaleMLS ID #MDWA2037044, Toby Wantz, Real Estate Today. Bright MLS
- $282,0003 bd2 ba1.1k sqft824 Armstrong Ave, Hagerstown, MD 21740For SaleMLS ID #MDWA2038118, Sherry Scire, RE/MAX Results. Bright MLS
- $224,9002 bd1 ba900 sqft22 Emmert Rd, Hagerstown, MD 21740For SaleMLS ID #MDWA2038868, Kyley St. Hill, Samson Properties. Bright MLS
- $219,9003 bd2 ba1k sqft1524 Violet Dr, Hagerstown, MD 21740For SaleMLS ID #MDWA2038390, Jerry Smelgus, Accurate Management & Sales LLC. Bright MLS
- $220,0002 bd-- ba1.4k sqft630 Salem Ave, Hagerstown, MD 21740For SaleMLS ID #MDWA2037836, Drew Hopley, Keller Williams Realty Centre. Bright MLS
- $249,0002 bd2 ba1.5k sqft34 Elizabeth St, Hagerstown, MD 21740For SaleMLS ID #MDWA2034510, Roberto Gonzalez, RG Realty, Inc.. Bright MLS
- $254,9003 bd1 ba1k sqft241 Merrbaugh Dr, Hagerstown, MD 21740For SaleMLS ID #MDWA2037772, Judith Salamanca, Samson Properties. Bright MLS
- $279,9003 bd2 ba1.2k sqft507 E Franklin St, Hagerstown, MD 21740For SaleMLS ID #MDWA2037310, Susan Dattilio, Real Estate Innovations. Bright MLS
