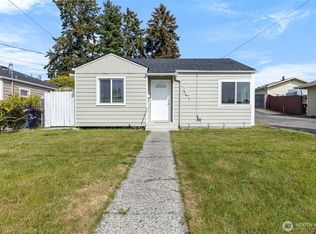
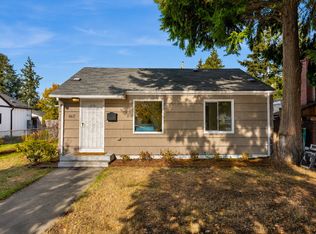
Adorable charm meets thoughtful updates in this 1942 one-story home! Offering 724 sq ft of inviting living space, this 2-bedroom, 1-bath home welcomes you with charming original built-ins for convenient entry storage and beautiful wood-wrapped windows that add timeless character throughout. The bright, open living room features refinished original hardwood floors, creating a warm and welcoming place to relax. The kitchen offers abundant cabinetry, generous prep space, and room for a small dining table, with a convenient laundry room just off the kitchen. Two cozy bedrooms feature refinished original hardwood flooring, while the full bath includes a tiled tub/shower surround. Major updates include a new roof, fresh interior and exterior paint, a mini-split system, and a new main sewer line. Situated on a spacious 7,000 sq ft lot, the fully fenced, park-like backyard offers patio space, room to garden or entertain, and a detached one-car garage/shop tucked toward the back of the property. RV parking adds even more versatility! Plus, receive a 1.25% lender credit with use of the preferred lender. Centrally located with easy access to Highway 16 and Gig Harbor, just a short distance from Point Ruston’s shopping, scenic trails, and entertainment, and approximately five minutes from Titlow Beach and Park. Full of vintage charm, practical updates, and outdoor space to enjoy, this delightful home is ready to welcome you!
Active
Listed by: John L. Scott, Inc. • Alissa Patterson • 253-212-8453
$384,999
816 S Howard Street, Tacoma, WA 98465
2beds
724sqft
Single Family Residence
Built in 1942
7,000 Square Feet Lot
$380,300 Zestimate®
$532/sqft
$-- HOA
What's special
Rv parkingFully fenced park-like backyardRefinished original hardwood floorsPatio spaceOutdoor space to enjoyAbundant cabinetryNew roof
- --
- on Zillow
- 804
- views
- 102
- saves
Likely to sell faster than
Zillow last checked:
Listing updated:
Listed by:
Alissa Patterson 253-212-8453 alissa@maxeyhometeam.com,
John L. Scott, Inc.,
Carrie Johnson 253-375-5366,
John L. Scott, Inc.
Source: NWMLS as distributed by MLS GRID,MLS#: 2596656
Facts & features
Interior
Bedrooms & bathrooms
- Bedrooms: 2
- Bathrooms: 1
- Full bathrooms: 1
- Main level bathrooms: 1
- Main level bedrooms: 2
Primary bedroom
- Level: Main
Bedroom
- Level: Main
Bathroom full
- Level: Main
Entry hall
- Level: Main
Kitchen without eating space
- Level: Main
Living room
- Level: Main
Utility room
- Level: Main
Heating
- Ductless, Wall Furnace, Electric
Cooling
- Ductless
Appliances
- Included: Dishwasher, Dryer, Microwave, Refrigerator, Stove(s)/Range(s), Washer, Dishwasher(s), Dryer(s), Microwave(s), Refrigerator(s), Washer(s)
Features
- Flooring: Hardwood, Vinyl
- Windows: Dbl Pane/Storm Window
- Basement: None
- Has fireplace: No
Interior area
- Total structure area: 724
- Total interior livable area: 724 sqft
Property
Parking
- Total spaces: 1
- Parking features: Driveway, Detached Garage, Off Street, RV Parking
- Has garage: Yes
- Covered spaces: 1
Features
- Levels: One
- Stories: 1
- Entry location: Main
- Patio & porch: Dbl Pane/Storm Window
Lot
- Size: 7,000 Square Feet
- Features: Fenced-Partially, RV Parking
Details
- Parcel number: 4485001340
- Special conditions: Standard
Construction
Type & style
- Home type: SingleFamily
- Architectural style: 1 Story
- Property subtype: Single Family Residence
Materials
- Wood Siding
- Foundation: Poured Concrete
- Roof: Composition
Condition
- Year built: 1942
- Major remodel year: 1999
Utilities & green energy
- Sewer: Sewer Connected
- Water: Public
Community & HOA
Community
- Subdivision: Tacoma
Location
- Region: Tacoma
Financial & listing details
- Price per square foot: $532/sqft
- Tax assessed value: $393,600
- Annual tax amount: $4,027
- Date on market: 10/28/2026
- Listing terms: Conventional,FHA,VA Loan
- Inclusions: Dishwasher(s), Dryer(s), Microwave(s), Refrigerator(s), Stove(s)/Range(s), Washer(s)
Estimated market value
$380,300
$361,000 - $399,000
$2,180/mo
Price history
| Date | Event | Price |
|---|---|---|
| 10/28/2026 | Listed for sale | $384,999+69.2%$532/sqft |
Source:  NWMLS as distributed by MLS GRID #2596656 Report a problem | ||
| 6/9/2017 | Sold | $227,500+60.2%$314/sqft |
Source: NWMLS as distributed by MLS GRID #1111890 Report a problem | ||
| 6/23/2004 | Sold | $142,000+69.5%$196/sqft |
Source: Public Record Report a problem | ||
| 7/21/1995 | Sold | $83,764$116/sqft |
Source: Public Record Report a problem | ||
Public tax history
| Year | Property taxes | Tax assessment |
|---|---|---|
| 2025 | $4,293 +6.6% | $393,600 +6.5% |
| 2024 | $4,027 +0.6% | $369,700 +2.8% |
| 2023 | $4,005 +6% | $359,500 -1.1% |
| 2022 | $3,777 +5.4% | $363,400 +16.4% |
| 2021 | $3,582 +32% | $312,100 +34.3% |
| 2019 | $2,713 -3.5% | $232,400 +11.5% |
| 2018 | $2,811 +11.3% | $208,500 +17.3% |
| 2017 | $2,527 +22.9% | $177,800 +39.5% |
| 2016 | $2,056 | $127,500 +8% |
| 2014 | $2,056 -3.7% | $118,100 +7.9% |
| 2013 | $2,134 | $109,500 -9.9% |
| 2012 | -- | $121,500 -8.9% |
| 2011 | -- | $133,300 -9.9% |
| 2010 | -- | $148,000 -10% |
| 2009 | -- | $164,400 -5.5% |
| 2008 | $2,047 | $174,000 -0.5% |
| 2007 | $2,047 +34.1% | $174,800 +96.2% |
| 2002 | $1,526 +6.7% | $89,100 |
| 2001 | $1,430 | $89,100 +9.3% |
| 2000 | $1,430 | $81,500 |
Find assessor info on the county website
Monthly payment
Est. payment
Payment breakdown
Explore the cost of this home by adjusting the details. Changes won't be saved.Climate risks
Neighborhood: West End


Similar homes
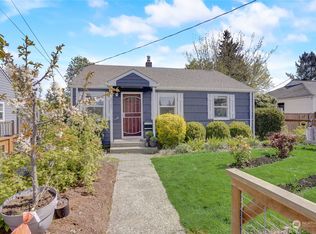
- $375,0002 bd1 ba720 sqftManitou Grove, Tacoma, WA 98409Active
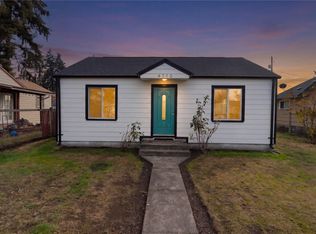 MLS ID #2601546, David Berg. NWMLS as distributed by MLS GRID
- $379,9992 bd1 ba768 sqft7037 S Alder Street, Tacoma, WA 98409Active
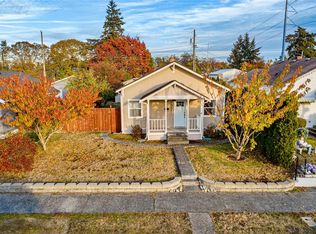 MLS ID #2601265, Lauren Honan. NWMLS as distributed by MLS GRID
- $405,0003 bd1 ba888 sqftManitou Grove, Tacoma, WA 98409Active
 MLS ID #2595078, Khiem Do. NWMLS as distributed by MLS GRID
- $525,0002 bd1 ba825 sqftSeashore, Tacoma, WA 98465Active
 MLS ID #2598195, Gretchen L Allen. NWMLS as distributed by MLS GRID
