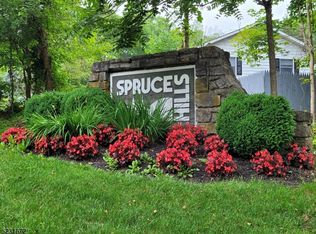
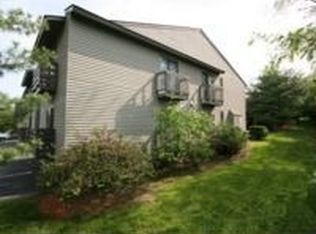
A MUST SEE unit at Spruce Hills Condos. This 2 bedroom, 1.5 bath second floor condo has beautiful field views, ample parking ( 1 assigned spot), and the entirety of our home is only 1 to 2 years old. Everything updated! New motor on existing furnace, recessed and pendant lighting, quartz countertops, All LG appliances (range, fridge, microwave, dishwasher, washer, dryer), black stainless steel smudge-proof , too . Kitchen has custom cabinetry and gas stove. New shower, new toilets, new tile, entire condo newly painted, carpeting, subfloor, and vinyl flooring 2 years old. All trim and furnishings are also featured. The ceilings are unlike most units, 11.5' high sloping down to 8' to sliding door in living room. We are also giving furnishings (non-fixture) items to our new buyer. Close to schools, highways, and shopping, the condo fee includes excellent grounds maintenance and snow removal very well attended to--pool and tennis courts, too! Please see media of listing for homeowner assessment info and associated upgrade of exterior (all buildings) to be completed by 2030. Visit us very soon...we have the bells and whistles that you wil proudly call home!
Active
$274,500
816 Spruce Hills Dr BLDG 8 #816, Glen Gardner Boro, NJ 08826
2beds
1,031sqft
Townhouse
Built in 1989
435 Square Feet Lot
$-- Zestimate®
$266/sqft
$315/mo HOA
What's special
- 11 days
- 516
- 44
Zillow last checked:
Listing updated:
Listed by:
Jack Decavagnal 908-391-6863,
Bhhs Fox & Roach
Source: GSMLS,MLS#: 4048148
Facts & features
Interior
Bedrooms & bathrooms
- Bedrooms: 2
- Bathrooms: 2
- Full bathrooms: 1
- 1/2 bathrooms: 1
Primary bedroom
- Description: Walk-In Closet
Bedroom 1
- Level: Second
- Area: 165
- Dimensions: 15 x 11
Bedroom 2
- Level: Second
- Area: 110
- Dimensions: 10 x 11
Primary bathroom
- Features: Tub Shower
Dining room
- Level: Second
- Area: 144
- Dimensions: 12 x 12
Kitchen
- Features: Not Eat-In Kitchen, Separate Dining Area
- Level: Second
- Area: 100
- Dimensions: 10 x 10
Living room
- Level: Second
- Area: 108
- Dimensions: 9 x 12
Heating
- 1 Unit, Forced Air, Natural Gas
Cooling
- 1 Unit, Central Air
Appliances
- Included: Carbon Monoxide Detector, Dishwasher, Dryer, Range/Oven-Gas, Refrigerator, See Remarks, Washer, Gas Water Heater
- Laundry: Laundry Room
Features
- Flooring: Tile
- Windows: Thermal Windows/Doors
- Basement: None
- Has fireplace: No
- Common walls with other units/homes: End Unit,Townhouse-End Unit
Interior area
- Total structure area: 1,031
- Total interior livable area: 1,031 sqft
Property
Parking
- Total spaces: 1
- Parking features: 1 Car Width, Additional Parking, Assigned, Asphalt, Parking Lot-Shared
- Uncovered spaces: 1
Features
- Levels: One
- Stories: 1
- Patio & porch: Deck
- Exterior features: Curbs, Sidewalk
- Has private pool: Yes
- Pool features: Outdoor Pool, Association
Lot
- Size: 435 Square Feet
- Features: Corner Lot, Open Lot
Details
- Parcel number: 1912000010000000080000C0816
Construction
Type & style
- Home type: Townhouse
- Property subtype: Townhouse
- Attached to another structure: Yes
Materials
- Wood Siding
- Roof: Asphalt Shingle
Condition
- Year built: 1989
- Major remodel year: 2022
Utilities & green energy
- Gas: Gas-Natural
- Sewer: Public Sewer
- Water: Public
- Utilities for property: Electricity Connected, Natural Gas Connected, Cable Available, Garbage Included
Community & HOA
Community
- Features: Clubhouse, Tennis Court(s)
- Security: Carbon Monoxide Detector
- Subdivision: Spruce Hills
HOA
- Has HOA: Yes
- Services included: Maintenance-Common Area, Maintenance Structure, See Remarks, Snow Removal, Trash
- HOA fee: $315 monthly
Location
- Region: Glen Gardner
Financial & listing details
- Price per square foot: $266/sqft
- Tax assessed value: $267,300
- Annual tax amount: $5,498
- Date on market: 8/21/2026
- Ownership type: Condominium
- Electric utility on property: Yes
Estimated market value
Not available
Estimated sales range
Not available
Not available
Price history
| Date | Event | Price |
|---|---|---|
| 8/21/2026 | Listed for sale | $274,500$266/sqft |
Source:  GSMLS #4048148 Report a problem GSMLS #4048148 Report a problem | ||
Public tax history
Tax history is unavailable.
Monthly payment
Est. payment
Payment breakdown
Explore the cost of this home by adjusting the details. Changes won't be saved.Climate risks
Neighborhood: 08826
- $175,0002 bd2 ba-- sqft816 Spruce Hills Dr #816, Glen Gardner, NJ 08826Sold
- $290,0003 bd2 ba-- sqft915 Spruce Hills Dr, Glen Gardner, NJ 08826Sold
- $142,9003 bd2 ba1.2k sqft915 Spruce Hills Dr UNIT 915, Glen Gardner, NJ 08826Off Market
- $136,2002 bd1 ba1.1k sqft913 Spruce Hills Dr #913, Glen Gardner, NJ 08826Off Market

Similar homes
- $259,9002 bd1 ba1k sqft313 Spruce Hills Dr BLDG 3 #313, Glen Gardner Boro, NJ 08826For Sale
 MLS ID #4029114, Mitchell Zafrani, Statewide Rlty & Property Mgt Llc. GSMLS
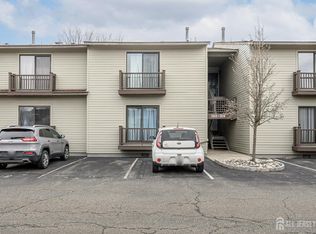
 - $240,0002 bd2 ba1k sqft1614 Spruce Hills Dr, Glen Gardner, NJ 08826For Sale
 MLS ID #2613168R, ROBERT DEKANSKI. All Jersey MLS
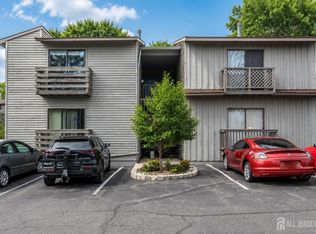
 - $239,9002 bd1 ba1k sqft1002 Spruce Hills Dr, Glen Gardner, NJ 08826For Sale
 MLS ID #2613240R, ROBERT DEKANSKI. All Jersey MLS
 - $259,9002 bd2 ba1k sqft54 Northwood Dr, High Bridge Boro, NJ 08829For Sale
 MLS ID #4049326, Lori Bockowski, Coldwell Banker Realty. GSMLS
 - $234,0003 bd1 ba1.2k sqft125 Morningside Dr, Mount Bethel, PA 18343Auction
 MLS ID #PANH2010606, Jamarr Zellner, RealHome Services and Solutions, Inc.. Bright MLS
 - $289,9993 bd2 ba1.3k sqft43 1/2 Carlton Ave, Washington, NJ 07882For SaleMLS ID #2700874R, VINCENT BARICAUA. All Jersey MLS
