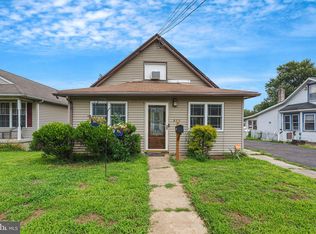
Nestled in the charming Delair neighborhood of Pennsauken, this exquisite ranch-style home exudes warmth and character, inviting you to experience a lifestyle of comfort and elegance. The interior boasts a harmonious blend of classic design and modern amenities, perfect for both relaxation and entertaining. Step inside to discover a great room bathed in natural light from the skylights, creating an inviting atmosphere for gatherings. The spacious living areas feature plush carpeting and ceramic tile, offering a soft underfoot while enhancing the home's timeless appeal. A wood stove adds a touch of rustic charm, perfect for cozy evenings spent indoors. The well-appointed kitchen is ready for culinary adventures, while the two generous bedrooms provide serene retreats at the end of the day. A fantastic bonus feature of this home is the full walk-up-attic, offering an abundance of space and flexibility. Whether you need additional storage, a home office, hobby area, or future living space, the possibilities are endless. This area may offer the potential to be finished into two additional bedrooms. The unfinished basement with walkout stairs presents endless possibilities for customization. Outside, enjoy the fresh air on the deck, ideal for morning coffee or evening relaxation. The enclosed porch is a wonderful bonus space that can be used year -round for entertaining, relaxing, or creating a cozy sitting room. The property is complemented by 2 concrete driveways and a convenient shed for extra storage. With its rich history and inviting features, this home is more than just a residence; it's a sanctuary that promises a lifestyle of comfort and joy. Embrace the opportunity to make this delightful property your own.
For sale
Street View
$299,999
816 Velde Ave, Pennsauken, NJ 08110
2beds
1,456sqft
Single Family Residence
Built in 1925
7,248 Square Feet Lot
$300,200 Zestimate®
$206/sqft
$-- HOA
What's special
Two generous bedroomsWood stoveWell-appointed kitchenCeramic tilePlush carpeting
- 6 days
- 144
- 7
Zillow last checked:
Listing updated:
Listed by:
Kelli Ciancaglini 856-522-3200,
Opus Elite Real Estate of NJ, LLC
Source: Bright MLS,MLS#: NJCD2126020
Facts & features
Interior
Bedrooms & bathrooms
- Bedrooms: 2
- Bathrooms: 1
- Full bathrooms: 1
- Main level bathrooms: 1
- Main level bedrooms: 2
Basement
- Area: 0
Heating
- Forced Air, Natural Gas
Cooling
- Central Air, Natural Gas
Appliances
- Included: Gas Water Heater
- Laundry: In Basement
Features
- Attic, Ceiling Fan(s), Dining Area
- Flooring: Carpet, Ceramic Tile, Vinyl
- Windows: Skylight(s)
- Basement: Unfinished,Full,Walk-Out Access,Workshop
- Has fireplace: No
- Fireplace features: Wood Burning Stove
Interior area
- Total structure area: 1,456
- Total interior livable area: 1,456 sqft
- Finished area above ground: 1,456
- Finished area below ground: 0
Property
Parking
- Parking features: Concrete, Driveway, On Street
- Has uncovered spaces: Yes
Accessibility
- Accessibility features: None
Features
- Levels: One
- Stories: 1
- Patio & porch: Porch, Deck
- Pool features: None
- Fencing: Wood
Lot
- Size: 7,248 Square Feet
Details
- Additional structures: Above Grade, Below Grade
- Parcel number: 270131300012
- Zoning: RES
- Special conditions: Standard
Construction
Type & style
- Home type: SingleFamily
- Architectural style: Ranch/Rambler
- Property subtype: Single Family Residence
Materials
- Brick
- Foundation: Brick/Mortar
Condition
- Good
- New construction: No
- Year built: 1925
Utilities & green energy
- Sewer: Public Sewer
- Water: Public
Community & HOA
Community
- Subdivision: Delair
HOA
- Has HOA: No
Location
- Region: Pennsauken
- Municipality: PENNSAUKEN TWP
Financial & listing details
- Price per square foot: $206/sqft
- Tax assessed value: $238,900
- Annual tax amount: $5,426
- Date on market: 9/3/2026
- Listing agreement: Exclusive Right To Sell
- Ownership: Fee Simple
Estimated market value
$300,200
$285,000 - $315,000
$2,405/mo
Price history
| Date | Event | Price |
|---|---|---|
| 9/3/2026 | Listed for sale | $299,999$206/sqft |
Source:  Bright MLS #NJCD2126020 Report a problem Bright MLS #NJCD2126020 Report a problem | ||
Public tax history
| Year | Property taxes | Tax assessment |
|---|---|---|
| 2025 | $5,189 +12.1% | $238,900 +114.1% |
| 2024 | $4,630 -2.8% | $111,600 |
| 2023 | $4,763 +5.2% | $111,600 |
| 2022 | $4,526 +2.3% | $111,600 |
| 2021 | $4,423 +5% | $111,600 |
| 2020 | $4,211 +6.9% | $111,600 |
| 2019 | $3,939 | $111,600 |
| 2018 | $3,939 -5.2% | $111,600 |
| 2017 | $4,157 +1.8% | $111,600 |
| 2016 | $4,082 +7.9% | $111,600 |
| 2015 | $3,782 +1.3% | $111,600 +64.1% |
| 2014 | $3,732 +3.5% | $68,000 |
| 2013 | $3,607 +2.2% | $68,000 |
| 2012 | $3,529 +3.7% | $68,000 |
| 2011 | $3,403 +3.7% | $68,000 |
| 2010 | $3,281 +2.7% | $68,000 |
| 2009 | $3,194 | $68,000 |
| 2008 | -- | $68,000 |
| 2007 | -- | $68,000 |
| 2006 | -- | $68,000 |
| 2005 | -- | $68,000 |
| 2004 | -- | $68,000 |
| 2003 | -- | $68,000 |
| 2002 | -- | $68,000 -4.9% |
| 2001 | -- | $71,500 |
Find assessor info on the county website
Monthly payment
Est. payment
Payment breakdown
Explore the cost of this home by adjusting the details. Changes won't be saved.Climate risks
Neighborhood: 08110
Nearby schools
Schools provided by the listing agent
- Elementary: Delair E.s.
- Middle: Pennsauken
- High: Pennsauken H.s.
- District: Pennsauken Township Public Schools
Source: Bright MLS. This data may not be complete. We recommend contacting the local school district to confirm school assignments for this home.
Similar homes
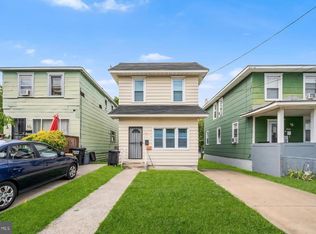
- $339,0003 bd3 ba1.5k sqft2213 Lexington Ave, Pennsauken, NJ 08110For SaleMLS ID #NJCD2125990, Dean Kenny, EXP Realty, LLC. Bright MLS
- $304,9003 bd2 ba1.5k sqft7521 River Rd, Pennsauken, NJ 08110For Sale
 MLS ID #NJCD2116568, nekesha lewis, RE/MAX Preferred - Mullica Hill. Bright MLS
 - $--4 bd2 ba1.2k sqft2145 47th St, Pennsauken, NJ 08110Auction
 Xome
Xome - $330,0004 bd2 ba1.2k sqft5028 Madison Ave, Pennsauken, NJ 08110For Sale
 MLS ID #NJCD2126090, Tuan Nguyen, Coldwell Banker Realty. Bright MLS
 - $289,9003 bd1 ba1k sqft7515 Boulevard Ave, Pennsauken, NJ 08110For SaleMLS ID #NJCD2123646, Michael Carr, Keller Williams Realty - Marlton. Bright MLS
- $275,0003 bd2 ba1.5k sqft2242 Norwood Ave, Pennsauken, NJ 08110For SaleMLS ID #NJCD2125802, Nicole Snyderman, BHHS Fox & Roach-Moorestown. Bright MLS
- $374,9903 bd2 ba1.5k sqft8435 Eden Ln, Pennsauken, NJ 08110For SaleMLS ID #NJCD2126244, Taz Gurcanli, HomeSmart First Advantage Realty. Bright MLS
- $275,0002 bd1 ba810 sqft435 Velde Ave, Pennsauken, NJ 08110For SaleMLS ID #NJCD2123184, Elana Kanson, Garden State Properties Group - Merchantville. Bright MLS
- $349,9993 bd2 ba1.3k sqft1547 Tinsman Ave, Pennsauken, NJ 08110For SaleMLS ID #NJCD2126034, Devin Dinofa, Keller Williams Realty - Moorestown. Bright MLS
- $334,9903 bd1 ba1.5k sqft513 47th St, Pennsauken, NJ 08110For SaleMLS ID #NJCD2126222, Reimond Caceres, NJ Elite Group, LLC. Bright MLS
- $250,0002 bd1 ba1k sqft8260 Balfour Rd, Pennsauken, NJ 08110For SaleMLS ID #NJCD2125002, Mr. Naoji Moriuchi, Compass New Jersey, LLC - Moorestown. Bright MLS
- $375,0003 bd1 ba1.2k sqft1954 49th St, Pennsauken, NJ 08110For SaleMLS ID #NJCD2126418, Harrison Coblentz, Family Five Homes. Bright MLS
- $299,0003 bd2 ba1.6k sqft5035 Westfield Ave, Pennsauken, NJ 08110For SaleMLS ID #NJCD2116204, jennifer Derevlany, Coldwell Banker Realty. Bright MLS
- $299,9003 bd3 ba1k sqft8436 Stow Rd, Pennsauken, NJ 08110For SaleMLS ID #NJCD2118132, Varinder Bal, EXP Realty, LLC. Bright MLS
- $325,0003 bd2 ba1.5k sqft3215 Cooper Ave, Pennsauken, NJ 08109For SaleMLS ID #NJCD2126424, Christopher Valianti, Elite Realtors of New Jersey. Bright MLS
- $299,9004 bd1 ba1.5k sqft4406 Remington Ave, Pennsauken, NJ 08110For SaleMLS ID #NJCD2123542, Patrick Gorman, Keller Williams - Main Street. Bright MLS
- $319,5003 bd2 ba1.1k sqft1601 47th St, Pennsauken, NJ 08110For SaleMLS ID #NJCD2122790, Micah Wood, Your Legacy Realty, LLC.. Bright MLS
- $325,0004 bd1 ba1.3k sqft2235 47th St, Pennsauken, NJ 08110For SaleMLS ID #NJCD2124036, Lisa B Hopewell, BHHS Fox & Roach-Marlton. Bright MLS
- $275,0002 bd1 ba1k sqft2416 47th St, Pennsauken, NJ 08110For SaleMLS ID #NJCD2122340, Daniel Williamson, EXP Realty, LLC. Bright MLS
- $225,0003 bd2 ba1.1k sqft812 Engard Ave, Pennsauken, NJ 08110For SaleMLS ID #NJCD2120674, Omar Wilson, Real Broker, LLC. Bright MLS
