NEW CONSTRUCTION! CUSTOM BUILT AND GORGEOUS! FARMHOUSE STYLE WITH ALL THE EXTRAS! OPEN FLOOR
PLAN! Gourmet Kitchen with Custom made cabinet tops, island with large gourmet stainless steel sink, gas stove,
pot filler, and a large pantry. The dining area joins the living area with a gas burning fireplace with a blower. There is office space on the east side of the house along with an ample laundry room with the tank less hot water heater.
The primary bedroom has a large bathroom with a double shower, double sinks, soaking tub and a closet for 2. The front door entry has a mud room with seat, storage and closet with access to the garage. The additional 2 bedrooms are off the main entry. The french doors in the dining, living area open to the patio and the outside kitchen. There is a sink, cabinets and a built in grill all with decorative lighting. There is a 2 car garage with a custom door and a stamped concrete driveway. There are wood shutters on all windows, a covered front porch and sprinklers in the flower Beds. Be the first to live in this extraordinary beautiful home! Call today for your tour of this home!
Pending
$330,000
816 W Brewer Ave, McAlester, OK 74501
3beds
2,273sqft
:
Get pre-qualifiedN/A
Single Family Residence
Built in 2024
0.45 Acres Lot
$-- Zestimate®
$145/sqft
$-- HOA
What's special
Double showerCovered front porchSoaking tubAmple laundry roomGas stoveDouble sinksTankless hot water heater
- 31 days |
- 179 |
- 3 |
Likely to sell faster than
Zillow last checked:
Listing updated:
Listed by:
Shirley Donaldson 918-916-0101,
C21/Shirley Donaldson Inc
Source: MLS Technology, Inc.,MLS#: 2624807 Originating MLS: MLS Technology
Originating MLS: MLS TechnologyFacts & features
Interior
Bedrooms & bathrooms
- Bedrooms: 3
- Bathrooms: 3
- Full bathrooms: 2
- 1/2 bathrooms: 1
Bonus room
- Description: Additional Room,Exercise
- Level: First
Heating
- Central, Gas
Cooling
- Central Air
Appliances
- Included: Dishwasher, Oven, Range, Stove, Tankless Water Heater
- Laundry: Washer Hookup, Electric Dryer Hookup
Features
- Attic, High Ceilings, Metal Countertop, Vaulted Ceiling(s), Wood Counters, Ceiling Fan(s), Gas Range Connection, Gas Oven Connection
- Flooring: Concrete
- Doors: Insulated Doors
- Windows: Vinyl, Insulated Windows
- Basement: None
- Number of fireplaces: 1
- Fireplace features: Blower Fan, Gas Log
Interior area
- Total structure area: 2,273
- Total interior livable area: 2,273 sqft
Property
Parking
- Total spaces: 2
- Parking features: Attached, Garage
- Attached garage spaces: 2
Accessibility
- Accessibility features: Accessible Doors, Accessible Entrance, Accessible Hallway(s)
Features
- Levels: One
- Stories: 1
- Patio & porch: Covered, Patio, Porch
- Exterior features: Sprinkler/Irrigation, Landscaping, Lighting, Outdoor Kitchen
- Pool features: None
- Fencing: None
Lot
- Size: 0.45 Acres
- Features: Additional Land Available, Mature Trees
Details
- Additional structures: None
- Parcel number: 010500039001000101
Construction
Type & style
- Home type: SingleFamily
- Property subtype: Single Family Residence
Materials
- Masonite, Other, Wood Frame
- Foundation: Slab
- Roof: Asphalt,Fiberglass
Condition
- Year built: 2024
Utilities & green energy
- Sewer: Public Sewer
- Water: Public
- Utilities for property: Electricity Available, Natural Gas Available, Water Available
Green energy
- Energy efficient items: Appliances, Doors, HVAC, Lighting, Water Heater, Windows
- Indoor air quality: Ventilation
Community & HOA
Community
- Security: No Safety Shelter, Smoke Detector(s)
- Subdivision: North Mcalester
HOA
- Has HOA: No
Location
- Region: Mcalester
Financial & listing details
- Price per square foot: $145/sqft
- Annual tax amount: $2,512
- Date on market: 7/7/2026
- Cumulative days on market: 284 days
- Listing terms: Conventional,FHA,USDA Loan,VA Loan
Estimated market value
Not available
Estimated sales range
Not available
Not available
Price history
| Date | Event | Price |
|---|---|---|
| 7/14/2026 | Pending sale | $330,000$145/sqft |
Source:  MLS Technology, Inc. #2624807 Report a problem MLS Technology, Inc. #2624807 Report a problem | ||
| 7/7/2026 | Listed for sale | $330,000$145/sqft |
Source: MLS Technology, Inc. #2624807 Report a problem | ||
| 7/7/2026 | Listing removed | $330,000$145/sqft |
Source: MLS Technology, Inc. #2600602 Report a problem | ||
| 6/18/2026 | Price change | $330,000-5.7%$145/sqft |
Source: MLS Technology, Inc. #2600602 Report a problem | ||
| 4/28/2026 | Listed for sale | $350,000$154/sqft |
Source: MLS Technology, Inc. #2600602 Report a problem | ||
| 3/27/2026 | Pending sale | $350,000$154/sqft |
Source: MLS Technology, Inc. #2600602 Report a problem | ||
| 1/10/2026 | Listed for sale | $350,000$154/sqft |
Source: MLS Technology, Inc. #2600602 Report a problem | ||
| 11/1/2025 | Listing removed | $350,000$154/sqft |
Source: MLS Technology, Inc. #2530629 Report a problem | ||
| 7/17/2025 | Listed for sale | $350,000$154/sqft |
Source: MLS Technology, Inc. #2530629 Report a problem | ||
| 7/14/2025 | Listing removed | $350,000$154/sqft |
Source: My State MLS #11355331 Report a problem | ||
| 4/28/2025 | Listed for sale | $350,000$154/sqft |
Source: My State MLS #11355331 Report a problem | ||
| 4/17/2025 | Contingent | $350,000$154/sqft |
Source: My State MLS #11355331 Report a problem | ||
| 10/22/2024 | Listed for sale | $350,000$154/sqft |
Source: My State MLS #11355331 Report a problem | ||
Public tax history
Tax history is unavailable.
Monthly payment
Est. payment
Payment breakdown
Explore the cost of this home by adjusting the details. Changes won't be saved.Climate risks
Neighborhood: 74501
Nearby schools
GreatSchools rating
- 7/10Parker Intermediate CenterGrades: 5-6Distance: 1.5 mi
- 5/10Randy Hughes Middle SchoolGrades: 7-8Distance: 2.4 mi
- 6/10McAlester High SchoolGrades: 9-12Distance: 2.3 mi
Schools provided by the listing agent
- Elementary: McAlester
- Middle: Parker
- High: McAlester
- District: McAlester Sch Dist (R2)
Source: MLS Technology, Inc.. This data may not be complete. We recommend contacting the local school district to confirm school assignments for this home.
- $154,3003 bd2 ba1.2k sqft810 W Brewer Ave, McAlester, OK 74501Off Market
- $209,9004 bd2 ba2.1k sqft921 W Ridge Ave, McAlester, OK 74501Off Market

- $119,9003 bd2 ba1.4k sqft311 W Ridge Ave, McAlester, OK 74501Off Market
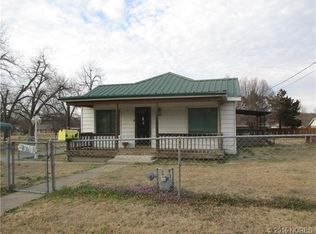
- $206,1003 bd2 ba1.6k sqft821 W Brewer Ave, McAlester, OK 74501Off Market
- $149,8003 bd2 ba1.2k sqft808 W Brewer Ave, McAlester, OK 74501Off Market
- $136,2003 bd2 ba1k sqft815 W Brewer Ave, McAlester, OK 74501Off Market
- $182,9003 bd2 ba1.3k sqft803 W Ridge Ave, McAlester, OK 74501Off Market
- $182,4003 bd2 ba1.3k sqft825 W Brewer Ave, McAlester, OK 74501Off Market
A local agent can set up tours, give advice and negotiate with sellers.
Similar homes
- $329,9003 bd2 ba1.9k sqft1406 Country Club Rd, McAlester, OK 74501For Sale
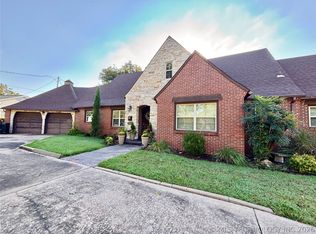 MLS ID #2628573, Pam Cross, McAlester Real Estate. MLS Technology, Inc.
 - $330,0003 bd2 ba2.1k sqft1400 Monarch Dr, McAlester, OK 74501For Sale
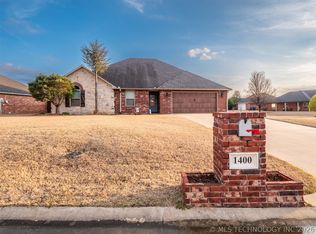 MLS ID #2607231, Jetta Airhart, First Realty Inc. MLS Technology, Inc.
 - $329,9003 bd3 ba2.4k sqft509 Dove Dr, McAlester, OK 74501For Sale
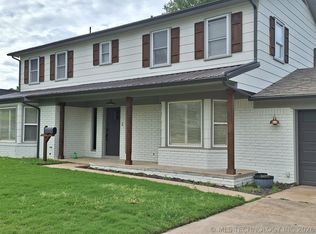 MLS ID #2615869, Pam Cross, McAlester Real Estate. MLS Technology, Inc.
 - $320,0004 bd2 ba2.1k sqft2710 Hardy Springs Rd, McAlester, OK 74501For Sale
 MLS ID #2605165, Siera Elliott, Keller Williams SEOK. MLS Technology, Inc.
 - $289,9003 bd2 ba2.4k sqft1830 Wood Rd, McAlester, OK 74501For SaleMLS ID #2628585, Cheyanne Ellis, McAlester Real Estate. MLS Technology, Inc.
- $315,0003 bd3 ba2.1k sqft1904 Sandpiper St, McAlester, OK 74501For SaleMLS ID #2626098, Donald Pryor, First Realty Inc. MLS Technology, Inc.
- $299,0004 bd3 ba2.1k sqft717 E Tennessee Ave, McAlester, OK 74501For SaleMLS ID #2624173, Heidi McAlester, United County J-Mack Realty. MLS Technology, Inc.
- $349,0003 bd2 ba2.6k sqft2225 W Chambers Rd, McAlester, OK 74501For SaleMLS ID #2628595, Donald Pryor, First Realty Inc. MLS Technology, Inc.
- $299,9003 bd3 ba2.2k sqft563 W Chambers Rd, McAlester, OK 74501For SaleMLS ID #2616118, Candace Cox, C21/Shirley Donaldson Inc. MLS Technology, Inc.
- $299,0004 bd3 ba2.4k sqft2508 Hardy Springs Rd, McAlester, OK 74501For SaleMLS ID #2614421, Tisha Raney, NATIVE REALTY & LAND CO. MLS Technology, Inc.
- $249,5003 bd3 ba2.2k sqft2702 N Hickory St, McAlester, OK 74501For SaleMLS ID #11666929, Ashley Riley, Realty ONE Group Reliance. My State MLS
- $299,9003 bd2 ba1.9k sqft1221 Country Club Rd, McAlester, OK 74501For SaleMLS ID #2622014, Angela Givens, C21/Shirley Donaldson Inc. MLS Technology, Inc.
- $359,9003 bd3 ba2.5k sqft607 Nelson Ln, McAlester, OK 74501For SaleMLS ID #2616805, Craig Chaney, Keller Williams SEOK. MLS Technology, Inc.
- $354,9003 bd2 ba2.3k sqft815 Kinkead Rd, McAlester, OK 74501For SaleMLS ID #2618728, Candace Cox, C21/Shirley Donaldson Inc. MLS Technology, Inc.
- $299,0003 bd2 ba1.9k sqft70 Us Highway 69 Bypass Rd, McAlester, OK 74501For SaleMLS ID #11671457, Tanner Coffee, Crown & Key Realty. My State MLS
- $340,0004 bd3 ba2.7k sqft118 Saunier Way, McAlester, OK 74501For SaleMLS ID #11661254, Tanner Coffee, Crown & Key Realty. My State MLS
- $320,0003 bd2 ba1.5k sqft1400 Sweetgum Pl, McAlester, OK 74501For SaleMLS ID #2625655, Kiley Moore, Next Home Professionals. MLS Technology, Inc.
- $292,5003 bd3 ba2k sqft604 Nelson Ln, McAlester, OK 74501For SaleMLS ID #2618150, Terri Elliott, First Realty Inc. MLS Technology, Inc.
- $350,0006 bd2 ba2.8k sqft3440 Seven Devils Rd, McAlester, OK 74501For SaleMLS ID #2624345, Jessica R. Hackler, First Realty Inc. MLS Technology, Inc.
- $299,9004 bd2 ba2.8k sqft1901 Mockingbird Ln, McAlester, OK 74501For SaleMLS ID #2621910, Angela Givens, C21/Shirley Donaldson Inc. MLS Technology, Inc.
