Located in Mardeana Hills in south Springfield, this updated 3-bedroom, 2-bath home offers approximately 1,250 square feet, an attached 2-car garage, an updated kitchen, a remodeled primary bathroom shower, and a nearly quarter-acre lot with beautiful mature trees.The kitchen is a favorite spot for the sellers and offers plenty of room for both everyday cooking and entertaining. Updates completed in 2024 include cabinetry, countertops, and subflooring, complemented by a generous dining area with space to gather around the table. The remodeled primary bathroom shower adds another thoughtful update to the home.Several major systems were also updated including the air conditioning unit, furnace, and water heater, giving buyers the benefit of significant improvements already completed.Outside, mature trees throughout the property and neighborhood create an established, inviting setting. The backyard offers plenty of room for gardening, entertaining, or simply enjoying time outdoors.The south Springfield location keeps you close to shopping, restaurants, Bass Pro Shops, Wonders of Wildlife, and downtown Springfield, with convenient access to the nearby Sunset Trail connecting toward Nathanael Greene/Close Memorial Park. With an updated kitchen, remodeled primary shower, newer HVAC systems, 2-car garage, and a great location, this home is ready for its next chapter. Schedule your showing today.
Active
$208,000
816 W Morningside Street, Springfield, MO 65807
3beds
1,250sqft
Single Family Residence
Built in 1974
9,583 Square Feet Lot
$205,800 Zestimate®
$166/sqft
$-- HOA
What's special
Updated kitchenRemodeled primary bathroom shower
- 10 hours
- 228
- 37
Zillow last checked:
Listing updated:
Listed by:
The Property Gurus 417-379-8963,
Keller Williams Local
Source: SOMOMLS as distributed by MLS GRID,MLS#: 60335296
Facts & features
Interior
Bedrooms & bathrooms
- Bedrooms: 3
- Bathrooms: 2
- Full bathrooms: 2
Rooms
- Room types: Master Bedroom, Office, Family Room
Heating
- Forced Air, Natural Gas
Cooling
- Central Air
Appliances
- Included: Dishwasher, Gas Water Heater, Dryer, Washer, Refrigerator, Disposal
- Laundry: Laundry Room, W/D Hookup
Features
- Walk-in Shower, Marble Counters
- Flooring: Carpet, Vinyl, Tile, Laminate
- Windows: Shutters, Blinds
- Has basement: No
- Attic: Pull Down Stairs
- Has fireplace: No
Interior area
- Total structure area: 1,250
- Total interior livable area: 1,250 sqft
- Finished area above ground: 1,250
- Finished area below ground: 0
Property
Parking
- Total spaces: 2
- Parking features: Garage Door Opener, Garage Faces Front
- Attached garage spaces: 2
Features
- Levels: One
- Stories: 1
- Patio & porch: Patio, Covered
- Exterior features: Rain Gutters, Garden
- Fencing: Privacy,Chain Link,Wood
Lot
- Size: 9,583 Square Feet
Details
- Parcel number: 1802105007
Construction
Type & style
- Home type: SingleFamily
- Architectural style: Ranch
- Property subtype: Single Family Residence
Materials
- Brick, Vinyl Siding
- Foundation: Crawl Space
- Roof: Composition
Condition
- Year built: 1974
Utilities & green energy
- Sewer: Public Sewer
- Water: Public
Community & HOA
Community
- Security: Smoke Detector(s)
- Subdivision: Mardeana Hills
Location
- Region: Springfield
Financial & listing details
- Price per square foot: $166/sqft
- Tax assessed value: $128,800
- Annual tax amount: $1,219
- Date on market: 10/2/2026
- Listing terms: Cash,VA Loan,FHA,Conventional
- Road surface type: Asphalt, Concrete
Estimated market value
$205,800
$196,000 - $216,000
$1,540/mo
Price history
| Date | Event | Price |
|---|---|---|
| 10/2/2026 | Listed for sale | $208,000+147.6%$166/sqft |
Source:  SOMOMLS as distributed by MLS GRID #60335296 Report a problem SOMOMLS as distributed by MLS GRID #60335296 Report a problem | ||
| 6/1/2016 | Sold | -- |
Source: Agent Provided Report a problem | ||
| 4/29/2016 | Pending sale | $84,000$67/sqft |
Source: MSRG Real Estate Group #60050909 Report a problem | ||
| 4/29/2016 | Price change | $84,000+6.3%$67/sqft |
Source: MSRG Real Estate Group #60050909 Report a problem | ||
| 4/14/2016 | Listed for sale | $79,000-16.2%$63/sqft |
Source: Owner Report a problem | ||
| 2/5/2011 | Listing removed | $94,300$75/sqft |
Source: Murney Associates-Republic Rd #1015721 Report a problem | ||
| 9/21/2010 | Listed for sale | $94,300$75/sqft |
Source: Murney Associates-Republic Rd #1015721 Report a problem | ||
| 4/10/2007 | Sold | -- |
Source: Public Record Report a problem | ||
Public tax history
| Year | Property taxes | Tax assessment |
|---|---|---|
| 2025 | $1,219 +12.5% | $24,470 +21.1% |
| 2024 | $1,084 +0.6% | $20,200 |
| 2023 | $1,078 +6.8% | $20,200 +9.4% |
| 2022 | $1,009 +0% | $18,470 |
| 2021 | $1,009 -2.2% | $18,470 +2.3% |
| 2020 | $1,031 +15.1% | $18,050 +11.8% |
| 2018 | $896 +0.4% | $16,150 -0.8% |
| 2017 | $892 | $16,280 |
| 2016 | $892 | $16,280 |
| 2015 | $892 +0.9% | $16,280 |
| 2014 | $884 | $16,280 -6.4% |
| 2012 | -- | $17,400 |
| 2011 | -- | $17,400 +14.3% |
| 2010 | -- | $15,220 |
| 2006 | $623 | $15,220 |
| 2005 | $623 +3.4% | $15,220 +14.3% |
| 2004 | $603 +0.4% | $13,320 |
| 2003 | $600 +1.5% | $13,320 |
| 2002 | $592 +12.7% | $13,320 |
| 2001 | $525 | $13,320 |
Find assessor info on the county website
Monthly payment
Est. payment
Payment breakdown
Explore the cost of this home by adjusting the details. Changes won't be saved.Climate risks
Neighborhood: Mark Twain
Nearby schools
Schools provided by the listing agent
- Elementary: SGF-Holland
- Middle: SGF-Jarrett
- High: SGF-Parkview
Source: SOMOMLS as distributed by MLS GRID. This data may not be complete. We recommend contacting the local school district to confirm school assignments for this home.
Similar homes
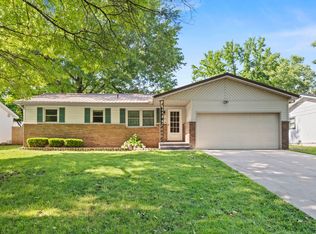
- $225,0003 bd2 ba1.3k sqft2207 S Nettleton Avenue, Springfield, MO 65807Active
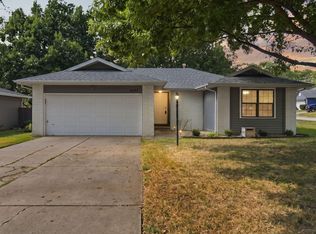
 MLS ID #60335125, Donna Lentz, ReeceNichols - Branson. SOMOMLS as distributed by MLS GRID
 - $--3 bd2 ba1.2k sqft3702 S Swan Ct, Springfield, MO 65807Auction
 Auction.com 2
 - $244,9993 bd2 ba1.2k sqft928 Walnut Lawn Court, Springfield, MO 65807Active
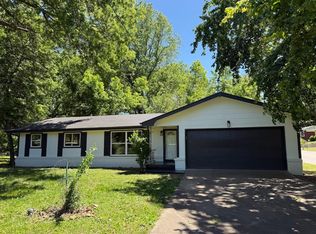 MLS ID #60335133, Galina Terzi, Alpha Realty MO, LLC. SOMOMLS as distributed by MLS GRID
 - $199,0003 bd2 ba1.4k sqft630 W Broadmoor Street, Springfield, MO 65807Active
 MLS ID #60333894, Heather L Landwer, Keller Williams Local. SOMOMLS as distributed by MLS GRID
 - $219,9003 bd2 ba1.3k sqft701 E Edgewood Street, Springfield, MO 65807ActiveMLS ID #60334240, Jason Harvey, EXP Realty LLC. SOMOMLS as distributed by MLS GRID
- $220,0003 bd2 ba1.1k sqft3429 S Franklin Avenue, Springfield, MO 65807ActiveMLS ID #60334310, Miranda Heffner, Murney Associates - Primrose. SOMOMLS as distributed by MLS GRID
- $225,0003 bd2 ba1.2k sqft515 W Edgewood Street, Springfield, MO 65807ActiveMLS ID #60331897, Birdie A Watson, 2 Leo's Real Estate LLC. SOMOMLS as distributed by MLS GRID
- $259,7004 bd2 ba1.3k sqft3233 S Jefferson Avenue, Springfield, MO 65807ActiveMLS ID #60335121, Roger Melton, Melton Auction and Realty, LLC. SOMOMLS as distributed by MLS GRID
- $249,9003 bd2 ba1.1k sqft3046 W Countryside Drive, Springfield, MO 65807ActiveMLS ID #60335239, Skyler Kade Stegall, Keller Williams Local. SOMOMLS as distributed by MLS GRID
- $225,0003 bd2 ba1.2k sqft3790 S Colgate Avenue, Springfield, MO 65807ActiveMLS ID #60334900, Sheila R. Johnson, Keller Williams Local. SOMOMLS as distributed by MLS GRID
- $220,0002 bd2 ba1.2k sqft1732 S Lancaster Avenue, Springfield, MO 65807ActiveMLS ID #60333802, Bud Jones, Jones Properties. SOMOMLS as distributed by MLS GRID
- $220,0003 bd2 ba1.1k sqft2928 S Lancelot Court, Springfield, MO 65807ActiveMLS ID #60333045, Dana R. Ingle, EXP Realty LLC. SOMOMLS as distributed by MLS GRID
- $234,9003 bd2 ba1.5k sqft2516 S Weaver Avenue, Springfield, MO 65807ActiveMLS ID #60332065, Laurel Bryant, Murney Associates - Primrose. SOMOMLS as distributed by MLS GRID
- $185,0003 bd2 ba1.1k sqft3237 S Ferguson Avenue, Springfield, MO 65807ActiveMLS ID #60333241, Team 24/7 REALTORS, Murney Associates - Primrose. SOMOMLS as distributed by MLS GRID
- $185,0003 bd1 ba936 sqft525 W Erie Street, Springfield, MO 65807ActiveMLS ID #60334753, The Martino Group, Murney Associates - Primrose. SOMOMLS as distributed by MLS GRID
- $230,0003 bd2 ba1.2k sqft1810 S Thelma Avenue, Springfield, MO 65807ActiveMLS ID #60334189, Jennifer Painter, Murney Associates - Primrose. SOMOMLS as distributed by MLS GRID
- $222,0003 bd2 ba1.4k sqft3012 W Countryside Drive, Springfield, MO 65807ActiveMLS ID #60334124, Makinzi N Taylor, Cantrell Real Estate. SOMOMLS as distributed by MLS GRID
- $225,0004 bd2 ba1.5k sqft2911 W Latoka Street, Springfield, MO 65807ActiveMLS ID #60334553, Renea Frizzell, Home Sweet Home Realty & Associates, LLC. SOMOMLS as distributed by MLS GRID
- $229,0003 bd3 ba1.4k sqft207 E Berkeley Street, Springfield, MO 65807ActiveMLS ID #60328033, Langston Group, Murney Associates - Primrose. SOMOMLS as distributed by MLS GRID
