Investment opportunity. Property being sold AS IS.
3 bedroom 2 bath with newer boiler. Roof is 10 years old. Hardwood floors, original built in separates
living room from dining area. Full basement with high ceilings.
Closed
Est. $238,800
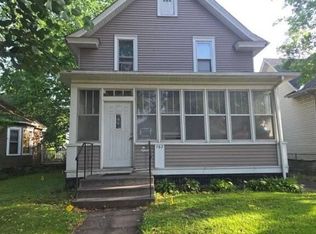
817 Capitol Hts, Saint Paul, MN 55103
3beds
902sqft
Single Family Residence
Built in 1917
7,492 Square Feet Lot
$238,800 Zestimate®
$265/sqft
$-- HOA
What's special
Hardwood floorsHigh ceilingsNewer boiler
- 208 days |
- 2 |
- 0 |
Zillow last checked:
Listing updated:
Listed by:
Donavon Keeney 612-232-5527,
Edina Realty, Inc.
Source: NorthstarMLS as distributed by MLS GRID,MLS#: 6488891
Facts & features
Interior
Bedrooms & bathrooms
- Bedrooms: 3
- Bathrooms: 2
- Full bathrooms: 1
- 1/4 bathrooms: 1
Bedroom
- Level: Main
- Area: 90 Square Feet
- Dimensions: 9x10
Bedroom 2
- Level: Upper
- Area: 77 Square Feet
- Dimensions: 7x11
Bedroom 3
- Level: Upper
- Area: 144 Square Feet
- Dimensions: 12x12
Dining room
- Level: Main
- Area: 110 Square Feet
- Dimensions: 10x11
Kitchen
- Level: Main
- Area: 120 Square Feet
- Dimensions: 10x12
Living room
- Level: Main
- Area: 121 Square Feet
- Dimensions: 11x11
Porch
- Level: Main
- Area: 70 Square Feet
- Dimensions: 5x14
Heating
- Boiler, Hot Water, Radiator
Cooling
- None
Appliances
- Included: Refrigerator
Features
- Basement: Block
- Has fireplace: No
Interior area
- Total structure area: 902
- Total interior livable area: 902 sqft
- Finished area above ground: 902
- Finished area below ground: 0
Property
Parking
- Total spaces: 1
- Parking features: Detached Garage
- Garage spaces: 1
Accessibility
- Accessibility features: None
Features
- Levels: One and One Half
- Stories: 1.5
Lot
- Size: 7,492 Square Feet
- Dimensions: 50 x 150
Details
- Foundation area: 642
- Parcel number: 312922210043
- Zoning description: Residential-Single Family
Construction
Type & style
- Home type: SingleFamily
- Property subtype: Single Family Residence
Materials
- Roof: Age Over 8 Years,Asphalt
Condition
- New construction: No
- Year built: 1917
Utilities & green energy
- Gas: Natural Gas
- Sewer: City Sewer/Connected
- Water: City Water/Connected
Community & HOA
Community
- Subdivision: Ashton & Sherburnes, Additio
HOA
- Has HOA: No
Location
- Region: Saint Paul
Financial & listing details
- Price per square foot: $265/sqft
- Tax assessed value: $132,900
- Annual tax amount: $1,784
- Date on market: 3/15/2024
- Cumulative days on market: 21 days
Visit our professional directory to find a foreclosure specialist in your area that can help with your home search.
Find a foreclosure agentForeclosure details
Estimated market value
$238,800
$215,000 - $260,000
$2,032/mo
Price history
| Date | Event | Price |
|---|---|---|
| 5/6/2024 | Sold | $137,000-8.7%$152/sqft |
Source:  NorthstarMLS as distributed by MLS GRID #6488891 Report a problem NorthstarMLS as distributed by MLS GRID #6488891 Report a problem | ||
| 4/5/2024 | Pending sale | $150,000$166/sqft |
Source: NorthstarMLS as distributed by MLS GRID #6488891 Report a problem | ||
| 3/15/2024 | Listed for sale | $150,000$166/sqft |
Source: NorthstarMLS as distributed by MLS GRID #6488891 Report a problem | ||
Public tax history
| Year | Property taxes | Tax assessment |
|---|---|---|
| 2025 | $2,112 +8.2% | $132,900 -9.2% |
| 2024 | $1,952 -0.6% | $146,400 +4.2% |
| 2023 | $1,964 +21.4% | $140,500 +0.6% |
| 2022 | $1,618 -7.8% | $139,700 +17.3% |
| 2021 | $1,754 +23.2% | $119,100 -1.9% |
| 2020 | $1,423 +58.3% | $121,400 +19.5% |
| 2019 | $899 | $101,600 |
| 2018 | $899 -8.4% | $101,600 +23.3% |
| 2017 | $982 | $82,400 |
| 2016 | $982 +54.9% | -- |
| 2015 | $634 -8.6% | $55,500 |
| 2014 | $694 +13.8% | -- |
| 2013 | $610 -27.2% | -- |
| 2012 | $838 -10.3% | -- |
| 2011 | $934 | -- |
| 2010 | -- | -- |
| 2009 | $1,078 -9.1% | -- |
| 2008 | $1,186 +18.6% | -- |
| 2007 | $1,000 +19.6% | -- |
| 2006 | $836 +28.6% | -- |
| 2005 | $650 -15.6% | -- |
| 2004 | $770 +12.6% | -- |
| 2003 | $684 +6.5% | -- |
| 2002 | $642 -12.1% | -- |
| 2001 | $730 +41.6% | -- |
| 2000 | $516 | -- |
Find assessor info on the county website
Monthly payment
Climate risks
Neighborhood: Thomas Dale
Nearby schools
GreatSchools rating
- 1/10Bruce F Vento Elementary SchoolGrades: PK-5Distance: 1.1 mi
- 2/10Washington Technology Middle SchoolGrades: 6-8Distance: 1.9 mi
- 2/10Washington Tech Secondary MagnetGrades: 9-12Distance: 1.9 mi
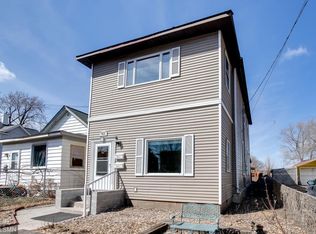
- $262,6003 bd2 ba2.1k sqft813 Capitol Hts, Saint Paul, MN 55103Off Market
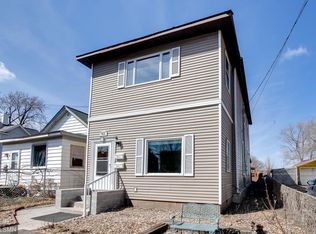
- $--1 bd1 ba850 sqft813 Capitol Hts #2, Saint Paul, MN 55103Off Market
- $--2 bd1 ba1.5k sqft813 Capitol Hts #1, Saint Paul, MN 55103Off Market

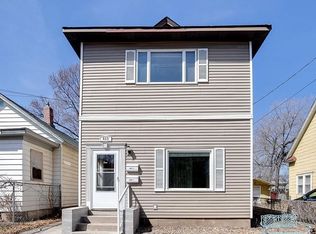
- $--2 bd1 ba1.5k sqft813 N Capitol Hts #2, Saint Paul, MN 55103Off Market
- $169,1002 bd1 ba764 sqft811 Capitol Hts, Saint Paul, MN 55103Off Market
- $208,0003 bd1 ba1.3k sqft805 Capitol Hts, Saint Paul, MN 55103Off Market
- $323,3004 bd2 ba1.5k sqft19 Winter St W, Saint Paul, MN 55103Off Market
- $305,0004 bd2 ba1.5k sqft19 Winter St, Saint Paul, MN 55103Off Market
Similar homes
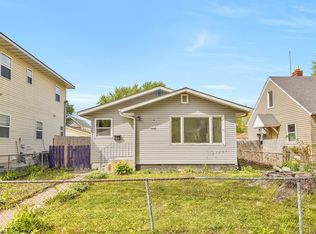
- $230,0003 bd1 ba1k sqft423 Lafond Ave, Saint Paul, MN 55103For Sale
 MLS ID #7073659, Eh Shu, Partners Realty Inc.. NorthstarMLS as distributed by MLS GRID
 - $230,0003 bd2 ba1k sqft350 Hope St, Saint Paul, MN 55106For Sale
 MLS ID #7096216, Sam Perry, Coldwell Banker Realty. NorthstarMLS as distributed by MLS GRID
 - $269,0003 bd1 ba774 sqft989 Marion St, Saint Paul, MN 55117For Sale
 MLS ID #7109719, Daisy K. Haung, H86 Property Management & Real. NorthstarMLS as distributed by MLS GRID
 - $--3 bd1 ba1.2k sqft763 Thomas Ave, Saint Paul, MN 55104Auction
 Auction.com 2
 - $--3 bd1 ba1k sqft806 Agate St, Saint Paul, MN 55117AuctionAuction.com 1
- $--3 bd1 ba1.3k sqft1194 Albemarle St, Saint Paul, MN 55117AuctionServiceLink Auction
- $209,9003 bd1 ba1.2k sqft513 Van Buren Ave, Saint Paul, MN 55103For SaleMLS ID #7089609, Soye N Chalte, RE/MAX Results. NorthstarMLS as distributed by MLS GRID
- $250,5003 bd2 ba1.3k sqft1059 Marion St, Saint Paul, MN 55117For SaleMLS ID #7077854, Joseph C. Bryski, Keller Williams Premier Realty. NorthstarMLS as distributed by MLS GRID
- $245,0002 bd2 ba1k sqft985 Bradley St, Saint Paul, MN 55130For SaleMLS ID #7100353, Chang Vang, TruHomes Realty LLC. NorthstarMLS as distributed by MLS GRID
- $--3 bd1 ba1.1k sqft1271 Marion St, Saint Paul, MN 55117AuctionAuction.com 1
- $219,0003 bd2 ba1.1k sqft345 Cook Ave E, Saint Paul, MN 55130For SaleMLS ID #7070296, Steve Evulukwu Evuleocha, Steve Evuleocha. NorthstarMLS as distributed by MLS GRID
- $234,9972 bd2 ba1k sqft350 Saint Peter St Unit 909, Saint Paul, MN 55102For SaleMLS ID #7087427, Success Home Team, Keller Williams Select Realty. NorthstarMLS as distributed by MLS GRID
- $205,0002 bd1 ba862 sqft1032 Cumberland St, Saint Paul, MN 55117For SaleMLS ID #7089986, Nathan Welter Czaia, Competitive Edge Real Estate. NorthstarMLS as distributed by MLS GRID
- $195,0002 bd2 ba936 sqft602 Edmund Ave, Saint Paul, MN 55103For SaleMLS ID #7070765, Kris Lindahl, Kris Lindahl Real Estate. NorthstarMLS as distributed by MLS GRID
- $259,9005 bd2 ba1.3k sqft757 Minnehaha Ave W, Saint Paul, MN 55104For SaleMLS ID #7074921, Khai H. Lim, Fish MLS Realty. NorthstarMLS as distributed by MLS GRID
- $219,9003 bd1 ba1.1k sqft879 Conway St, Saint Paul, MN 55106For SaleMLS ID #7067841, Jason Anderson, Anderson Realty. NorthstarMLS as distributed by MLS GRID
- $249,5002 bd2 ba835 sqft853 Conway St, Saint Paul, MN 55106For SaleMLS ID #7090232, Ann Tran, Creative Real Estate, LLC. NorthstarMLS as distributed by MLS GRID
- $200,0002 bd1 ba768 sqft345 Lafond Ave, Saint Paul, MN 55103For SaleMLS ID #7028904, Kris Lindahl, Kris Lindahl Real Estate. NorthstarMLS as distributed by MLS GRID
- $229,9004 bd2 ba1.2k sqft397 Burgess St, Saint Paul, MN 55117For SaleMLS ID #7049102, Mee Yang, Diversified Realty. NorthstarMLS as distributed by MLS GRID
- $192,500-- bd1 ba1k sqft500 Robert St #502, Saint Paul, MN 55101For SaleMLS ID #7100245, Maria Thieling, Cobalt Property Management LLC. NorthstarMLS as distributed by MLS GRID
