Welcome to 817 Lorraine Drive, an absolutely stunning 5-bedroom, 3-full and 2-half-bath home tucked away at the end of a quiet cul-de-sac in the highly desirable Marple Newtown School District. Situated on approximately 3 beautiful acres, this exceptional property offers an incredible combination of privacy, space, extensive renovations and spectacular indoor and outdoor living. From the moment you arrive, the pride of ownership is unmistakable. A sweeping circular driveway, professional landscaping, stone retaining walls and beautiful exterior finishes create an impressive first impression. Step inside to gorgeous hardwood floors and a bright, open floor plan designed for both comfortable everyday living and entertaining on a grand scale. The beautifully renovated kitchen is truly the heart of the home, featuring white cabinetry, leathered granite countertops, stainless steel appliances, subway tile backsplash, farmhouse sink and a custom wood range hood. A large center island provides excellent prep and storage space, while a separate breakfast island offers generous seating and opens to the dining and breakfast areas. The spacious family room is warm and inviting, highlighted by a beautiful fireplace with custom millwork, shiplap detailing and a natural wood mantel, along with hardwood floors and abundant natural light. One of the home's most impressive features is the massive great room addition. With its soaring high ceilings, tremendous scale and expansive layout, this incredible space makes an immediate statement and provides endless possibilities for entertaining, relaxing and gathering with family and friends. The bedroom level features a spacious primary suite with its own private full bathroom, along with generously sized additional bedrooms and beautifully upgraded bathrooms. With five bedrooms in total, there is plenty of flexibility for family, guests and additional work-from-home space. The lower level adds even more functionality with a dedicated office featuring custom built-ins, a convenient mudroom, laundry area and additional storage, along with direct access to the garage and exterior. The outdoor living spaces are every bit as impressive as the interior. An expansive AZEK composite deck includes a beautiful covered section overlooking the property, creating an incredible setting for outdoor dining and entertaining. Multiple outdoor areas flow to an EP Henry paver patio and fire-pit area, surrounded by extensive stonework and approximately three acres of picturesque grounds. Parking and storage are exceptional, with a 3-car garage, covered carport and extensive driveway parking. The extensive list of improvements includes Viwinco windows, Brand New Roof - GAF Camelot II designer shingles, standing-seam metal roofing, James Hardie fiber-cement siding, new 6-inch gutters, new exterior doors, new interior doors and trim, renovated kitchen with leathered granite countertops, upgraded bathrooms, new hardwood flooring, completed great room addition, new asphalt driveway and a new septic system. The home also features 4-zone heating, 3-zone central air conditioning and an additional A/C split system, providing exceptional comfort and flexibility throughout the home. 817 Lorraine Drive is a truly special property offering approximately three acres, 5 bedrooms, 3 full and 2 half baths, a massive great room addition, beautiful fireplace, exceptional outdoor living, extensive renovations and a private cul-de-sac setting in Marple Newtown School District. This is a home that truly needs to be experienced in person.
Pending
$1,450,000
817 Lorraine Dr, Springfield, PA 19064
5beds
5,646sqft
Single Family Residence
Built in 1960
2.9 Acres Lot
$-- Zestimate®
$257/sqft
$-- HOA
What's special
Completed great room additionConvenient mudroomMassive great room additionPrivate cul-de-sac settingBeautifully renovated kitchenCustom wood range hoodNew exterior doors
- 41 days
- 240
- 5
Zillow last checked:
Listing updated:
Listed by:
Chris McGarry 610-742-1948,
Coldwell Banker Realty 6105661100,
Co-Listing Agent: Robert C Hoopes 610-348-3978,
Coldwell Banker Realty
Source: Bright MLS,MLS#: PADE2124414
Facts & features
Interior
Bedrooms & bathrooms
- Bedrooms: 5
- Bathrooms: 5
- Full bathrooms: 3
- 1/2 bathrooms: 2
- Main level bathrooms: 1
Basement
- Area: 432
Heating
- Hot Water, Oil
Cooling
- Central Air, Natural Gas
Appliances
- Included: Dishwasher, Cooktop, Dryer, Exhaust Fan, Microwave, Double Oven, Oven/Range - Electric, Range Hood, Refrigerator, Stainless Steel Appliance(s), Washer, Electric Water Heater
- Laundry: Upper Level
Features
- Soaking Tub, Bathroom - Stall Shower, Bathroom - Tub Shower, Breakfast Area, Built-in Features, Combination Kitchen/Dining, Dining Area, Floor Plan - Traditional, Eat-in Kitchen, Kitchen - Gourmet, Primary Bath(s), Recessed Lighting, Ceiling Fan(s), Walk-In Closet(s), Bar, 9'+ Ceilings, Vaulted Ceiling(s)
- Flooring: Carpet, Ceramic Tile, Engineered Wood, Luxury Vinyl, Wood
- Windows: Replacement
- Basement: Finished
- Number of fireplaces: 1
Interior area
- Total structure area: 5,646
- Total interior livable area: 5,646 sqft
- Finished area above ground: 5,214
- Finished area below ground: 432
Video & virtual tour
Property
Parking
- Total spaces: 3
- Parking features: Inside Entrance, Garage Faces Side, Attached, Driveway, On Street
- Attached garage spaces: 3
- Has uncovered spaces: Yes
- Details: Garage Sqft: 798
Accessibility
- Accessibility features: None
Features
- Levels: Multi/Split,Five
- Stories: 5
- Patio & porch: Deck, Patio
- Exterior features: Extensive Hardscape, Lighting, Play Area
- Pool features: None
Lot
- Size: 2.9 Acres
- Features: Rear Yard, SideYard(s)
Details
- Additional structures: Above Grade, Below Grade
- Parcel number: 25000275801
- Zoning: RESIDENTIAL
- Special conditions: Standard
Construction
Type & style
- Home type: SingleFamily
- Property subtype: Single Family Residence
Materials
- Cement Siding, HardiPlank Type, CPVC/PVC, Copper Plumbing, Mixed Plumbing
- Foundation: Stone
- Roof: Asbestos Shingle,Metal
Condition
- Excellent
- New construction: No
- Year built: 1960
- Major remodel year: 2022
Utilities & green energy
- Electric: 200+ Amp Service
- Sewer: On Site Septic
- Water: Well
- Utilities for property: Cable Connected, Electricity Available, Broadband, Cable
Community & HOA
Community
- Subdivision: Crum Creek Estates
HOA
- Has HOA: No
Location
- Region: Springfield
- Municipality: MARPLE TWP
Financial & listing details
- Price per square foot: $257/sqft
- Tax assessed value: $593,640
- Annual tax amount: $12,052
- Date on market: 10/3/2026
- Listing agreement: Exclusive Agency
- Listing terms: Cash,Conventional
- Ownership: Fee Simple
Estimated market value
Not available
Estimated sales range
Not available
Not available
Price history
| Date | Event | Price |
|---|---|---|
| 10/6/2026 | Pending sale | $1,450,000$257/sqft |
Source:  Bright MLS #PADE2124414 Report a problem | ||
| 10/3/2026 | Listed for sale | $1,450,000+38.1%$257/sqft |
Source: Bright MLS #PADE2124414 Report a problem | ||
| 5/16/2022 | Sold | $1,050,000+68%$186/sqft |
Source: Public Record Report a problem | ||
| 5/12/2008 | Listing removed | $624,900$111/sqft |
Source: Visual Tour #5286613 Report a problem | ||
| 2/25/2008 | Listed for sale | $624,900+19%$111/sqft |
Source: Visual Tour #5286613 Report a problem | ||
| 8/12/2003 | Sold | $525,000$93/sqft |
Source: Public Record Report a problem | ||
Public tax history
| Year | Property taxes | Tax assessment |
|---|---|---|
| 2026 | $11,793 +7% | $593,640 |
| 2025 | $11,023 +7.5% | $593,640 |
| 2024 | $10,259 +3.3% | $593,640 |
| 2023 | $9,933 +1.9% | $593,640 |
| 2022 | $9,745 +21.6% | $593,640 +21.6% |
| 2021 | $8,012 +390.8% | $488,070 +63.3% |
| 2020 | $1,633 -80.8% | $298,950 |
| 2019 | $8,499 +1% | $298,950 |
| 2018 | $8,412 +412.7% | $298,950 |
| 2017 | $1,641 | $298,950 |
| 2016 | $1,641 | $298,950 |
| 2015 | $1,641 | $298,950 |
| 2014 | $1,641 +2.8% | $298,950 |
| 2013 | $1,597 +2.8% | $298,950 |
| 2012 | $1,553 +0.3% | $298,950 |
| 2011 | $1,549 +2% | $298,950 |
| 2010 | $1,518 +7.5% | $298,950 |
| 2009 | $1,412 | $298,950 |
| 2008 | $1,412 +8.3% | $298,950 |
| 2007 | $1,304 | $298,950 |
| 2006 | $1,304 +12.4% | $298,950 +12.4% |
| 2005 | $1,160 -2% | $266,020 |
| 2004 | $1,184 +8.5% | $266,020 |
| 2003 | $1,091 +7.9% | $266,020 |
| 2002 | $1,011 | $266,020 |
| 2000 | $1,011 | $266,020 |
Find assessor info on the county website
Monthly payment
Est. payment
Payment breakdown
Explore the cost of this home by adjusting the details. Changes won't be saved.Climate risks
Neighborhood: 19064
Nearby schools
Schools provided by the listing agent
- Elementary: Culbertson
- Middle: Paxon Hollow
- High: Marple Newtown
- District: Marple Newtown
Source: Bright MLS. This data may not be complete. We recommend contacting the local school district to confirm school assignments for this home.


Similar homes
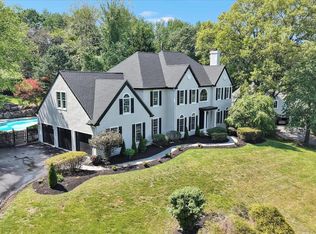
- $1,450,0006 bd6 ba7.7k sqft411 Marie Dr, Wallingford, PA 19086For Sale

 MLS ID #PADE2119028, Joseph Bograd, Elite Realty Group Unl. Inc.. Bright MLS
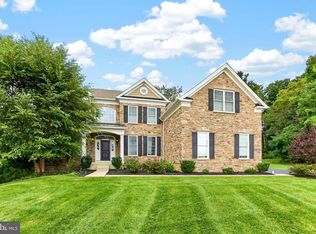
- $1,599,9995 bd5 ba5.3k sqft505 S Heilbron Dr, Media, PA 19063For Sale
 MLS ID #PADE2111208, Cheryl Lee, Howard Hanna Real Estate Services. Bright MLS
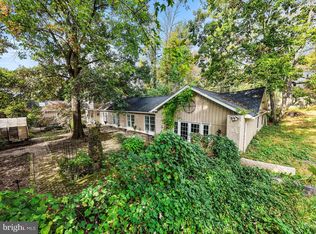
- $1,599,0005 bd5 ba6.9k sqft1020 Jeffords Cir, Media, PA 19063For Sale
 MLS ID #PADE2123182, Patrick Williams, KW Greater West Chester. Bright MLS
- $1,499,0004 bd4 ba5.2k sqft346 Kennett Pike, Chadds Ford, PA 19317For Sale
 MLS ID #PACT2138216, Erica Dyer, Coldwell Banker Realty. Bright MLS
- $1,499,9994 bd4 ba4.4k sqft10 Springhouse Ln, Havertown, PA 19083For SaleMLS ID #PADE2119924, Dawn Varallo, BHHS Fox & Roach-Art Museum. Bright MLS
- $1,795,0005 bd5 ba6.8k sqft94 Autumn Woods Ln, Glen Mills, PA 19342For SaleMLS ID #PADE2125020, Lauren Woods, Kurfiss Sotheby's International Realty. Bright MLS
- $1,769,0005 bd4 ba5.8k sqft461 S Roberts Rd, Bryn Mawr, PA 19010For SaleMLS ID #PADE2122988, Lisa Yakulis, Kurfiss Sotheby's International Realty. Bright MLS
- $1,450,0005 bd4 ba5.3k sqft1005 Hidden Hollow Ln, West Chester, PA 19380For SaleMLS ID #PACT2135566, Mr. Gary A Mercer SR., LPT Realty, LLC. Bright MLS
- $1,700,0004 bd6 ba6.3k sqft2 Sarum Forge Way, Glen Mills, PA 19342For SaleMLS ID #PADE2125304, Vince May, BHHS Fox & Roach-Media. Bright MLS
- $1,149,5004 bd4 ba4.4k sqft335 Ridley Creek Ln, West Chester, PA 19380For SaleMLS ID #PACT2137968, John Collins, RE/MAX Main Line - Devon. Bright MLS
- $865,0006 bd3 ba2.9k sqft206 Martroy Ln, Wallingford, PA 19086For SaleMLS ID #PADE2126768, Jeanne Maillet, BHHS Fox & Roach-Media. Bright MLS
- $1,495,0005 bd4 ba4.9k sqft4500 Washington Blvd, Wilmington, DE 19802For SaleMLS ID #DENC2107712, Steven Anzulewicz, Keller Williams Realty Wilmington. Bright MLS
- $1,449,0005 bd6 ba7.1k sqft1659 Linda Dr, West Chester, PA 19380For SaleMLS ID #PACT2131534, Lewis Esposito, RE/MAX Preferred - Newtown Square. Bright MLS
- $1,199,0005 bd4 ba3.6k sqft1216 Darby Rd, Havertown, PA 19083For SaleMLS ID #PADE2122174, John McAleer, Keller Williams Main Line. Bright MLS
- $1,750,0005 bd6 ba3.8k sqft104 Tenby Rd, Havertown, PA 19083For SaleMLS ID #PADE2125404, Ryan DeVitis, Compass RE. Bright MLS
- $1,679,0004 bd5 ba5.9k sqft119 Bella Dr, Marple Township, PA 19008For SaleMLS ID #PADE2122406, Patrick Williams, KW Greater West Chester. Bright MLS
- $885,0004 bd3 ba3k sqft912 Warrior Rd, Malvern, PA 19355For SaleMLS ID #PACT2138836, Wendy Caruso, Coldwell Banker Realty. Bright MLS
- $1,650,0005 bd6 ba5.8k sqft469 Gwynedd Ave, Lower Gwynedd, PA 19002For SaleMLS ID #PAMC2195328, Karen Horn, Howard Hanna Real Estate Services. Bright MLS
- $2,099,0006 bd6 ba5.7k sqft12 Court Run, Malvern, PA 19355For SaleMLS ID #PACT2139164, Reggie Hunt, Kurfiss Sotheby's International Realty. Bright MLS
- $1,250,0004 bd4 ba6.3k sqft106 Garnet St, Mullica Hill, NJ 08062For SaleMLS ID #NJGL2080510, Gina Knowles, Home and Heart Realty. Bright MLS
