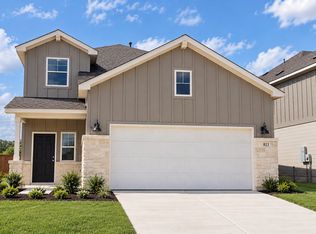
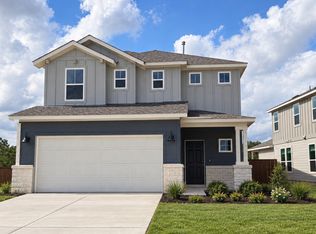
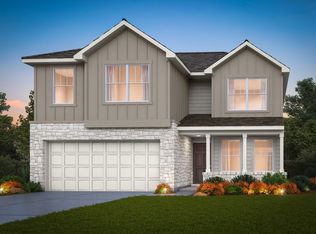
*Available October 2026!* The Mesilla's thoughtfully designed new home layout offers a Study, a downstairs Guest Room, and an upstairs Game Room. This home features granite kitchen countertops, SS appliances, and the Covered Patio option.
Pending
Price cut: $11.6K (10/21)
$439,170
817 RUSTIC GRV, Boerne, TX 78006
4beds
2,601sqft
Single Family Residence
Built in 2026
5,662 Square Feet Lot
$435,100 Zestimate®
$169/sqft
$100/mo HOA
What's special
Granite kitchen countertopsCovered patioSs appliances
- 88 days
- 18
- 7
Zillow last checked:
Listing updated:
Listed by:
Clay Woodard TREC #436945 (512) 844-7600,
Move Up America
Source: LERA MLS,MLS#: 2010658
Facts & features
Interior
Bedrooms & bathrooms
- Bedrooms: 4
- Bathrooms: 3
- Full bathrooms: 3
Primary bedroom
- Features: Walk-In Closet(s)
- Level: Upper
- Area: 252
- Dimensions: 14 x 18
Bedroom 2
- Area: 140
- Dimensions: 14 x 10
Bedroom 3
- Area: 100
- Dimensions: 10 x 10
Bedroom 4
- Area: 110
- Dimensions: 11 x 10
Primary bathroom
- Features: Shower Only, Double Vanity
- Area: 64
- Dimensions: 8 x 8
Dining room
- Area: 196
- Dimensions: 14 x 14
Family room
- Area: 225
- Dimensions: 15 x 15
Kitchen
- Area: 187
- Dimensions: 11 x 17
Office
- Area: 117
- Dimensions: 9 x 13
Heating
- Central, Natural Gas
Cooling
- 16+ SEER AC, Central Air
Appliances
- Included: Microwave, Range, Gas Cooktop, Disposal, Dishwasher, Plumbed For Ice Maker, Vented Exhaust Fan, Gas Water Heater, Plumb for Water Softener, ENERGY STAR Qualified Appliances
- Laundry: Washer Hookup, Dryer Connection
Features
- Two Living Area, Liv/Din Combo, Separate Dining Room, Eat-in Kitchen, Kitchen Island, Breakfast Bar, Study/Library, Game Room, Utility Room Inside, Secondary Bedroom Down, 1st Floor Lvl/No Steps, High Ceilings, Open Floorplan, High Speed Internet, Solid Counter Tops, Programmable Thermostat
- Flooring: Carpet, Vinyl
- Windows: Double Pane Windows, Low Emissivity Windows
- Has basement: No
- Has fireplace: No
- Fireplace features: Not Applicable
Interior area
- Total interior livable area: 2,601 sqft
Property
Parking
- Total spaces: 2
- Parking features: Two Car Garage
- Garage spaces: 2
Accessibility
- Accessibility features: First Floor Bath, First Floor Bedroom
Features
- Levels: Two
- Stories: 2
- Patio & porch: Covered
- Pool features: None, Community
- Fencing: Privacy
Lot
- Size: 5,662 Square Feet
- Dimensions: 45 x 125
- Features: Curbs, Street Gutters, Sidewalks, Streetlights
Construction
Type & style
- Home type: SingleFamily
- Property subtype: Single Family Residence
Materials
- Stone, Siding, Radiant Barrier
- Foundation: Slab
- Roof: Composition
Condition
- New Construction
- New construction: Yes
- Year built: 2026
Details
- Builder name: Centex Homes San Antonio
Utilities & green energy
- Electric: BANDERA ELEC
- Gas: CITY-BOERNE
- Sewer: KWCID#3a, Sewer System
- Water: KWCID#3a, Water System
- Utilities for property: Cable Available
Community & HOA
Community
- Features: Clubhouse, Playground, Sports Court
- Security: Smoke Detector(s)
- Subdivision: Corley Farms
HOA
- Has HOA: Yes
- HOA fee: $300 quarterly
- HOA name: LIFETIME
Location
- Region: Boerne
Financial & listing details
- Price per square foot: $169/sqft
- Price range: $439.2K - $439.2K
- Date on market: 8/21/2026
- Cumulative days on market: 89 days
- Listing terms: Conventional,FHA,VA Loan,Cash,Other
- Road surface type: Paved
Estimated market value
$435,100
$413,000 - $457,000
$3,257/mo
Price history
| Date | Event | Price |
|---|---|---|
| 10/27/2026 | Pending sale | $439,170$169/sqft |
Source:  LERA MLS #2010658 Report a problem | ||
| 10/21/2026 | Price change | $439,170-2.6%$169/sqft |
Source: LERA MLS #2010658 Report a problem | ||
| 10/9/2026 | Price change | $450,770+2.6%$173/sqft |
Source:  Centex Report a problem | ||
| 9/24/2026 | Price change | $439,170-1.1%$169/sqft |
Source: LERA MLS #2010658 Report a problem | ||
| 9/17/2026 | Price change | $444,170+0%$171/sqft |
Source: Centex Report a problem | ||
| 8/7/2026 | Price change | $444,010-0.2%$171/sqft |
Source: Centex Report a problem | ||
| 7/25/2026 | Listed for sale | $444,870$171/sqft |
Source: Centex Report a problem | ||
Public tax history
Tax history is unavailable.
Monthly payment
Est. payment
Payment breakdown
Explore the cost of this home by adjusting the details. Changes won't be saved.Climate risks
Neighborhood: 78006
Nearby schools
Schools provided by the listing agent
- Elementary: Viola Wilson
- Middle: Boerne Middle S
- High: Champion
- District: Boerne
Source: LERA MLS. This data may not be complete. We recommend contacting the local school district to confirm school assignments for this home.
Similar homes
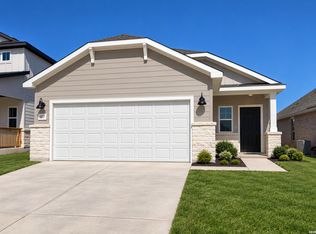
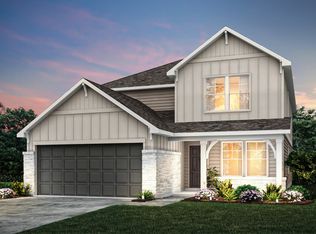
- from $430,4904 bd3 ba2.6k sqftMesilla Plan, Corley Farms, Boerne, TX 78006New Construction
 Centex
- $479,5004 bd3 ba2.6k sqft101 Jacaranda Ln, Boerne, TX 78006New ConstructionCentex
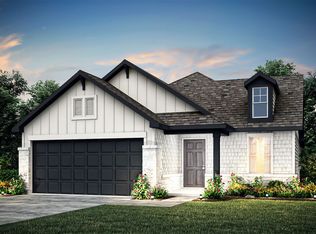
- from $377,4904 bd2 ba1.6k sqftHewitt Plan, Corley Farms, Boerne, TX 78006New Construction
 Centex
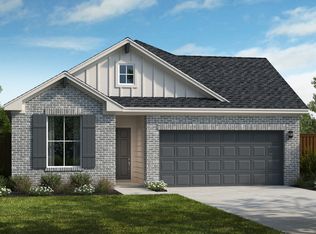
- from $479,9904 bd3 ba2k sqftUpton Plan, Windsong, Boerne, TX 78006New Construction
 Scott Felder Homes
- $405,0004 bd2 ba1.9k sqft25838 Marigold Oaks, Boerne, TX 78006For Sale
 MLS ID #2002522, Estee Burgess TREC #824444, Redberry Realty. LERA MLS
- $534,8004 bd3 ba2.3k sqft230 Hidalgo, Boerne, TX 78006New ConstructionLERA MLS
- $499,0005 bd4 ba2.7k sqft29778 Slate Creek, Boerne, TX 78015For SaleMLS ID #2028413, Laurie Brooks TREC #779873, eXp Realty. LERA MLS
- $539,8003 bd2 ba2.3k sqft229 Sasparilla, Boerne, TX 78006New ConstructionLERA MLS
- $409,9004 bd3 ba2.9k sqft10833 Bango Farms, San Antonio, TX 78254For SaleMLS ID #2010991, Tamara Ordaz TREC #622417, Weichert, REALTORS - Select. LERA MLS
- $429,9904 bd3 ba2.3k sqft872 Broken Hollow, San Antonio, TX 78260New ConstructionLERA MLS
- $433,0004 bd3 ba3.1k sqft14726 Calamity Way, San Antonio, TX 78254For SaleMLS ID #1972465, Oscar Madrigal TREC #749908, Orchard Brokerage. LERA MLS
- $424,9994 bd3 ba2.1k sqft12304 Goulding, San Antonio, TX 78254New ConstructionLERA MLS
- $424,9994 bd3 ba2.1k sqft11504 Coppola, San Antonio, TX 78254New ConstructionLERA MLS
- $459,9994 bd3 ba2.8k sqft12554 Sylvanite, San Antonio, TX 78254New ConstructionLERA MLS
