This is a definite must see!! Discover the ease of living in this attractive 3-bed, 2-bath home. Enjoy the practicality of a main-floor bedroom and the added benefit of a 2-car garage. Warm, welcoming interiors provide a comfortable backdrop for any lifestyle.
Active
Listed by: REO Xpress, LLC • Michael A Zouglas • 314-916-4116
$107,900
817 Union Ave, Belleville, IL 62220
3beds
728sqft
Single Family Residence
Built in 1867
0.37 Acres Lot
$-- Zestimate®
$148/sqft
$-- HOA
What's special
Warm welcoming interiorsMain-floor bedroom
- 123 days
- 421
- 24
Zillow last checked:
Listing updated:
Listed by:
Michael A Zouglas 314-916-4116,
REO Xpress, LLC
Source: MARIS,MLS#: 26014049 Originating MLS: St. Louis Association of REALTORS
Originating MLS: St. Louis Association of REALTORSFacts & features
Interior
Bedrooms & bathrooms
- Bedrooms: 3
- Bathrooms: 2
- Full bathrooms: 2
- Main level bathrooms: 1
- Main level bedrooms: 1
Heating
- Forced Air
Cooling
- Central Air
Features
- Basement: Cellar,Unfinished
- Number of fireplaces: 1
- Fireplace features: Living Room
Interior area
- Total structure area: 728
- Total interior livable area: 728 sqft
- Finished area above ground: 728
Property
Parking
- Total spaces: 2
- Parking features: Garage - Attached
- Attached garage spaces: 2
Features
- Levels: One and One Half
Lot
- Size: 0.37 Acres
- Features: Back Yard, Front Yard
Details
- Parcel number: 0828.0105021
- Special conditions: In Foreclosure
Construction
Type & style
- Home type: SingleFamily
- Architectural style: Bungalow
- Property subtype: Single Family Residence
Materials
- Other
Condition
- Year built: 1867
Utilities & green energy
- Electric: Other
- Sewer: Public Sewer
- Water: Public
Community & HOA
Community
- Subdivision: St Clair Add
HOA
- Has HOA: No
Location
- Region: Belleville
Financial & listing details
- Price per square foot: $148/sqft
- Tax assessed value: $42,271
- Annual tax amount: $3,717
- Date on market: 3/11/2026
- Cumulative days on market: 212 days
- Listing terms: Cash,Conventional,FHA 203(b),FHA 203(k),Other,VA Loan
Estimated market value
Not available
Estimated sales range
Not available
Not available
Price history
| Date | Event | Price |
|---|---|---|
| 3/10/2026 | Listing removed | $109,900$151/sqft |
Source:  MARIS #25080732 Report a problem MARIS #25080732 Report a problem | ||
| 3/6/2026 | Price change | $109,900-15.4%$151/sqft |
Source: MARIS #25080732 Report a problem | ||
| 12/11/2025 | Listed for sale | $129,900+13.1%$178/sqft |
Source: MARIS #25080732 Report a problem | ||
| 6/3/2025 | Listing removed | $114,900$158/sqft |
Source: MARIS #24055260 Report a problem | ||
| 4/22/2025 | Listed for sale | $114,900-17.9%$158/sqft |
Source: MARIS #24055260 Report a problem | ||
| 8/9/2024 | Listing removed | -- |
Source: MARIS #24045654 Report a problem | ||
| 7/19/2024 | Pending sale | $140,000-20%$192/sqft |
Source: MARIS #24045654 Report a problem | ||
| 6/5/2024 | Listing removed | -- |
Source: MARIS #23050732 Report a problem | ||
| 10/23/2023 | Price change | $174,900-2.8%$240/sqft |
Source: MARIS #23050732 Report a problem | ||
| 8/27/2023 | Listed for sale | $179,900+157.4%$247/sqft |
Source: MARIS #23050732 Report a problem | ||
| 8/9/2022 | Sold | $69,900$96/sqft |
Source: MARIS #22026244 Report a problem | ||
| 8/1/2022 | Pending sale | $69,900$96/sqft |
Source: MARIS #22026244 Report a problem | ||
| 6/8/2022 | Contingent | $69,900$96/sqft |
Source: MARIS #22026244 Report a problem | ||
| 6/5/2022 | Price change | $69,900-6.7%$96/sqft |
Source: MARIS #22026244 Report a problem | ||
| 5/6/2022 | Listed for sale | $74,900$103/sqft |
Source: MARIS #22026244 Report a problem | ||
Public tax history
| Year | Property taxes | Tax assessment |
|---|---|---|
| 2024 | $3,717 +3% | $42,271 +9.9% |
| 2023 | $3,610 +8.9% | $38,461 +11.1% |
| 2022 | $3,314 +222.5% | $34,624 +8.2% |
| 2021 | $1,027 -1.5% | $32,009 +4.4% |
| 2020 | $1,043 -2.3% | $30,654 +1.6% |
| 2019 | $1,068 +0.1% | $30,184 +2.2% |
| 2018 | $1,067 +0.7% | $29,531 +0.7% |
| 2017 | $1,060 | $29,322 +2.2% |
| 2016 | $1,060 +12.1% | $28,699 +36.6% |
| 2014 | $945 -13.3% | $21,005 -1.4% |
| 2013 | $1,090 | $21,305 -3.4% |
| 2012 | -- | $22,050 -2.8% |
| 2011 | -- | $22,685 -1.8% |
| 2010 | -- | $23,098 +9% |
| 2009 | -- | $21,199 +2.3% |
| 2008 | -- | $20,724 +10.8% |
| 2006 | -- | $18,707 +7% |
| 2005 | $1,011 +10.8% | $17,481 +7.2% |
| 2004 | $913 | $16,304 +6.4% |
| 2003 | -- | $15,317 +6.3% |
| 2002 | -- | $14,413 +4.8% |
| 2001 | -- | $13,757 +3% |
| 2000 | -- | $13,359 |
Find assessor info on the county website
Monthly payment
Est. payment
Payment breakdown
Explore the cost of this home by adjusting the details. Changes won't be saved.Climate risks
Neighborhood: 62220
Nearby schools
Schools provided by the listing agent
- Elementary: Belleville Dist 118
- Middle: Belleville Dist 118
- High: Belleville High School-West
Source: MARIS. This data may not be complete. We recommend contacting the local school district to confirm school assignments for this home.
Similar homes
- $119,0003 bd2 ba992 sqft107 S 30th St, Belleville, IL 62226Active
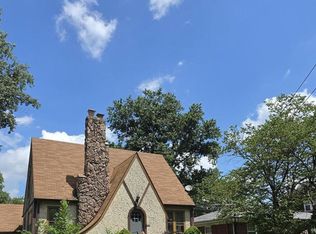 MLS ID #12729869, Timothy Gray, The Chicagoland RE Auction Co.. MRED as distributed by MLS GRID
 - $90,0002 bd1 ba896 sqft40 N Missouri Ave, Belleville, IL 62220For Sale

 MLS ID #26028349, Marcia Crawford, Coldwell Banker Brown Realtors. MARIS
 - $95,0002 bd1 ba795 sqft939 Green Mount Ln, Belleville, IL 62220For Sale
 MLS ID #26043788, Viktoriia Kovel, Keller Williams Pinnacle. MARIS
 - $95,0002 bd1 ba672 sqft16 Rusty Wil Dr, Belleville, IL 62220For Sale
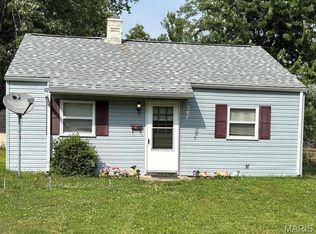 MLS ID #26045395, Viktoriia Kovel, Keller Williams Pinnacle. MARIS
 - $89,5002 bd1 ba1k sqft905 W D St, Belleville, IL 62220For SaleMLS ID #26034325, Jessica Gratzl, Keller Williams Pinnacle. MARIS
- $119,2503 bd1 ba864 sqft804 Royal Heights Rd, Belleville, IL 62226For SaleMLS ID #26047747, Tristan Reising, Mustard Seed Realty. MARIS
- $120,0003 bd1 ba900 sqft913 N 38th St, Belleville, IL 62226For SaleMLS ID #26057609, Viktoriia Kovel, Keller Williams Pinnacle. MARIS
- $65,0002 bd2 ba930 sqft509 N Jackson St, Belleville, IL 62220For SaleMLS ID #26056824, Jared E Landeros, Real Broker, LLC. MARIS
- $85,0002 bd1 ba720 sqft1608 Duncan Ave, Swansea, IL 62226For SaleMLS ID #26052613, Todd D Favre, RE/MAX Preferred. MARIS
- $140,0003 bd1 ba900 sqft1009 Royal Heights Rd, Belleville, IL 62226For SaleMLS ID #26051071, Ericka Logan, Keller Williams Marquee. MARIS
- $100,0003 bd1 ba925 sqft47 Delano Dr, Cahokia, IL 62206For SaleMLS ID #26026699, Joshua Mariconi, QDM Real Estate, LLC. MARIS
- $99,9004 bd2 ba1k sqft2335 Pontoon Rd, Granite City, IL 62040For SaleMLS ID #26058188, Tami & Zak A Dittamore, RE/MAX Alliance. MARIS
- $100,0003 bd1 ba925 sqft60 W Adams Dr, Cahokia, IL 62206For SaleMLS ID #26026695, Joshua Mariconi, QDM Real Estate, LLC. MARIS
- $105,0004 bd1 ba925 sqft41 Westwood Dr, Cahokia, IL 62206For SaleMLS ID #26026702, Joshua Mariconi, QDM Real Estate, LLC. MARIS
- $105,0002 bd1 ba840 sqft817 Sparks Ave, Cahokia, IL 62206For SaleMLS ID #26055223, Brandi Jo Zirkelbach, Keller Williams Realty Platinum East. MARIS
- $100,0003 bd1 ba936 sqft819 Mildred Ave, Cahokia, IL 62206For SaleMLS ID #26044352, Justin Hart, Apex Realty Services Group, LLC. MARIS
- $100,0003 bd1 ba1k sqft(Undisclosed Address), Cahokia, IL 62206For SaleMLS ID #26026689, Joshua Mariconi, QDM Real Estate, LLC. MARIS
- $110,0003 bd1 ba988 sqft121 Saint Dorothy Dr, Cahokia, IL 62206For SaleMLS ID #26042607, Justin Hart, Apex Realty Services Group, LLC. MARIS
- $137,5003 bd1 ba951 sqft118 Hazel Ave, Belleville, IL 62223For SaleMLS ID #26047863, Dana Kent, RE/MAX Alliance. MARIS
