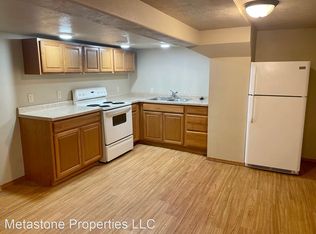
Great Tri-Plex in Central Sioux Falls fully occupied. Building also comes with detached four stall garage, one for each unit and an extra stall for an owner who wants more storage. Main level and lower level boast two bedrooms and one bathroom each and upper level is a one bed one bath. The main unit was just newly renovated. The updates include: windows, cabinets, flooring, paint and trim. The outside is freshly painted. Potential is knocking at your door. Pictures are of the main unit only while construction is being finished.
For sale
$379,900
817 W 15th St, Sioux Falls, SD 57104
--beds
--baths
2,559sqft
Multi Family
Built in 1930
-- sqft lot
$-- Zestimate®
$148/sqft
$-- HOA
What's special
Detached four stall garage
- 68 days
- 110
- 4
Zillow last checked:
Listing updated:
Listed by:
Mallory S Kuiper OFFICE:605-336-2100,
Hegg, REALTORS 605-336-2100,
Travis G LaQua,
Hegg, REALTORS
Source: Realtor Association of the Sioux Empire,MLS#: 22606048
Facts & features
Interior
Heating
- Forced Air, Natural Gas
Cooling
- Other
Appliances
- Included: Refrigerator, Range
Features
- Flooring: Tile, Wood, Vinyl
- Basement: Full
Interior area
- Total structure area: 2,559
- Total interior livable area: 2,559 sqft
Property
Parking
- Parking features: Detached
Features
- Stories: 2
- Entry location: Community,Private
Lot
- Size: 8,119 Square Feet
- Dimensions: 129x55x69x61x65
Details
- Parcel number: 31614
- Zoning: Not Verified
Construction
Type & style
- Home type: MultiFamily
- Property subtype: Multi Family
Materials
- Vinyl Siding
- Foundation: Block
- Roof: Composition
Condition
- Year built: 1930
Utilities & green energy
- Sewer: Public Sewer
- Water: Public
Community & HOA
Community
- Security: Smoke Detector(s)
- Subdivision: Folsom 2nd Addn
Location
- Region: Sioux Falls
Financial & listing details
- Price per square foot: $148/sqft
- Tax assessed value: $313,800
- Annual tax amount: $5,019
- Date on market: 8/8/2026
Estimated market value
Not available
Estimated sales range
Not available
Not available
Price history
| Date | Event | Price |
|---|---|---|
| 8/8/2026 | Listed for sale | $379,900+8.6%$148/sqft |
Source:  Realtor Association of the Sioux Empire #22606048 Report a problem Realtor Association of the Sioux Empire #22606048 Report a problem | ||
| 5/4/2026 | Listing removed | $349,900$137/sqft |
Source: Realtor Association of the Sioux Empire #22508855 Report a problem | ||
| 12/1/2025 | Listed for sale | $349,900$137/sqft |
Source: Realtor Association of the Sioux Empire #22508855 Report a problem | ||
| 12/1/2025 | Listing removed | $349,900$137/sqft |
Source: Realtor Association of the Sioux Empire #22504700 Report a problem | ||
| 6/20/2025 | Listed for sale | $349,900$137/sqft |
Source: Realtor Association of the Sioux Empire #22504700 Report a problem | ||
| 6/3/2025 | Listing removed | $349,900$137/sqft |
Source: Realtor Association of the Sioux Empire #22501069 Report a problem | ||
| 2/14/2025 | Listed for sale | $349,900-1.4%$137/sqft |
Source: Realtor Association of the Sioux Empire #22501069 Report a problem | ||
| 3/28/2024 | Listed for sale | $354,900-1.4%$139/sqft |
Source: Realtor Association of the Sioux Empire #22402093 Report a problem | ||
| 9/11/2023 | Listed for sale | $359,900+12.5%$141/sqft |
Source: Realtor Association of the Sioux Empire #22305959 Report a problem | ||
| 8/1/2022 | Sold | $319,900$125/sqft |
Source: Realtor Association of the Sioux Empire #22203313 Report a problem | ||
| 6/10/2022 | Listed for sale | $319,900-5.9%$125/sqft |
Source: Realtor Association of the Sioux Empire #22203313 Report a problem | ||
| 6/8/2022 | Listing removed | -- |
Source: Realtor Association of the Sioux Empire #22202669 Report a problem | ||
| 5/17/2022 | Listed for sale | $339,900+88.8%$133/sqft |
Source: Realtor Association of the Sioux Empire #22202669 Report a problem | ||
| 7/1/2020 | Sold | $180,000+242.9%$70/sqft |
Source: Public Record Report a problem | ||
| 5/1/2020 | Listing removed | $450 |
Source: Charisma Property Management, Inc. Report a problem | ||
| 2/6/2020 | Listed for rent | $450 |
Source: Charisma Property Management Report a problem | ||
| 6/26/2009 | Sold | $52,500$21/sqft |
Source: Agent Provided Report a problem | ||
Public tax history
| Year | Property taxes | Tax assessment |
|---|---|---|
| 2025 | $5,019 +11.1% | $313,800 +12.8% |
| 2024 | $4,517 +26.9% | $278,200 +11.7% |
| 2023 | $3,558 +2.7% | $249,000 +8.9% |
| 2022 | $3,464 +22.3% | $228,700 +26.9% |
| 2021 | $2,832 -16.2% | $180,200 +8.6% |
| 2020 | $3,378 +9.6% | $166,000 +1.2% |
| 2018 | $3,081 -5.6% | $163,952 +6.6% |
| 2017 | $3,265 +5.9% | $153,760 +6.9% |
| 2016 | $3,081 -7.8% | $143,803 -8.3% |
| 2015 | $3,342 +159.4% | $156,827 |
| 2014 | $1,288 +8.6% | $156,827 +12% |
| 2013 | $1,186 | $139,973 +158.9% |
| 2012 | $1,186 | $54,074 |
| 2011 | -- | $54,074 +3% |
| 2010 | -- | $52,500 -63.8% |
| 2009 | $2,798 | $144,901 |
| 2008 | -- | $144,901 +8.3% |
| 2007 | -- | $133,749 |
Find assessor info on the county website
Monthly payment
Est. payment
Payment breakdown
Explore the cost of this home by adjusting the details. Changes won't be saved.Climate risks
Neighborhood: Pettigrew Heights
Nearby schools
Schools provided by the listing agent
- Elementary: Lowell ES
- Middle: Edison MS
- High: Lincoln HS
- District: Sioux Falls
Source: Realtor Association of the Sioux Empire. This data may not be complete. We recommend contacting the local school district to confirm school assignments for this home.



Similar homes
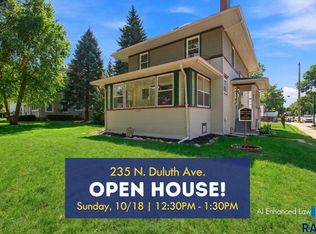
- $385,0005 bd2 ba2.4k sqft235 N Duluth Ave, Sioux Falls, SD 57104For Sale
 MLS ID #22606451, Amy M Stockberger. Realtor Association of the Sioux Empire
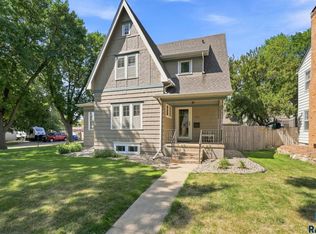
 - $389,0003 bd2 ba2.1k sqft1515 S Dakota Ave, Sioux Falls, SD 57105For Sale
 MLS ID #22606916, Katie P Day. Realtor Association of the Sioux Empire
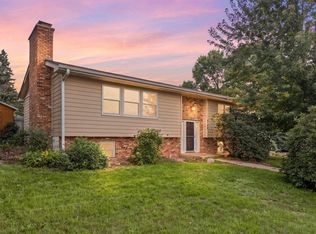
 - $360,0003 bd3 ba2.5k sqft3108 S Kiwanis Ave, Sioux Falls, SD 57105For Sale
 MLS ID #22607681, Carrie C Bauer. Realtor Association of the Sioux Empire
 - $329,000-- bd-- ba2k sqft616-618 N Garfield Ave, Sioux Falls, SD 57104For Sale
 MLS ID #22605844, Brandyn Vetos. Realtor Association of the Sioux Empire
 - $259,777-- bd-- ba2.2k sqft1509 S Duluth Ave, Sioux Falls, SD 57105For SaleMLS ID #22607888, Blake C Bohner. Realtor Association of the Sioux Empire
- $305,000-- bd-- ba2.4k sqft1012 W 8th St Suite E, Sioux Falls, SD 57104For SaleMLS ID #22606924, Alem B Gabremariam. Realtor Association of the Sioux Empire
- $300,0005 bd3 ba1.9k sqft909 S Westmoor Dr, Sioux Falls, SD 57104For SaleMLS ID #22606863, Deb A Husby. Realtor Association of the Sioux Empire
- $399,0003 bd2 ba1.6k sqft1606 S Center Ave, Sioux Falls, SD 57105For SaleMLS ID #22607624, Colleen T Kelly. Realtor Association of the Sioux Empire
- $429,0004 bd3 ba2.6k sqft1210 S Jefferson Ave, Sioux Falls, SD 57105For SaleMLS ID #22607074, Amy J Hendrix. Realtor Association of the Sioux Empire
- $290,000-- bd-- ba2.2k sqft1118 W 8th St, Sioux Falls, SD 57104For SaleMLS ID #22603143, Aiden L Schoenhard. Realtor Association of the Sioux Empire
- $314,9003 bd2 ba1.6k sqft2116 W 21st St, Sioux Falls, SD 57105For SaleMLS ID #22607748, Tanner J Zittlau. Realtor Association of the Sioux Empire
- $300,0004 bd2 ba1.8k sqft607 N Summit Ave, Sioux Falls, SD 57104For SaleMLS ID #22607120, Katie P Day. Realtor Association of the Sioux Empire
- $232,000-- bd-- ba1.8k sqft605 S Spring Ave, Sioux Falls, SD 57104For SaleMLS ID #22607506, Callie J Wockenfuss. Realtor Association of the Sioux Empire
- $320,0004 bd2 ba2.1k sqft2312 S Phillips Ave, Sioux Falls, SD 57105For SaleMLS ID #22607568, Chris Greve. Realtor Association of the Sioux Empire
- $325,000-- bd-- ba1.9k sqft1500-1504 E 11th St, Sioux Falls, SD 57104For SaleMLS ID #22605762, Blake C Bohner. Realtor Association of the Sioux Empire
- $269,9004 bd2 ba1.5k sqft717 S Hawthorne Ave, Sioux Falls, SD 57104For SaleMLS ID #22606504, Korey D Muth. Realtor Association of the Sioux Empire
- $359,9005 bd2 ba1.8k sqft504 S Gardner Dr, Sioux Falls, SD 57103For SaleMLS ID #22607611, Shelley D Glaser. Realtor Association of the Sioux Empire
- $339,9003 bd2 ba1.9k sqft5509 W Rebecca St, Sioux Falls, SD 57106For SaleMLS ID #22607905, Marlys M Fisher. Realtor Association of the Sioux Empire
- $269,900-- bd-- ba2.2k sqft1115 N Duluth Ave, Sioux Falls, SD 57104For SaleMLS ID #22606609, Kory N Davis. Realtor Association of the Sioux Empire
- $304,5004 bd2 ba2.2k sqft1109 N Haley Ave, Sioux Falls, SD 57104For SaleMLS ID #22606559, Ron P Weber. Realtor Association of the Sioux Empire
