Offer Deadline 6/29/2026 at 6:00 PM The Estate will be making a decision that evening. Welcome to 817 Worthington Drive, a beautifully spacious and solid 4-bedroom, detached home nestled in a highly sought-after Warminster, Bucks County neighborhood. Offering an expansive 2,080 square feet of finished living space, this charming property perfectly blends mid-century durability with incredible potential. The main level features a fluid layout with bright living areas, a functional kitchen, and rare convenience with two full and one half baths in the home. Each bedroom offers ample closet space, while the generous lot provides a great footprint for outdoor entertainment, Sit on your beautiful covered deck directly off the kitchen. Perfectly situated near award-winning Centennial School District campuses—including Willow Dale Elementary and William Tennent High—and just minutes from local shopping, dining, and commuter routes. Bring your design ideas to life and build instant equity in a prime location. Schedule your tour today!
Pending
Price cut: $54K (6/26)
$495,000
817 Worthington Dr, Warminster, PA 18974
4beds
2,080sqft
:
Get pre-qualified$3,176/mo
Single Family Residence
Built in 1959
10,125 Square Feet Lot
$-- Zestimate®
$238/sqft
$-- HOA
What's special
Functional kitchen
- 72 days |
- 179 |
- 4 |
Zillow last checked:
Listing updated:
Listed by:
Bob Wipplinger 215-669-5555,
RE/MAX Centre Realtors 2153438200
Source: Bright MLS,MLS#: PABU2121620
Facts & features
Interior
Bedrooms & bathrooms
- Bedrooms: 4
- Bathrooms: 3
- Full bathrooms: 2
- 1/2 bathrooms: 1
- Main level bathrooms: 1
Basement
- Area: 0
Heating
- Forced Air, Oil
Cooling
- Central Air, Gas
Appliances
- Included: Electric Water Heater
Features
- Has basement: No
- Number of fireplaces: 1
Interior area
- Total structure area: 2,080
- Total interior livable area: 2,080 sqft
- Finished area above ground: 2,080
- Finished area below ground: 0
Property
Parking
- Total spaces: 2
- Parking features: Garage Faces Front, Asphalt, Attached, Driveway, On Street
- Attached garage spaces: 2
- Has uncovered spaces: Yes
Accessibility
- Accessibility features: None
Features
- Levels: Multi/Split,Three
- Stories: 3
- Pool features: None
Lot
- Size: 10,125 Square Feet
- Dimensions: 75.00 x 135.00
Details
- Additional structures: Above Grade, Below Grade
- Parcel number: 49040349
- Zoning: R2
- Special conditions: Standard
Construction
Type & style
- Home type: SingleFamily
- Property subtype: Single Family Residence
Materials
- Frame
- Foundation: Block
Condition
- New construction: No
- Year built: 1959
Utilities & green energy
- Sewer: Public Sewer
- Water: Public
Community & HOA
Community
- Subdivision: Meadow Wood
HOA
- Has HOA: No
Location
- Region: Warminster
- Municipality: WARMINSTER TWP
Financial & listing details
- Price per square foot: $238/sqft
- Tax assessed value: $27,600
- Annual tax amount: $6,247
- Date on market: 5/21/2026
- Listing agreement: Exclusive Agency
- Inclusions: All Appliances With No Value, As-is
- Exclusions: Current Washing Machine Will Be Replaced.
- Ownership: Fee Simple
Estimated market value
Not available
Estimated sales range
Not available
Not available
Price history
| Date | Event | Price |
|---|---|---|
| 6/30/2026 | Pending sale | $495,000$238/sqft |
Source:  Bright MLS #PABU2121620 Report a problem Bright MLS #PABU2121620 Report a problem | ||
| 6/26/2026 | Price change | $495,000-9.8%$238/sqft |
Source: Bright MLS #PABU2121620 Report a problem | ||
| 6/15/2026 | Price change | $549,000-1.8%$264/sqft |
Source: Bright MLS #PABU2121620 Report a problem | ||
| 6/13/2026 | Price change | $559,000-1.1%$269/sqft |
Source: Bright MLS #PABU2121620 Report a problem | ||
| 6/4/2026 | Listed for sale | $565,000$272/sqft |
Source: Bright MLS #PABU2121620 Report a problem | ||
| 5/25/2026 | Pending sale | $565,000$272/sqft |
Source: Bright MLS #PABU2121620 Report a problem | ||
| 5/21/2026 | Listed for sale | $565,000$272/sqft |
Source: Bright MLS #PABU2121620 Report a problem | ||
Public tax history
| Year | Property taxes | Tax assessment |
|---|---|---|
| 2025 | $6,015 | $27,600 |
| 2024 | $6,015 +6.5% | $27,600 |
| 2023 | $5,646 +2.2% | $27,600 |
| 2022 | $5,525 +2.4% | $27,600 |
| 2021 | $5,396 +1.4% | $27,600 |
| 2020 | $5,321 +8.2% | $27,600 |
| 2018 | $4,918 +3% | $27,600 |
| 2017 | $4,774 | $27,600 |
| 2016 | $4,774 +2.2% | $27,600 |
| 2015 | $4,669 | $27,600 |
| 2014 | $4,669 | $27,600 |
| 2013 | -- | $27,600 |
| 2012 | -- | $27,600 |
| 2011 | -- | $27,600 |
| 2010 | -- | $27,600 |
| 2009 | -- | $27,600 |
| 2008 | -- | $27,600 |
| 2007 | -- | $27,600 |
| 2006 | -- | $27,600 |
| 2005 | -- | $27,600 +300% |
| 2004 | -- | $6,900 |
| 2003 | -- | $6,900 |
| 2002 | -- | $6,900 |
| 2000 | -- | $6,900 |
Find assessor info on the county website
Monthly payment
Est. payment
Payment breakdown
Explore the cost of this home by adjusting the details. Changes won't be saved.Climate risks
Neighborhood: 18974
Nearby schools
GreatSchools rating
- 6/10Willow Dale El SchoolGrades: K-5Distance: 0.7 mi
- 8/10Log College Middle SchoolGrades: 6-8Distance: 0.6 mi
- 6/10William Tennent High SchoolGrades: 9-12Distance: 3.6 mi
Schools provided by the listing agent
- Elementary: Willow Dale
- Middle: Log College
- High: William Tennent
- District: Centennial
Source: Bright MLS. This data may not be complete. We recommend contacting the local school district to confirm school assignments for this home.
- $578,4004 bd3 ba3k sqft811 Worthington Dr, Warminster, PA 18974Off Market
- $539,2004 bd3 ba2k sqft825 Worthington Dr, Warminster, PA 18974Off Market

- $557,2004 bd3 ba2.4k sqft803 Worthington Dr, Warminster, PA 18974Off Market
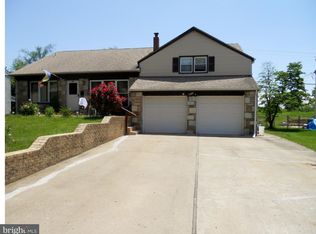
- $568,0004 bd3 ba2k sqft833 Worthington Dr, Warminster, PA 18974Off Market

- $525,1004 bd3 ba1.6k sqft820 Worthington Dr, Warminster, PA 18974Off Market
- $579,4004 bd3 ba3.1k sqft797 Worthington Dr, Warminster, PA 18974Off Market
- $601,8004 bd3 ba2k sqft814 Worthington Dr, Warminster, PA 18974Off Market
- $465,0003 bd3 ba2k sqft841 Worthington Dr, Warminster, PA 18974Sold
A local agent can set up tours, give advice and negotiate with sellers.
Similar homes
- $509,9004 bd2 ba2k sqft123 Belair Rd, Warminster, PA 18974For Sale

 MLS ID #PABU2127162, John Spognardi, RE/MAX Signature. Bright MLS
 - $500,0004 bd-- ba2k sqft343 Summer Ave, Horsham, PA 19044For Sale
 MLS ID #PAMC2188432, Pierre Eade, Homestarr Realty. Bright MLS
 - $524,9003 bd2 ba1.8k sqft95 Duane Rd, Doylestown, PA 18901For Sale
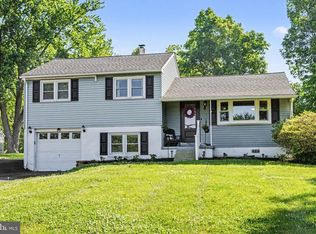 MLS ID #PABU2122682, Jeff Falterbauer, Keller Williams Real Estate-Montgomeryville. Bright MLS
 - $649,0004 bd3 ba1.8k sqft1017 Elbow Ln, Warrington, PA 18976For Sale
 MLS ID #PABU2127278, Sara Gerding, EXP Realty, LLC. Bright MLS
 - $515,0003 bd2 ba1.5k sqft121 S Limekiln Pike, Chalfont, PA 18914For SaleMLS ID #PABU2126958, Kandece Henning, Innovate Real Estate. Bright MLS
- $439,9003 bd3 ba1.7k sqft2002 Lenhart Rd, Hatfield, PA 19440For SaleMLS ID #PAMC2188950, Tina Lam, Compass RE. Bright MLS
- $495,9004 bd3 ba1.7k sqft514 Dartmouth Dr, King Of Prussia, PA 19406For SaleMLS ID #PAMC2180580, Barbara DiCianno, Zoom Realty, LLC. Bright MLS
- $569,9005 bd3 ba2.6k sqft110 W Bristol Rd, Ivyland, PA 18974For SaleMLS ID #PABU2124988, Vera Jaryi, Absolute Realty Group. Bright MLS
- $499,9994 bd2 ba2.2k sqft31 Narcissus Ln, Levittown, PA 19054For SaleMLS ID #PABU2126880, John Burgfechtel, EXP Realty, LLC. Bright MLS
- $450,0003 bd2 ba1.9k sqft443 Allentown Rd, Souderton, PA 18964For SaleMLS ID #PAMC2189014, Louise Knoll, RE/MAX Reliance. Bright MLS
- $540,0004 bd2 ba1.8k sqft1258 Durham Rd, New Hope, PA 18938For SaleMLS ID #PABU2124206, Patrick Mencel, Real of Pennsylvania. Bright MLS
- $474,0004 bd2 ba1.6k sqft220 Willow Dr, Levittown, PA 19054For SaleMLS ID #PABU2127522, Tsering Choky, Keller Williams Real Estate-Blue Bell. Bright MLS
- $524,9004 bd2 ba2k sqft1915 Grand Ave, Trevose, PA 19053For SaleMLS ID #PABU2124568, John Spognardi, RE/MAX Signature. Bright MLS
- $599,0003 bd3 ba1.7k sqft106 Pearl Dr, Southampton, PA 18966For SaleMLS ID #PABU2125392, Tracey Hill, Innovate Real Estate. Bright MLS
- $499,9004 bd2 ba2.4k sqft316 River Rd, Collegeville, PA 19426For SaleMLS ID #PAMC2181914, Carla Giordano, EXP Realty, LLC. Bright MLS
- $499,9004 bd3 ba2k sqft4620 Convent Ln, Philadelphia, PA 19114For SaleMLS ID #PAPH2642178, Christopher Thude, RE/MAX Access. Bright MLS
- $450,0004 bd2 ba1.7k sqft212 Stanford Rd, Fairless Hills, PA 19030For SaleMLS ID #PABU2127590, Patricia Cerviello, Opus Elite Real Estate. Bright MLS
- $499,9003 bd3 ba2.8k sqft795 N Hills Ave, Glenside, PA 19038For SaleMLS ID #PAMC2176684, Mary Rudolph, Homestarr Realty. Bright MLS
- $525,0003 bd2 ba1.5k sqft430 Fort Washington Ave, Fort Washington, PA 19034For SaleMLS ID #PAMC2187856, Sharyn Soliman, Keller Williams Real Estate-Blue Bell. Bright MLS
- $665,0004 bd3 ba2.7k sqft244 Kirk Dr, Huntingdon Valley, PA 19006For SaleMLS ID #PAMC2189648, Elaine Glauberman, Coldwell Banker Hearthside Realtors. Bright MLS
