OFFER DEADLINE: Monday, May 11th at 7 PM. Welcome to 795 N Hills Rd, where comfort, space, and charm come together beautifully. This well-maintained 3-bedroom, 2.5-bath single-family home sits on a private end lot with mature trees that create your own peaceful retreat. Step inside to find a warm and inviting layout featuring skylights that flood the home with natural light and a cozy wood-burning fireplace—perfect for relaxing evenings. The finished basement offers extra living space ideal for a playroom, home office, or entertaining guests, while the abundance of storage keeps everything organized. Outside, enjoy your updated deck—perfect for morning coffee or summer gatherings. With a spacious driveway that fits up to 6 cars plus a 1-car garage, parking is never an issue. All of this on a generous .26-acre lot, just a quick 5-minute drive to the vibrant Glenside area, where you can explore local shops, restaurants, and catch a show at the beloved Keswick Theatre. Located in the highly desirable Upper Dublin School District, this home truly checks all the boxes. Don’t miss your chance to make this one yours!
Pending
$499,900
795 N Hills Ave, Glenside, PA 19038
3beds
2,861sqft
:
Get pre-qualified$3,217/mo
Single Family Residence
Built in 1942
0.26 Acres Lot
$-- Zestimate®
$175/sqft
$-- HOA
What's special
Cozy wood-burning fireplaceAbundance of storage
- 85 days |
- 72 |
- 3 |
Zillow last checked:
Listing updated:
Listed by:
Mary Rudolph 484-318-1744,
Homestarr Realty 2153555565
Source: Bright MLS,MLS#: PAMC2176684
Facts & features
Interior
Bedrooms & bathrooms
- Bedrooms: 3
- Bathrooms: 3
- Full bathrooms: 2
- 1/2 bathrooms: 1
- Main level bathrooms: 1
- Main level bedrooms: 2
Basement
- Area: 1134
Heating
- Central, Natural Gas
Cooling
- Central Air, Electric
Appliances
- Included: Electric Water Heater
Features
- Basement: Full
- Number of fireplaces: 1
Interior area
- Total structure area: 2,861
- Total interior livable area: 2,861 sqft
- Finished area above ground: 1,727
- Finished area below ground: 1,134
Property
Parking
- Total spaces: 7
- Parking features: Garage Faces Side, Inside Entrance, Storage, Attached, Driveway, Off Street
- Attached garage spaces: 1
- Uncovered spaces: 6
Accessibility
- Accessibility features: Accessible Doors, Accessible Entrance
Features
- Levels: Two
- Stories: 2
- Pool features: None
Lot
- Size: 0.26 Acres
- Dimensions: 100.00 x 0.00
Details
- Additional structures: Above Grade, Below Grade
- Parcel number: 540012376008
- Zoning: RESIDENTIAL
- Special conditions: Standard
Construction
Type & style
- Home type: SingleFamily
- Architectural style: Cape Cod
- Property subtype: Single Family Residence
Materials
- Stucco
- Foundation: Block
Condition
- New construction: No
- Year built: 1942
- Major remodel year: 1993
Utilities & green energy
- Sewer: Public Sewer
- Water: Public
Community & HOA
Community
- Subdivision: North Hills
HOA
- Has HOA: No
Location
- Region: Glenside
- Municipality: UPPER DUBLIN TWP
Financial & listing details
- Price per square foot: $175/sqft
- Tax assessed value: $121,290
- Annual tax amount: $6,253
- Date on market: 5/7/2026
- Listing agreement: Exclusive Right To Sell
- Listing terms: Cash,Conventional,FHA,PHFA,VA Loan
- Inclusions: Refrigerator, Clothes Washer And Dryer, Dishwasher, Trash Compactor, Microwave, Cabinets In Garage, Work Bench In Basement, Metal Cabinet In Basement
- Ownership: Fee Simple
Estimated market value
Not available
Estimated sales range
Not available
Not available
Price history
| Date | Event | Price |
|---|---|---|
| 5/12/2026 | Pending sale | $499,900$175/sqft |
Source:  Bright MLS #PAMC2176684 Report a problem Bright MLS #PAMC2176684 Report a problem | ||
| 5/7/2026 | Listed for sale | $499,900+142.7%$175/sqft |
Source: Bright MLS #PAMC2176684 Report a problem | ||
| 2/6/2003 | Sold | $206,000$72/sqft |
Source: Public Record Report a problem | ||
Public tax history
| Year | Property taxes | Tax assessment |
|---|---|---|
| 2025 | $6,020 +2.9% | $121,290 |
| 2024 | $5,848 | $121,290 |
| 2023 | $5,848 +3.5% | $121,290 |
| 2022 | $5,651 +2.9% | $121,290 |
| 2021 | $5,492 +2.3% | $121,290 |
| 2020 | $5,369 +2.1% | $121,290 |
| 2019 | $5,261 +2% | $121,290 |
| 2018 | $5,160 +2.7% | $121,290 |
| 2017 | $5,023 +2.5% | $121,290 |
| 2016 | $4,900 +3.3% | $121,290 |
| 2015 | $4,744 +2.6% | $121,290 |
| 2014 | $4,623 +2.6% | $121,290 |
| 2013 | $4,507 +4.1% | $121,290 |
| 2012 | $4,330 +5.3% | $121,290 |
| 2011 | $4,113 +9.6% | $121,290 |
| 2010 | $3,752 +3.7% | $121,290 |
| 2009 | $3,618 +7.5% | $121,290 |
| 2008 | $3,366 +3% | -- |
| 2007 | $3,268 +4.8% | -- |
| 2006 | $3,118 +4.3% | -- |
| 2005 | $2,989 +7.5% | -- |
| 2004 | $2,780 +4.5% | -- |
| 2003 | $2,660 +6.1% | -- |
| 2002 | $2,507 +4.9% | -- |
| 2000 | $2,390 +0.8% | -- |
| 1999 | $2,372 | -- |
Find assessor info on the county website
Monthly payment
Est. payment
Payment breakdown
Explore the cost of this home by adjusting the details. Changes won't be saved.Climate risks
Neighborhood: 19038
Nearby schools
GreatSchools rating
- 8/10Fitzwater El SchoolGrades: K-5Distance: 1.4 mi
- 9/10Sandy Run Middle SchoolGrades: 6-8Distance: 0.6 mi
- 9/10Upper Dublin High SchoolGrades: 9-12Distance: 2.9 mi
Schools provided by the listing agent
- Elementary: Upper Dub
- Middle: Upper Dub
- High: Upper Dublin
- District: Upper Dublin
Source: Bright MLS. This data may not be complete. We recommend contacting the local school district to confirm school assignments for this home.
- $407,9003 bd2 ba1.4k sqft775 N Hills Ave, Glenside, PA 19038Off Market
- $535,2004 bd2 ba1.9k sqft3140 Spear Ave, Glenside, PA 19038Off Market
- $437,9003 bd2 ba1.3k sqft805 N Hills Ave, Glenside, PA 19038Off Market
- $479,6004 bd2 ba1.5k sqft778 N Hills Ave, Glenside, PA 19038Off Market
- $558,6004 bd3 ba2.2k sqft790 Avenue H, Glenside, PA 19038Off Market
- $618,2004 bd3 ba2.9k sqft782 N Hills Ave, Glenside, PA 19038Off Market
- $491,0004 bd2 ba1.6k sqft774 N Hills Ave, Glenside, PA 19038Off Market
- $660,2004 bd2 ba2.9k sqft782 H Ave, Glenside, PA 19038Off Market
A local agent can set up tours, give advice and negotiate with sellers.
Similar homes
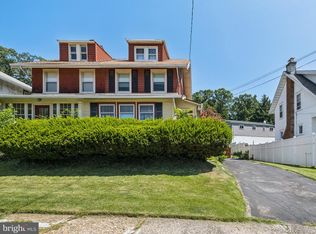
- $329,9003 bd2 ba1.6k sqft2455 Ardsley Ave, Glenside, PA 19038For Sale
 MLS ID #PAMC2188540, Mark McCormick, RE/MAX Regency Realty. Bright MLS
 - $509,9004 bd2 ba2k sqft123 Belair Rd, Warminster, PA 18974For Sale
 MLS ID #PABU2127162, John Spognardi, RE/MAX Signature. Bright MLS
 - $525,0003 bd2 ba1.5k sqft430 Fort Washington Ave, Fort Washington, PA 19034For Sale
 MLS ID #PAMC2187856, Sharyn Soliman, Keller Williams Real Estate-Blue Bell. Bright MLS
 - $495,0004 bd3 ba2.1k sqft1102 Orleans Rd, Cheltenham, PA 19012For Sale
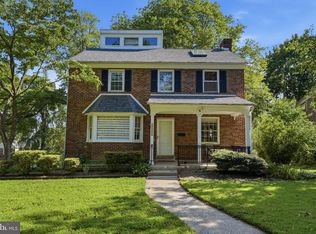 MLS ID #PAMC2188776, Sarah Khim, Homestarr Realty. Bright MLS
 - $496,0003 bd2 ba2.1k sqft500 Prospect Rd, Warminster, PA 18974For SaleMLS ID #PABU2119968, Melissa Healy, Keller Williams Real Estate-Doylestown. Bright MLS
- $500,0004 bd-- ba2k sqft343 Summer Ave, Horsham, PA 19044For SaleMLS ID #PAMC2188432, Pierre Eade, Homestarr Realty. Bright MLS
- $569,0004 bd2 ba3.5k sqft13430 Trevose Rd, Philadelphia, PA 19116For SaleMLS ID #PAPH2651348, Joseph Bograd, Elite Realty Group Unl. Inc.. Bright MLS
- $589,0003 bd3 ba2k sqft1180 Ballytore Rd, Huntingdon Valley, PA 19006For SaleMLS ID #PAMC2188600, Kathleen LeNoir, BHHS Fox & Roach -Yardley/Newtown. Bright MLS
- $515,0003 bd2 ba1.5k sqft121 S Limekiln Pike, Chalfont, PA 18914For SaleMLS ID #PABU2126958, Kandece Henning, Innovate Real Estate. Bright MLS
- $549,0003 bd3 ba2.1k sqft1104 Almshouse Rd, Ivyland, PA 18974For SaleMLS ID #PABU2127136, Cary Simons, Kurfiss Sotheby's International Realty. Bright MLS
- $499,9994 bd2 ba2.2k sqft31 Narcissus Ln, Levittown, PA 19054For SaleMLS ID #PABU2126880, John Burgfechtel, EXP Realty, LLC. Bright MLS
- $499,9003 bd3 ba1.9k sqft129 Merion Rd, Cherry Hill, NJ 08002For SaleMLS ID #NJCD2122614, Nicholas Strom, Coldwell Banker Realty. Bright MLS
- $520,0003 bd2 ba1.5k sqft226 Ross Rd, King Of Prussia, PA 19406For SaleMLS ID #PAMC2187054, Al LaBrusciano, Keller Williams Real Estate-Blue Bell. Bright MLS
- $549,9004 bd3 ba1.9k sqft56 Falcon Dr, Chalfont, PA 18914For SaleMLS ID #PABU2126920, Craig Stewart, Howard Hanna Real Estate Services. Bright MLS
- $419,9004 bd3 ba1.7k sqft700 Susquehanna Rd, Philadelphia, PA 19111For SaleMLS ID #PAPH2649982, Larry Aita, RE/MAX Regency Realty. Bright MLS
- $599,0003 bd3 ba1.7k sqft106 Pearl Dr, Southampton, PA 18966For SaleMLS ID #PABU2125392, Tracey Hill, Innovate Real Estate. Bright MLS
- $419,9003 bd2 ba1.6k sqft535 Beecher Ave, Cheltenham, PA 19012For SaleMLS ID #PAMC2184210, Patrick Quinn, KW Empower. Bright MLS
- $524,9004 bd2 ba2k sqft1915 Grand Ave, Trevose, PA 19053For SaleMLS ID #PABU2124568, John Spognardi, RE/MAX Signature. Bright MLS
- $729,9004 bd3 ba2.3k sqft146 Belmont Ave, Norristown, PA 19403For SaleMLS ID #PAMC2189542, Kelly Stipa, Springer Realty Group. Bright MLS
- $399,9003 bd2 ba1.7k sqft51 E School St, Hatfield, PA 19440For SaleMLS ID #PAMC2188566, Michael Borichewski, RE/MAX Legacy. Bright MLS
