Luxury and livability come together beautifully in this impeccably updated 3-bedroom, 3.5-bath condo overlooking Kinsale golf course. Designed with both everyday comfort and entertaining in mind, this exceptional home showcases soaring vaulted ceilings, rich hardwood floors, and sophisticated, high-end finishes throughout. The stunning chef's kitchen features premium GE Café stainless steel appliances, custom cabinetry, granite counter tops and backsplash and timeless finishes that flow seamlessly into the spacious living and dining areas. A beautifully renovated sunroom (2024) with an electric fireplace and custom floating shelves provides a cozy, year-round space to relax while taking in picturesque golf course views. Step outside to the private patio and enjoy peaceful mornings and spectacular sunsets overlooking the fairways, The primary suite offers a true retreat, highlighted by a spectacular spa-inspired bath remodeled in 2026. Handcrafted built in storage and custom closets in master. Upstairs there are two generous bedrooms, full bath and a custom designed dream closet that must be seen to believe. The lower level was thoughtfully redesigned in 2020 to create the ultimate entertainment and recreation space, complete with a second kitchen, custom bar, generous living area, and full bath. Perfectly situated directly across from Kinsale Golf and Fitness and in the heart of Powell this move-in-ready home offers an unmatched combination of luxury, thoughtful updates, and a carefree lifestyle.
Contingent
$609,900
8171 Hillingdon Dr, Powell, OH 43065
3beds
3,766sqft
:
Get pre-qualified$4,767/mo
Condominium
Built in 2005
-- sqft lot
$-- Zestimate®
$162/sqft
$503/mo HOA
What's special
- 15 days |
- 587 |
- 28 |
Zillow last checked:
Listing updated:
Listed by:
Lori S Hodak 614-327-5990,
Cutler Real Estate
Source: Columbus and Central Ohio Regional MLS ,MLS#: 226026033
Facts & features
Interior
Bedrooms & bathrooms
- Bedrooms: 3
- Bathrooms: 4
- Full bathrooms: 3
- 1/2 bathrooms: 1
- Main level bedrooms: 1
Heating
- Forced Air
Cooling
- Central Air
Appliances
- Included: Dishwasher, Gas Range, Microwave, Refrigerator
Features
- Flooring: Wood, Carpet, Ceramic/Porcelain
- Windows: Insulated Windows
- Basement: Full
- Number of fireplaces: 2
- Fireplace features: Two, Gas Log
- Common walls with other units/homes: End Unit,1 Common Wall
Interior area
- Total structure area: 2,388
- Total interior livable area: 3,766 sqft
Property
Parking
- Total spaces: 2
- Parking features: Garage Door Opener, Attached
- Garage spaces: 2
Features
- Levels: Two
- Patio & porch: Porch, Patio
Lot
- Size: 3.73 Acres
- Features: On Golf Course
Details
- Parcel number: 31924001066521
- Special conditions: Standard
Construction
Type & style
- Home type: Condo
- Architectural style: Modern
- Property subtype: Condominium
Condition
- New construction: No
- Year built: 2005
Utilities & green energy
- Sewer: Public Sewer
- Water: Public
Community & HOA
Community
- Subdivision: Village at Kinsale
HOA
- Has HOA: Yes
- Amenities included: Clubhouse, Golf Club, Pool, Sidewalk
- Services included: Maintenance Grounds, Trash, Water, Snow Removal
- HOA fee: $503 monthly
Location
- Region: Powell
Financial & listing details
- Price per square foot: $162/sqft
- Tax assessed value: $438,000
- Annual tax amount: $9,093
- Date on market: 7/17/2026
Estimated market value
Not available
Estimated sales range
Not available
Not available
Price history
| Date | Event | Price |
|---|---|---|
| 7/18/2026 | Pending sale | $609,900$162/sqft |
Source:  Cutler Real Estate #226026033 Report a problem Cutler Real Estate #226026033 Report a problem | ||
| 7/18/2026 | Contingent | $609,900$162/sqft |
Source:  Columbus and Central Ohio Regional MLS #226026033 Report a problem Columbus and Central Ohio Regional MLS #226026033 Report a problem | ||
| 7/17/2026 | Listed for sale | $609,900+57.2%$162/sqft |
Source: Columbus and Central Ohio Regional MLS #226026033 Report a problem | ||
| 1/15/2020 | Sold | $388,000+6.3%$103/sqft |
Source: Public Record Report a problem | ||
| 5/28/2019 | Sold | $365,000-4.5%$97/sqft |
Source: Columbus and Central Ohio Regional MLS #219002946 Report a problem | ||
| 5/3/2019 | Price change | $382,000-2.6%$101/sqft |
Source: Coldwell Banker King Thompson - Northwest Regional Office #219002946 Report a problem | ||
| 4/15/2019 | Price change | $392,000-0.8%$104/sqft |
Source: Coldwell Banker King Thompson - Northwest Regional Office #219002946 Report a problem | ||
| 3/5/2019 | Pending sale | $395,000$105/sqft |
Source: Coldwell Banker King Thompson - Northwest Regional Office #219002946 Report a problem | ||
| 2/1/2019 | Price change | $395,000-1.2%$105/sqft |
Source: Coldwell Banker King Thompson - Northwest Regional Office #219002946 Report a problem | ||
| 11/8/2018 | Price change | $399,900-1.3%$106/sqft |
Source: Sorrell & Company, Inc. #218036415 Report a problem | ||
| 11/5/2018 | Price change | $405,000-3.1%$108/sqft |
Source: Sorrell & Company, Inc. #218036415 Report a problem | ||
| 10/15/2018 | Price change | $417,900-2.3%$111/sqft |
Source: Sorrell & Company, Inc. #218036415 Report a problem | ||
| 9/26/2018 | Listed for sale | $427,900+24.3%$114/sqft |
Source: Sorrell & Company, Inc. #218036415 Report a problem | ||
| 2/10/2005 | Sold | $344,200$91/sqft |
Source: Public Record Report a problem | ||
Public tax history
| Year | Property taxes | Tax assessment |
|---|---|---|
| 2025 | $9,093 -5.3% | $153,300 |
| 2024 | $9,604 -0.3% | $153,300 |
| 2023 | $9,635 -0.7% | $153,300 +21% |
| 2022 | $9,702 -1.5% | $126,670 |
| 2021 | $9,847 -0.3% | $126,670 |
| 2020 | $9,877 +23.5% | $126,670 +11.7% |
| 2019 | $7,999 -1% | $113,440 |
| 2018 | $8,078 -1.3% | $113,440 +4.6% |
| 2017 | $8,182 | $108,500 |
| 2016 | $8,182 +8.4% | $108,500 |
| 2015 | $7,545 -1.1% | $108,500 |
| 2014 | $7,631 -2% | $108,500 |
| 2013 | $7,784 +7.6% | $108,500 |
| 2012 | $7,233 -5.2% | $108,500 |
| 2011 | $7,627 +3.9% | $108,500 -7.5% |
| 2010 | $7,339 +9.1% | $117,250 |
| 2009 | $6,726 +2.9% | $117,250 |
| 2008 | $6,533 +16% | $117,250 |
| 2007 | $5,634 -9.6% | $117,250 |
| 2006 | $6,234 +54.5% | $117,250 +38.7% |
| 2005 | $4,034 | $84,530 |
Find assessor info on the county website
Monthly payment
Est. payment
Payment breakdown
Explore the cost of this home by adjusting the details. Changes won't be saved.Climate risks
Neighborhood: 43065
Nearby schools
GreatSchools rating
- 8/10Liberty Tree Elementary SchoolGrades: PK-5Distance: 1.5 mi
- 8/10Hyatts Middle SchoolGrades: 6-8Distance: 1.4 mi
- 8/10Olentangy Liberty High SchoolGrades: 9-12Distance: 1 mi
- $551,3003 bd3 ba3.3k sqft8175 Hillingdon Dr, Powell, OH 43065Off Market
- $535,1003 bd4 ba3.3k sqft8179 Hillingdon Dr, Powell, OH 43065Off Market
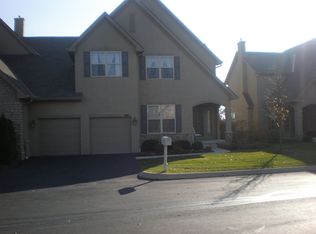
- $533,2003 bd4 ba3.9k sqft8197 Hillingdon Dr, Powell, OH 43065Off Market

- $524,5003 bd4 ba3.3k sqft8201 Hillingdon Dr, Powell, OH 43065Off Market
- $512,9003 bd3 ba2.5k sqft8188 Hillingdon Dr, Powell, OH 43065Off Market
- $507,5003 bd3 ba1.5k sqft8192 Hillingdon Dr, Powell, OH 43065Off Market
- $513,2003 bd2 ba2 sqft8196 Hillingdon Dr, Powell, OH 43065Off Market
- $517,9003 bd4 ba3.8k sqft8148 Hillingdon Dr, Powell, OH 43065Off Market
A local agent can set up tours, give advice and negotiate with sellers.
A local lender can help you make sure your offer is ready when you are.
Similar homes
- $649,9003 bd4 ba4.1k sqft8304 Dolman Dr, Powell, OH 43065For Sale

 MLS ID #226012233, Catherine H Miller, Coldwell Banker Realty. Columbus and Central Ohio Regional MLS
 - $599,9004 bd4 ba3.2k sqft4456 Scioto Pkwy, Powell, OH 43065For Sale
 MLS ID #226027156, Rita M Boswell, Real of Ohio . Columbus and Central Ohio Regional MLS
 - $529,9994 bd4 ba3.8k sqft96 Chenango Dr, Powell, OH 43065For Sale
 MLS ID #226027705, Brad Winter, Engel & Volkers Real Estate Advisors. Columbus and Central Ohio Regional MLS
 - $579,0004 bd3 ba2.8k sqft9333 Auburn Ave, Powell, OH 43065For Sale
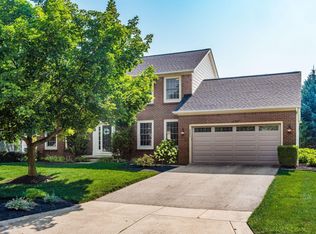 MLS ID #226027270, Margaret M Fenters, Coldwell Banker Realty. Columbus and Central Ohio Regional MLS
 - $572,5003 bd3 ba2.9k sqft6373 Davis Cir, Powell, OH 43065For SaleMLS ID #226004627, Darci L Wagner, Coldwell Banker Realty. Columbus and Central Ohio Regional MLS
- $649,9005 bd4 ba3.4k sqft8024 Millway Loop, Powell, OH 43065For SaleMLS ID #226016722, Rachel M Alley, Keller Williams Capital Ptnrs. Columbus and Central Ohio Regional MLS
- $699,9005 bd5 ba2.9k sqft8520 Coldwater Dr, Powell, OH 43065For SaleMLS ID #226027998, Stevena J Clay, Coldwell Banker Realty. Columbus and Central Ohio Regional MLS
- $574,9003 bd3 ba2.7k sqft4008 Dorset Ct, Powell, OH 43065For SaleMLS ID #226025562, David E Barlow, Sell For One Percent. Columbus and Central Ohio Regional MLS
- $500,0004 bd3 ba2.5k sqft7338 Deer Valley Xing, Powell, OH 43065For SaleMLS ID #226026768, Margaret M Fenters, Coldwell Banker Realty. Columbus and Central Ohio Regional MLS
- $469,5003 bd4 ba3.7k sqft7346 Deer Valley Xing, Powell, OH 43065For SaleMLS ID #226024869, Gary R Francis, American Dream Realty. Columbus and Central Ohio Regional MLS
- $649,0003 bd4 ba3.3k sqft52 Beech Ridge Dr, Powell, OH 43065For SaleMLS ID #226014713, Ada Chen, Key Realty. Columbus and Central Ohio Regional MLS
- $615,0004 bd3 ba2.6k sqft386 Shelby Ave W, Powell, OH 43065For SaleMLS ID #226025990, Oliver Chapman, Keller Williams Consultants. Columbus and Central Ohio Regional MLS
- $619,9004 bd4 ba3.7k sqft4249 Vista Walk Ln, Powell, OH 43065For SaleMLS ID #226016287, Joan Elflein, Ohio Broker Direct, LLC. Columbus and Central Ohio Regional MLS
- $560,0004 bd3 ba3.4k sqft129 Meadow Ridge Ct, Powell, OH 43065For SaleMLS ID #226025983, Margaret M Fenters, Coldwell Banker Realty. Columbus and Central Ohio Regional MLS
- $610,0004 bd4 ba3.9k sqft374 Rosewood Ct, Powell, OH 43065For SaleMLS ID #226012703, Zachary Luther, EXP Realty, LLC. Columbus and Central Ohio Regional MLS
- $659,9004 bd4 ba4.1k sqft266 Oakham Ct, Powell, OH 43065For SaleMLS ID #226019724, Kohl Vanhorn, RE/MAX Impact. Columbus and Central Ohio Regional MLS
- $649,0004 bd3 ba2.5k sqft8711 Gosling Way, Powell, OH 43065For SaleMLS ID #226018920, Kristina R Murphy, Howard Hanna Real Estate Svcs. Columbus and Central Ohio Regional MLS
- $699,5004 bd4 ba4.3k sqft8582 Maple Leaf Ct, Powell, OH 43065For SaleMLS ID #226018426, Milt Lustnauer, RE/MAX Premier Choice. Columbus and Central Ohio Regional MLS
- $699,0004 bd3 ba2.5k sqft2434 Carriage Rd, Powell, OH 43065For SaleMLS ID #226012744, Amanda Kranyik, Red 1 Realty. Columbus and Central Ohio Regional MLS
- $549,9003 bd2 ba2.5k sqft83 Hartfield Ct, Powell, OH 43065For SaleMLS ID #226026611, Todd A Strayer, RE/MAX Revealty. Columbus and Central Ohio Regional MLS
