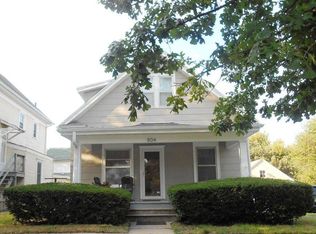
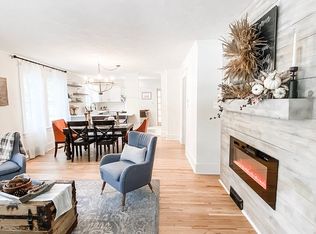
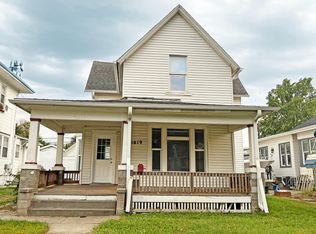
Call today to get inside 818 A st! This well maintained home has been in the same family for the last 50 years and pride of ownership really shines through on this home. This home features 2 bedrooms, 1 bathroom, a sun room or nice office space and a large living room, dining room and kitchen on the main level. The beautiful hardwood floors are original to the house, and the woodwork is all original and absolutely gorgeous! The main level has high 9 foot ceilings, an updated kitchen and lot's of new paint! The basement is in good condition and allows for plenty of storage! The detached 1.5 car garage is large as well as the yard with alley access! This home has steel siding, a newer roof, lots of new paint and is turnkey ready for a new owner! Call today this one will not last on the market long!
Pre-foreclosure
Est. $209,900
818 A St, Lincoln, NE 68502
2beds
1,092sqft
Single Family Residence
Built in 1915
6,969 Square Feet Lot
$209,900 Zestimate®
$192/sqft
$-- HOA
What's special
Nice office spaceSteel sidingBeautiful hardwood floorsUpdated kitchenNewer roofSun room
- 135 days
- 1
- 0
Zillow last checked:
Listing updated:
Listed by:
Bob Wayne 402-304-5834,
BancWise Realty
Source: GPRMLS,MLS#: 22327088
Facts & features
Interior
Bedrooms & bathrooms
- Bedrooms: 2
- Bathrooms: 1
- Full bathrooms: 1
- 3/4 bathrooms: 1
- Main level bathrooms: 1
Primary bedroom
- Level: Main
- Area: 132
- Dimensions: 11 x 12
Bedroom 2
- Level: Main
- Area: 121
- Dimensions: 11 x 11
Basement
- Area: 950
Office
- Level: Main
- Area: 64
- Dimensions: 8 x 8
Heating
- Natural Gas, Forced Air
Cooling
- Central Air
Appliances
- Included: Oven
Features
- Basement: Full
- Has fireplace: No
Interior area
- Total structure area: 1,092
- Total interior livable area: 1,092 sqft
- Finished area above ground: 1,092
- Finished area below ground: 0
Property
Parking
- Total spaces: 1
- Parking features: Detached
- Garage spaces: 1
Features
- Patio & porch: Porch, Enclosed Porch
- Fencing: None
Lot
- Size: 6,969 Square Feet
- Dimensions: 50 x 142
- Features: Up to 1/4 Acre.
Details
- Parcel number: 1026434012000
Construction
Type & style
- Home type: SingleFamily
- Architectural style: Bungalow
- Property subtype: Single Family Residence
Materials
- Steel Siding
- Foundation: Block
- Roof: Composition
Condition
- Not New and NOT a Model
- New construction: No
- Year built: 1915
Utilities & green energy
- Sewer: Public Sewer
- Water: Public
Community & HOA
Community
- Subdivision: Original Plat - Low
HOA
- Has HOA: No
Location
- Region: Lincoln
Financial & listing details
- Price per square foot: $192/sqft
- Tax assessed value: $178,600
- Annual tax amount: $2,403
- Date on market: 11/17/2023
- Listing terms: VA Loan,FHA,Conventional,Cash
- Ownership: Fee Simple
Foreclosure details
Estimated market value
$209,900
$199,000 - $222,000
$1,210/mo
Price history
| Date | Event | Price |
|---|---|---|
| 12/20/2023 | Sold | $180,000$165/sqft |
Source:  GPRMLS #22327088 Report a problem GPRMLS #22327088 Report a problem | ||
| 11/18/2023 | Pending sale | $180,000$165/sqft |
Source: GPRMLS #22327088 Report a problem | ||
| 11/17/2023 | Listed for sale | $180,000$165/sqft |
Source: GPRMLS #22327088 Report a problem | ||
Public tax history
| Year | Property taxes | Tax assessment |
|---|---|---|
| 2025 | $2,295 -2.4% | $178,600 +5% |
| 2024 | $2,351 -17.5% | $170,100 |
| 2023 | $2,851 +12.3% | $170,100 +33.2% |
| 2022 | $2,539 -0.2% | $127,700 |
| 2021 | $2,545 +28.9% | $127,700 +23.6% |
| 2020 | $1,974 -5.2% | $103,300 |
| 2019 | $2,082 +46.8% | $103,300 +46.1% |
| 2018 | $1,418 +4.5% | $70,700 |
| 2017 | $1,357 +5.3% | $70,700 +6.8% |
| 2016 | $1,289 | $66,200 |
| 2015 | $1,289 +0.7% | $66,200 +4.4% |
| 2014 | $1,280 +3.8% | $63,400 |
| 2013 | $1,233 | $63,400 |
| 2012 | -- | $63,400 -14.3% |
| 2011 | -- | $74,000 |
| 2010 | -- | $74,000 |
| 2009 | -- | $74,000 +2.3% |
| 2008 | -- | $72,310 |
| 2007 | -- | $72,310 |
| 2006 | -- | $72,310 |
| 2005 | $1,565 +1.3% | -- |
| 2004 | $1,545 | -- |
| 2003 | $1,545 +11.4% | -- |
| 2002 | $1,387 +1% | -- |
| 2001 | $1,374 +7.3% | -- |
| 2000 | $1,280 | -- |
Find assessor info on the county website
Monthly payment
Climate risks
Neighborhood: South Salt Creek
Nearby schools
Schools provided by the listing agent
- Elementary: Everett
- Middle: Park
- High: Lincoln High
- District: Lincoln Public Schools
Source: GPRMLS. This data may not be complete. We recommend contacting the local school district to confirm school assignments for this home.

Similar homes
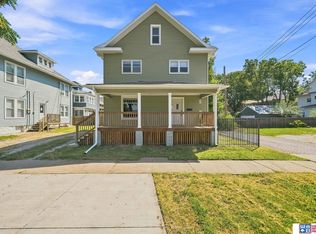
- $210,0003 bd1 ba1.4k sqft1216 S 17th St, Lincoln, NE 68502For Sale
 MLS ID #22628460, Alysha Dupsky, Woods Bros Realty. GPRMLS
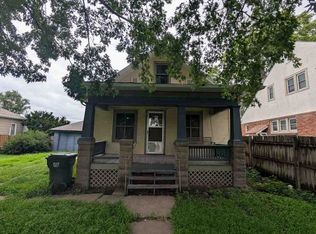
 - $--1 bd1 ba729 sqft1149 S 1st St, Lincoln, NE 68502Auction
 ServiceLink Auction
 - $205,0005 bd1 ba1.6k sqft1619 Washington St, Lincoln, NE 68502For Sale
 MLS ID #11982122, Jake Mcquillen, Lashley Land and Recreational Brokers. My State MLS
 - $215,0003 bd1 ba1.6k sqft1316 S 23rd St, Lincoln, NE 68502For Sale
 MLS ID #22627363, Ashley Rockemann, HOME Real Estate. GPRMLS
 - $172,0003 bd2 ba1.3k sqft835 F St, Lincoln, NE 68508For SaleMLS ID #22629597, Michele Mower, Woods Bros Realty. GPRMLS
- $235,0002 bd2 ba1.5k sqft1609 S 26th St, Lincoln, NE 68502For SaleMLS ID #22628883, Evan Germansky, Pinnacle Realty Group. GPRMLS
- $199,9003 bd1 ba1k sqft2310 D St, Lincoln, NE 68502For SaleMLS ID #22622105, Karen Karr, NP Dodge RE Sales Inc Lincoln. GPRMLS
- $200,0002 bd1 ba1.1k sqft241 S 30th St, Lincoln, NE 68510For SaleMLS ID #22629467, Trevor Clifton, Keller Williams Lincoln. GPRMLS
- $210,0002 bd1 ba768 sqft4017 Dunn Ave, Lincoln, NE 68502For SaleMLS ID #22626436, Vince Carroll, Nebraska Realty. GPRMLS
- $170,0002 bd2 ba955 sqft2635 S 9th St, Lincoln, NE 68502For SaleMLS ID #22628824, Jacque Larabee, Liberty Core Real Estate. GPRMLS
- $159,9002 bd1 ba986 sqft800 Sumner St, Lincoln, NE 68502For SaleMLS ID #22627303, John Mahoney, BHHS Ambassador Real Estate. GPRMLS
- $209,9973 bd1 ba1k sqft3636 S 33rd St, Lincoln, NE 68506For SaleMLS ID #22628542, James Sedam, SimpliCity Real Estate. GPRMLS
- $199,9002 bd2 ba1.2k sqft4233 D St, Lincoln, NE 68510For SaleMLS ID #22629363, Katie Pocras, Location Real Estate. GPRMLS
- $253,0003 bd1 ba1.4k sqft1649 S 16th St, Lincoln, NE 68502For SaleMLS ID #22629113, Mary Waite, NP Dodge RE Sales Inc Lincoln. GPRMLS
- $189,9002 bd1 ba841 sqft2135 Griffith St, Lincoln, NE 68503For SaleMLS ID #22629320, Jack Jurgens, BancWise Realty. GPRMLS
- $194,9002 bd2 ba1.1k sqft1300 G St APT 301E, Lincoln, NE 68508For SaleMLS ID #22626285, Greg McCown, HOME Real Estate. GPRMLS
- $169,9002 bd1 ba1.5k sqft938 S 2nd St, Lincoln, NE 68508For SaleMLS ID #22629101, Dylan Bard, Keller Williams Lincoln. GPRMLS
- $209,9003 bd2 ba1.3k sqft3100 Q St, Lincoln, NE 68503For SaleMLS ID #22622087, Chase Collier, BHHS Ambassador Real Estate. GPRMLS
- $217,5003 bd2 ba1.3k sqft2298 Sheldon St, Lincoln, NE 68503For SaleMLS ID #22621413, Matt Mick, Nebraska Realty. GPRMLS
