Fully renovated in 2023, this exceptional Newport home blends historic character with modern luxury on a rare double lot just minutes from downtown Cincinnati, offering over 3,300 square feet across three finished levels. Original double doors welcome you into a light-filled interior featuring 10+ foot ceilings, exposed brick, chevron hardwood floors, six decorative fireplaces, and a hard-to-find open floor plan. The chef's kitchen offers a 10-foot island, six-burner gas range, pot filler, wine refrigerator, and built-in bench seating. Upstairs, the primary suite features a walk-in closet and spa-like bath with dual vanities, soaking tub, and separate shower. The showstopper is the third floor, complete with a full bath, bar area, and direct access to a private rooftop deck with skyline views of downtown Cincinnati. Ample off-street parking, room for a future garage, and extensive updates throughout make this a rare opportunity!
Pending
$699,900
818 Isabella St, Newport, KY 41071
3beds
2,978sqft
Single Family Residence, Residential
Built in ----
3,920 Square Feet Lot
$-- Zestimate®
$235/sqft
$-- HOA
What's special
Pot fillerBar areaWine refrigeratorSix decorative fireplacesSeparate showerExtensive updates throughoutAmple off-street parking
- 125 days
- 212
- 6
Zillow last checked:
Listing updated:
Listed by:
Varun Varma 513-307-3599,
Coldwell Banker Realty FM
Source: NKMLS,MLS#: 643778
Facts & features
Interior
Bedrooms & bathrooms
- Bedrooms: 3
- Bathrooms: 4
- Full bathrooms: 3
- 1/2 bathrooms: 1
Primary bedroom
- Features: Bath Adjoins, Hardwood Floors, Wood Flooring, Walk-In Closet(s)
- Level: Second
- Area: 224
- Dimensions: 14 x 16
Bedroom 2
- Features: Hardwood Floors, Wood Flooring
- Level: Second
- Area: 169
- Dimensions: 13 x 13
Bedroom 3
- Features: Hardwood Floors, Wood Flooring
- Level: Second
- Area: 132
- Dimensions: 12 x 11
Breakfast room
- Features: Hardwood Floors
- Level: First
- Area: 180
- Dimensions: 15 x 12
Dining room
- Features: Chandelier, Hardwood Floors, Wood Flooring
- Level: First
- Area: 238
- Dimensions: 14 x 17
Entry
- Features: Hardwood Floors
- Level: First
- Area: 77
- Dimensions: 7 x 11
Family room
- Features: Hardwood Floors, Wood Flooring
- Level: Third
- Area: 195
- Dimensions: 13 x 15
Kitchen
- Features: Breakfast Bar, Eat-in Kitchen, Gourmet Kitchen, Hardwood Floors, Kitchen Island, Recessed Lighting, Wood Cabinets, Wood Flooring
- Level: First
- Area: 240
- Dimensions: 15 x 16
Laundry
- Level: Second
- Area: 54
- Dimensions: 6 x 9
Living room
- Features: Hardwood Floors, Wood Flooring
- Level: First
- Area: 256
- Dimensions: 16 x 16
Heating
- Forced Air
Cooling
- Central Air
Appliances
- Included: Stainless Steel Appliance(s), Gas Cooktop, Gas Range, Gas Oven, Dishwasher, Disposal, Microwave, Refrigerator
- Laundry: Upper Level
Features
- Kitchen Island, Walk-In Closet(s), Soaking Tub, Open Floorplan, Eat-in Kitchen, Double Vanity, Chandelier, High Ceilings, Recessed Lighting
- Windows: Vinyl Frames
- Attic: Storage
Interior area
- Total structure area: 3,354
- Total interior livable area: 2,978 sqft
Property
Parking
- Parking features: Driveway, No Garage, Off Street, On Street
- Has uncovered spaces: Yes
Features
- Levels: Three Or More
- Stories: 3
- Patio & porch: Deck
- Exterior features: Balcony
- Has view: Yes
- View description: City
Lot
- Size: 3,920 Square Feet
- Features: Cleared
Details
- Parcel number: 9999904109.00
- Zoning description: Residential
Construction
Type & style
- Home type: SingleFamily
- Architectural style: Traditional
- Property subtype: Single Family Residence, Residential
Materials
- Brick
- Foundation: Stone
- Roof: Shingle
Condition
- Existing Structure
- New construction: No
Utilities & green energy
- Sewer: Public Sewer
- Water: Public
- Utilities for property: Cable Available, Natural Gas Available, Water Available
Community & HOA
HOA
- Has HOA: No
Location
- Region: Newport
Financial & listing details
- Price per square foot: $235/sqft
- Tax assessed value: $349,000
- Annual tax amount: $1,288
- Date on market: 6/17/2026
- Cumulative days on market: 126 days
Estimated market value
Not available
Estimated sales range
Not available
Not available
Price history
| Date | Event | Price |
|---|---|---|
| 9/11/2026 | Pending sale | $699,900$235/sqft |
Source:  NKMLS #643778 Report a problem NKMLS #643778 Report a problem | ||
| 6/17/2026 | Listed for sale | $699,900+100.5%$235/sqft |
Source: NKMLS #643778 Report a problem | ||
| 6/27/2023 | Sold | $349,000+267.4%$117/sqft |
Source: Public Record Report a problem | ||
| 5/3/2022 | Sold | $95,000$32/sqft |
Source: Public Record Report a problem | ||
Public tax history
| Year | Property taxes | Tax assessment |
|---|---|---|
| 2025 | $1,288 -4.2% | $349,000 |
| 2024 | $1,344 +167.8% | $349,000 +174.8% |
| 2023 | $502 +80.3% | $127,000 +84.9% |
| 2022 | $278 -2.9% | $68,700 |
| 2021 | $286 +2.7% | $68,700 +4.1% |
| 2018 | $279 -20.1% | $66,000 |
| 2017 | $349 -75.1% | $66,000 |
| 2016 | $1,403 | $66,000 |
| 2015 | $1,403 +344.7% | $66,000 |
| 2014 | $315 | $66,000 |
| 2013 | -- | $66,000 |
| 2012 | -- | $66,000 -32.8% |
| 2011 | -- | $98,200 |
| 2010 | -- | $98,200 |
| 2009 | -- | $98,200 |
| 2008 | -- | $98,200 +58.6% |
| 2007 | -- | $61,900 |
| 2006 | -- | $61,900 |
| 2005 | -- | $61,900 |
| 2004 | -- | $61,900 +73.7% |
| 2003 | -- | $35,640 |
| 2002 | $124 | $35,640 |
| 2001 | -- | $35,640 |
| 2000 | -- | $35,640 |
Find assessor info on the county website
Monthly payment
Est. payment
Payment breakdown
Explore the cost of this home by adjusting the details. Changes won't be saved.Climate risks
Neighborhood: 41071
Nearby schools
Schools provided by the listing agent
- Elementary: Npt Primary Intermed
- Middle: Newport Intermediate
- High: Newport High
Source: NKMLS. This data may not be complete. We recommend contacting the local school district to confirm school assignments for this home.
Similar homes
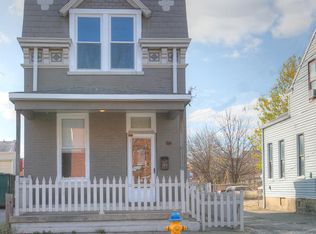
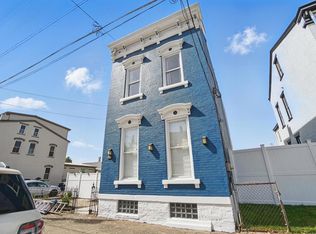
- $699,9003 bd4 ba2.7k sqft228 E 10th St, Newport, KY 41071For Sale
 MLS ID #646347, Julia Gootee, Sibcy Cline, REALTORS-Florence. NKMLS
 - $695,0003 bd3 ba2.9k sqft939 Monastery St, Cincinnati, OH 45202For Sale
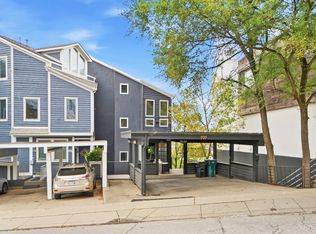
 MLS ID #1894930, Wendi J. Sheets, eXp Realty. Cincy MLS
 - $655,0003 bd4 ba2.3k sqft93 W 13th St #12, Newport, KY 41071New Construction
 MLS ID #645572, Patrick Gunning, Coldwell Banker Realty. NKMLS
 - $695,0005 bd3 ba3.8k sqft4302 Floral Ave, Cincinnati, OH 45212For Sale
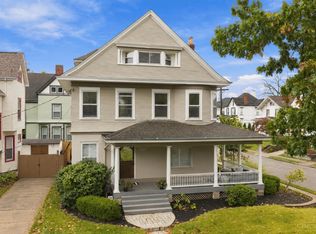 MLS ID #1897712, Scott A Oyler, Coldwell Banker Realty. Cincy MLS
 - $682,0003 bd4 ba1.9k sqft1119 Dayton St, Cincinnati, OH 45214For SaleMLS ID #1886035, Natalie Irwin Bennett, Bang Realty, Inc.. Cincy MLS
- $600,0003 bd3 ba2.8k sqft1923 Bigelow St, Cincinnati, OH 45219For SaleMLS ID #1896365, Kyle Mahoney, Sibcy Cline, Inc.. Cincy MLS
- $675,0004 bd4 ba3.7k sqft3135 Williams Creek Dr, Cincinnati, OH 45244For SaleMLS ID #1896911, Hillary Justice, Coldwell Banker Realty. Cincy MLS
- $825,0003 bd4 ba2.9k sqft1021 Saint Gregory St, Cincinnati, OH 45202For SaleMLS ID #1882775, Staci N Shelby, Keller Williams Seven Hills Re. Cincy MLS
- $619,9004 bd3 ba2.3k sqft1707 Highland Ave, Cincinnati, OH 45202For SaleMLS ID #1896677, Douglas Manzler, Keller Williams Advisors. Cincy MLS
- $600,0003 bd4 ba2.2k sqft533 Ringgold St, Cincinnati, OH 45202For SaleMLS ID #1892760, Eleanor D Kowalchik, Keller Williams Pinnacle Group. Cincy MLS
- $760,0003 bd3 ba2.3k sqft207 Kemp Aly, Cincinnati, OH 45202For SaleMLS ID #1895076, Brian L. Tiffany, Coldwell Banker Realty. Cincy MLS
- $660,0004 bd4 ba2.4k sqft25 Euclid Ave, Cincinnati, OH 45215For SaleMLS ID #1897089, Adam D Jessen, RE/MAX United Associates. Cincy MLS
- $639,0003 bd4 ba2.1k sqft3212 Walworth Ave, Cincinnati, OH 45226For SaleMLS ID #1896092, Megan S. Stacey, Coldwell Banker Realty. Cincy MLS
- $615,0003 bd4 ba2k sqft546 Slack St, Cincinnati, OH 45202For SaleMLS ID #1882245, Rebecca J Campbell, Coldwell Banker Realty. Cincy MLS
- $550,0004 bd4 ba3k sqft2518 May St, Cincinnati, OH 45206For SaleMLS ID #1896520, Ela Mildner-Shapiro, Sibcy Cline, Inc.. Cincy MLS
- $819,0003 bd3 ba3.3k sqft5744 Sanctuary Pl, Cincinnati, OH 45230For SaleMLS ID #1895184, Jeff A. Rosa, eXp Realty. Cincy MLS
- $650,0003 bd4 ba2.5k sqft3651 Brotherton Rd #A, Cincinnati, OH 45209For SaleMLS ID #1893377, Wendy Geiger, Coldwell Banker Realty. Cincy MLS
