First time on the market in over 30 years. Charming single-story Alhambra home offering an open layout. Step through the front door into a combined living and dining area, with the bedrooms on the right side of the home. Spacious 1,380 sq ft home; per assessor records, two bedrooms, one bathroom, plus a Study Room with closet that includes a bonus extension. The original bathroom was divided into a 3/4 bath (shower, toilet, sink) and a 1/2 bath (toilet, sink); permit status of the extension and of that division is unknown; buyer to verify. *** Kitchen sits at the rear of the home, opening to a generous backyard with mature fruit trees, including a fig, plus a detached garage. The 7,000+ sq ft lot may offer ADU potential; buyer to verify eligibility. Front porch is shaded by tall, mature hedges offering natural privacy. The owner still enjoys sipping coffee in the morning on the front porch. *** Ideally located between Mission Rd and Valley Blvd, offering easy access to local restaurants and shops, plus just minutes from Alhambra Golf Course.
For sale
Listed by: Keller Williams Realty • Steven Ou • Contact: 626-716-5793
$875,000
818 S 6th St, Alhambra, CA 91801
2beds
1,380sqft
Single Family Residence
Built in 1911
7,086 Square Feet Lot
$-- Zestimate®
$634/sqft
$-- HOA
What's special
- 28 days
- 1,398
- 82
Zillow last checked:
Listing updated:
Listed by:
Steven Ou DRE #02248958 626-716-5793,
Keller Williams Realty,
Brian Parsons DRE #01712649 626-204-3390,
Keller Williams Realty
Source: CRMLS,MLS#: AR26167861 Originating MLS: California Regional MLS
Originating MLS: California Regional MLSFacts & features
Interior
Bedrooms & bathrooms
- Bedrooms: 2
- Bathrooms: 1
- 3/4 bathrooms: 1
- Main level bathrooms: 1
- Main level bedrooms: 2
Rooms
- Room types: Bonus Room, Bedroom, Living Room, Dining Room
Bedroom
- Features: All Bedrooms Down
Bathroom
- Features: Separate Shower
Cooling
- Wall/Window Unit(s)
Appliances
- Included: 6 Burner Stove, Gas Range
- Laundry: Inside
Features
- Separate/Formal Dining Room, All Bedrooms Down
- Flooring: Carpet
- Has fireplace: Yes
- Fireplace features: Living Room
- Common walls with other units/homes: No Common Walls
Interior area
- Total interior livable area: 1,380 sqft
Property
Parking
- Total spaces: 1
- Parking features: Driveway, Garage, Paved
- Garage spaces: 1
Accessibility
- Accessibility features: Safe Emergency Egress from Home, No Stairs, Accessible Approach with Ramp
Features
- Levels: One
- Stories: 1
- Entry location: Ground Level
- Patio & porch: Covered, Front Porch, Porch
- Pool features: None
- Spa features: None
- Fencing: Block
Lot
- Size: 7,086 Square Feet
- Features: Back Yard, Front Yard, Rectangular Lot, Trees
Details
- Parcel number: 5348001016
- Special conditions: Trust
Construction
Type & style
- Home type: SingleFamily
- Property subtype: Single Family Residence
Materials
- Foundation: Raised
Condition
- Additions/Alterations
- New construction: No
- Year built: 1911
Utilities & green energy
- Electric: Standard
- Sewer: Public Sewer
- Water: Public
Community & HOA
Community
- Features: Golf, Park
Location
- Region: Alhambra
Financial & listing details
- Price per square foot: $634/sqft
- Tax assessed value: $517,247
- Date on market: 9/8/2026
- Cumulative days on market: 28 days
- Listing terms: Cash,Cash to New Loan
- Road surface type: Paved
Estimated market value
Not available
Estimated sales range
Not available
$3,198/mo
Price history
| Date | Event | Price |
|---|---|---|
| 9/8/2026 | Listed for sale | $875,000-2.7%$634/sqft |
Source:  CRMLS #AR26167861 Report a problem CRMLS #AR26167861 Report a problem | ||
| 8/25/2026 | Listing removed | $899,000$651/sqft |
Source: CRMLS #AR26167861 Report a problem | ||
| 8/22/2026 | Pending sale | $899,000$651/sqft |
Source: CRMLS #AR26167861 Report a problem | ||
Public tax history
| Year | Property taxes | Tax assessment |
|---|---|---|
| 2026 | -- | $517,247 +28.9% |
| 2025 | $5,268 +387.4% | $401,184 +614.2% |
| 2024 | $1,081 -3.8% | $56,171 +2% |
| 2023 | $1,124 +3.1% | $55,071 +2% |
| 2022 | $1,090 +1.6% | $53,992 +2% |
| 2021 | $1,072 +0.4% | $52,934 +1% |
| 2020 | $1,068 | $52,392 +2% |
| 2019 | $1,068 +13% | $51,366 +2% |
| 2018 | $945 | $50,359 +2% |
| 2017 | $945 +1.3% | $49,373 +2% |
| 2016 | $933 +6.8% | $48,406 +1.5% |
| 2015 | $873 +1.2% | $47,680 +2% |
| 2014 | $862 | $46,747 +2.5% |
| 2012 | -- | $45,625 +2% |
| 2011 | -- | $44,731 +0.8% |
| 2010 | -- | $44,398 -0.2% |
| 2009 | -- | $44,504 +2% |
| 2008 | -- | $43,632 +2% |
| 2007 | -- | $42,778 +2% |
| 2006 | -- | $41,940 |
| 2005 | -- | $41,940 +4% |
| 2004 | -- | $40,314 +1.9% |
| 2003 | -- | $39,577 +2% |
| 2002 | -- | $38,802 +4% |
| 2000 | -- | $37,298 |
Find assessor info on the county website
Monthly payment
Est. payment
Payment breakdown
Explore the cost of this home by adjusting the details. Changes won't be saved.Climate risks
Neighborhood: 91801
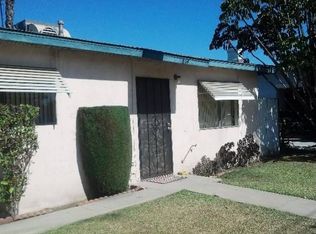
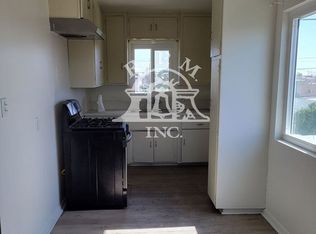
Similar homes
- $639,0002 bd2 ba1.1k sqft777 E Valley Blvd APT 89, Alhambra, CA 91801For Sale
 MLS ID #AR26158782, Bin Xin, Supreme Investment Corp.. CRMLS
 - $799,9503 bd2 ba1.3k sqft6424 Lindell Ave, Pico Rivera, CA 90660For Sale
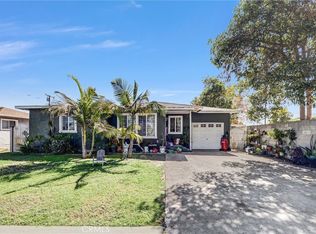 MLS ID #DW26214233, Alberto A Romero Meza, Good Opportunity Company Inc.. CRMLS
 - $875,0003 bd1 ba1.5k sqft6285 E Metz St, Long Beach, CA 90808For Sale
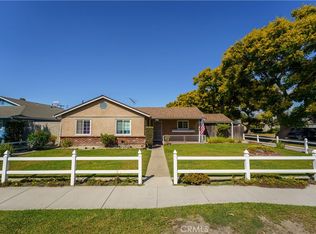 MLS ID #OC26212360, Darel Rosen, First Team Real Estate. CRMLS
 - $799,5003 bd2 ba1.4k sqft428 Findlay Ave, Montebello, CA 90640For Sale
 MLS ID #PW26193788, Paul Vieyra, Redfin Corporation. CRMLS
