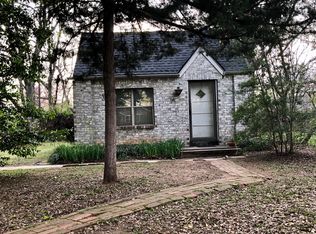
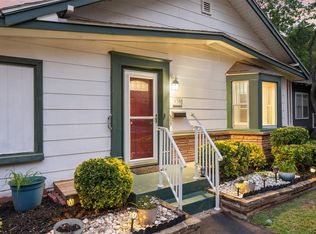
Experience the perfect blend of luxury, comfort, and convenience in this stunning new construction home located in the heart of the University of Oklahoma campus area. Designed with an open and airy floor plan, this home features a vaulted living room with soaring ceilings, abundant natural light from beautiful oversized windows, and a warm, inviting fireplace as the centerpiece of the space. The spacious kitchen offers ample cabinetry, designer finishes, and plenty of room for entertaining. The first-floor owner's retreat provides a private escape with a large walk-in closet and a beautifully appointed en-suite bath, while an additional bedroom and full bath downstairs offer flexibility for guests or a home office. Upstairs, you'll find three additional bedrooms and a large bonus room perfect for a game room, media room, or second living area. Offering a total of 5 bedrooms and 3 bathrooms, this thoughtfully designed home also includes a detached shop in the backyard for extra storage, hobbies, or workspace. Quality craftsmanship shines throughout with beautiful woodwork, custom cabinetry, and designer-selected finishes. Buyers still have time to personalize the home by selecting their paint colors. Estimated completion date is September 1st. Don't miss this opportunity to own a brand-new home in one of Norman's most desirable locations.
Pending
$950,000
818 S Pickard Ave, Norman, OK 73069
5beds
2,725sqft
Single Family Residence
Built in 1920
6,098 Square Feet Lot
$902,800 Zestimate®
$349/sqft
$-- HOA
What's special
Designer-selected finishesDesigner finishesBeautifully appointed en-suite bath
- 137 days
- 349
- 4
Zillow last checked:
Listing updated:
Listed by:
Erin Brendemihl 405-206-5437,
Dillard Cies Real Estate
Source: MLSOK/OKCMAR as distributed by MLS GRID,MLS#: 1232900
Facts & features
Interior
Bedrooms & bathrooms
- Bedrooms: 5
- Bathrooms: 3
- Full bathrooms: 3
Heating
- Has Heating (Unspecified Type)
Cooling
- Has cooling: Yes
Features
- Number of fireplaces: 1
- Fireplace features: Gas Log
Interior area
- Total structure area: 2,725
- Total interior livable area: 2,725 sqft
Property
Parking
- Total spaces: 2
- Parking features: Garage
- Garage spaces: 2
Features
- Levels: Two
- Stories: 2
Lot
- Size: 6,098 Square Feet
- Features: Campus Area
Details
- Parcel number: 818SPickard73069
- Special conditions: None
Construction
Type & style
- Home type: SingleFamily
- Architectural style: Tudor
- Property subtype: Single Family Residence
Materials
- Brick & Frame
- Foundation: Combination
- Roof: Composition
Condition
- Year built: 1920
Community & HOA
Location
- Region: Norman
Financial & listing details
- Price per square foot: $349/sqft
- Tax assessed value: $100,333
- Annual tax amount: $1,281
- Date on market: 6/4/2026
Estimated market value
$902,800
$858,000 - $948,000
$3,576/mo
Price history
| Date | Event | Price |
|---|---|---|
| 9/22/2026 | Pending sale | $950,000$349/sqft |
Source:  MLSOK/OKCMAR as distributed by MLS GRID #1232900 Report a problem MLSOK/OKCMAR as distributed by MLS GRID #1232900 Report a problem | ||
| 6/4/2026 | Listed for sale | $950,000+216.7%$349/sqft |
Source: MLSOK/OKCMAR as distributed by MLS GRID #1232900 Report a problem | ||
| 12/4/2025 | Sold | $300,000$110/sqft |
Source: MLSOK/OKCMAR as distributed by MLS GRID #1200402 Report a problem | ||
| 11/20/2025 | Pending sale | $300,000$110/sqft |
Source: MLSOK/OKCMAR as distributed by MLS GRID #1200402 Report a problem | ||
| 11/8/2025 | Price change | $300,000+1.7%$110/sqft |
Source: MLSOK/OKCMAR as distributed by MLS GRID #1200402 Report a problem | ||
| 11/6/2025 | Listed for sale | $295,000$108/sqft |
Source: MLSOK/OKCMAR as distributed by MLS GRID #1200402 Report a problem | ||
Public tax history
| Year | Property taxes | Tax assessment |
|---|---|---|
| 2025 | $1,325 +3.5% | $12,039 +3% |
| 2024 | $1,280 +3% | $11,689 +3% |
| 2023 | $1,243 +7.7% | $11,348 +3% |
| 2022 | $1,154 -2% | $11,018 +3% |
| 2021 | $1,177 +5.6% | $10,697 +3% |
| 2020 | $1,115 +3.7% | $10,386 +3% |
| 2019 | $1,075 +3.3% | $10,083 +3% |
| 2018 | $1,040 -34.2% | $9,790 -31.8% |
| 2017 | $1,582 | $14,362 +55.6% |
| 2016 | -- | $9,228 +3% |
| 2015 | -- | $8,959 +3% |
| 2014 | $930 | $8,699 +3% |
| 2013 | -- | $8,445 +3% |
| 2012 | -- | $8,199 +5% |
| 2011 | -- | $7,809 +5% |
| 2010 | -- | $7,437 +5% |
| 2009 | -- | $7,083 +5% |
| 2008 | -- | $6,746 -18.1% |
| 2007 | -- | $8,239 |
| 2006 | -- | $8,239 +41.4% |
| 2005 | -- | $5,828 |
| 2004 | -- | $5,828 |
| 2003 | -- | $5,828 |
| 2002 | -- | $5,828 +3.9% |
| 2001 | -- | $5,609 |
Find assessor info on the county website
Monthly payment
Est. payment
Payment breakdown
Explore the cost of this home by adjusting the details. Changes won't be saved.Climate risks
Neighborhood: 73069
Nearby schools
Schools provided by the listing agent
- Elementary: Mckinley ES
- Middle: Alcott MS
- High: Norman HS
Source: MLSOK/OKCMAR as distributed by MLS GRID. This data may not be complete. We recommend contacting the local school district to confirm school assignments for this home.

Similar homes
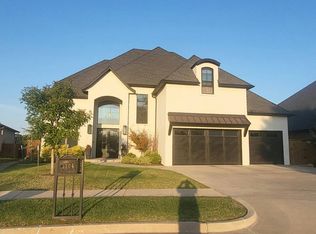
- $--5 bd6 ba3.7k sqft1104 Wellman Dr, Norman, OK 73072Auction
 Auction.com 2
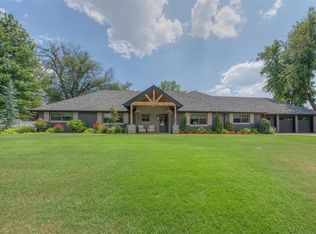
 - $1,100,0004 bd3 ba3.6k sqft2503 Walnut Rd, Norman, OK 73072For Sale
 MLS ID #1232747, Alaina Legendre, Sage Sotheby's Realty. MLSOK/OKCMAR as distributed by MLS GRID
 - $799,9504 bd3 ba3.4k sqft3000 Fortuna Dr, Norman, OK 73072New Construction
 MLSOK/OKCMAR as distributed by MLS GRID
 - $759,5005 bd3 ba3.1k sqft3605 Brodman Way, Oklahoma City, OK 73165For Sale
 MLS ID #1246442, Dalton Mongold, LRE Realty, LLC. MLSOK/OKCMAR as distributed by MLS GRID
