THE SPACE YOU’VE BEEN WAITING FOR — 5 BEDROOMS, 4-CAR GARAGE & APPROX. 1/2-ACRE LOT! Welcome to a home designed for the way you actually want to live. This stunning new construction by Vintage Custom Homes in The Hills of Timber Creek offers approximately 3,109 sq. ft. between the first and second floors, with 5 bedrooms, 3 bathrooms, and the space to bring everyone together without feeling crowded.
Step inside to a spacious great room anchored by a beautiful custom gas fireplace, built-in floating shelves, and soaring 11' ceilings with crown molding. The kitchen is made for everything from quiet mornings to holidays with the whole family, featuring custom cabinetry to the ceiling, quartz countertops, an oversized pantry, and a massive island with seating.
At the end of the day, escape to a primary suite that feels like your own retreat, complete with a cathedral ceiling and beam, oversized walk-in closet with built-in dresser, and a spa-inspired bathroom featuring custom vanities, quartz countertops, an oversized tiled shower and soaking tub with wood detailing.
Upstairs adds another level of flexibility with two bedrooms and a spacious media room, creating an ideal setup for kids, guests, or anyone who wants their own space.
And the space doesn't stop inside. Enjoy an approximately 1/2-acre lot, oversized front and back porches, oversized patio, and 4-car garage—room for the vehicles, toys, hobbies, and everyday life that smaller homes simply can't accommodate.
A concrete safe room, tankless water heater, energy-efficient HVAC, thermal-break windows, pre-wired security system, mud bench, utility sink, and one-year builder warranty complete the home.
Located in the Moore Public School District with convenient access to Tinker Air Force Base, this isn't just another new construction home. It's a place with the room to grow, gather, entertain, and create the life you've been working toward.
For sale
$759,500
3605 Brodman Way, Oklahoma City, OK 73165
5beds
3,109sqft
Single Family Residence
Built in ----
0.51 Acres Lot
$-- Zestimate®
$244/sqft
$38/mo HOA
What's special
Built-in floating shelvesSpa-inspired bathroomCathedral ceiling and beamOversized tiled showerUtility sinkQuartz countertopsCustom vanities
- 2 days
- 197
- 9
Zillow last checked:
Listing updated:
Listed by:
Dalton Mongold 405-694-0086,
LRE Realty, LLC,
Preston Mongold 405-637-5146,
LRE Realty, LLC
Source: MLSOK/OKCMAR as distributed by MLS GRID,MLS#: 1246442
Facts & features
Interior
Bedrooms & bathrooms
- Bedrooms: 5
- Bathrooms: 3
- Full bathrooms: 3
Heating
- Has Heating (Unspecified Type)
Cooling
- Has cooling: Yes
Appliances
- Included: Built-In Gas Oven, Free-Standing Gas Range
Features
- Flooring: Carpet, Tile, Wood
- Number of fireplaces: 2
- Fireplace features: Electric
Interior area
- Total structure area: 3,109
- Total interior livable area: 3,109 sqft
Property
Parking
- Total spaces: 4
- Parking features: Garage
- Garage spaces: 4
Features
- Levels: Multi/Split
- Exterior features: Rain Gutters
Lot
- Size: 0.51 Acres
- Features: Interior Lot
Details
- Parcel number: 3605NONEBrodman73165
- Special conditions: None
Construction
Type & style
- Home type: SingleFamily
- Architectural style: Traditional
- Property subtype: Single Family Residence
Materials
- Brick & Frame
- Foundation: Slab
- Roof: Composition
Details
- Builder name: Vintage Custom Homes
Utilities & green energy
- Utilities for property: Aerobic System, Cable Available, Public
Community & HOA
HOA
- Has HOA: Yes
- Services included: Greenbelt
- HOA fee: $450 annually
Location
- Region: Oklahoma City
Financial & listing details
- Price per square foot: $244/sqft
- Annual tax amount: $255
- Date on market: 8/27/2026
- Listing terms: Cash,Conventional,Sell FHA or VA
- Electric utility on property: Yes
Estimated market value
Not available
Estimated sales range
Not available
Not available
Price history
| Date | Event | Price |
|---|---|---|
| 8/27/2026 | Listed for sale | $759,500$244/sqft |
Source:  MLSOK/OKCMAR as distributed by MLS GRID #1246442 Report a problem MLSOK/OKCMAR as distributed by MLS GRID #1246442 Report a problem | ||
Public tax history
Tax history is unavailable.
Monthly payment
Est. payment
Payment breakdown
Explore the cost of this home by adjusting the details. Changes won't be saved.Climate risks
Neighborhood: 73165
Nearby schools
Schools provided by the listing agent
- Elementary: Timber Creek ES
- Middle: Highland East JHS
- High: Moore HS
Source: MLSOK/OKCMAR as distributed by MLS GRID. This data may not be complete. We recommend contacting the local school district to confirm school assignments for this home.
Similar homes
- $640,0005 bd4 ba3.1k sqft4721 SE 34th St, Moore, OK 73165For Sale
 MLS ID #1240380, Daniel Leonard, Provisions Realty Group. MLSOK/OKCMAR as distributed by MLS GRID
 - $836,0003 bd3 ba2.5k sqft4505 SE 39th St, Moore, OK 73165For Sale
 MLS ID #1245623, Dalton Mongold, LRE Realty, LLC. MLSOK/OKCMAR as distributed by MLS GRID
 - $835,0005 bd4 ba3.8k sqft3605 Churchill Rd, Moore, OK 73165For Sale
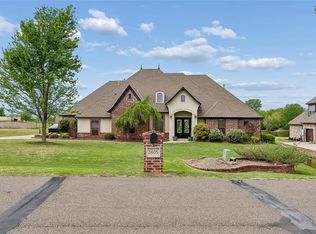 MLS ID #1240359, Jennifer Hudson, Metro Brokers of Oklahoma. MLSOK/OKCMAR as distributed by MLS GRID
 - $899,9004 bd4 ba3.5k sqft4500 SE 37th St, Oklahoma City, OK 73115For Sale
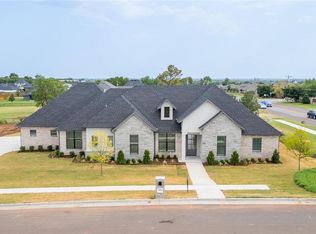 MLS ID #1239573, Tina Pastran, Copper Creek Real Estate. MLSOK/OKCMAR as distributed by MLS GRID
