Stunning new listing in Pine Creek! It's beautiful! Open & airy floorplan, wood flooring, soft colors and great natural light. Features include a large living room with raised ceilings, fireplace, bookcases and ceiling fan. The adjoining kitchen is a cook's dream featuring loads of cabinetry, great countertop space, stainless appliances, island seating plus additional dining space and a walk-in pantry. The spacious master suite is on the lower level and easily accommodates king sized furniture. This suite also includes double vanities, spacious shower plus a large 3-tiered walk-in closet. Also located on the main level is a nice office area and utility room. Upstairs features include an additional living room, 3 bedrooms and a full bathroom. The 4th bedroom/optional media room is large and is presently used as a fitness area. Exterior features include a nicely manicured yard, large covered patio and sprinkler system.
For sale
$697,000
505 Campfire Ln, Norman, OK 73071
4beds
3,242sqft
Single Family Residence
Built in 2024
9,104 Square Feet Lot
$683,400 Zestimate®
$215/sqft
$56/mo HOA
What's special
Island seatingSprinkler systemUtility roomOpen and airy floorplanSoft colorsNicely manicured yardAdjoining kitchen
- 72 days
- 192
- 18
Zillow last checked:
Listing updated:
Listed by:
Randy Heintzelman 405-627-5357,
Prestige Real Estate Services
Source: MLSOK/OKCMAR as distributed by MLS GRID,MLS#: 1242426
Facts & features
Interior
Bedrooms & bathrooms
- Bedrooms: 4
- Bathrooms: 3
- Full bathrooms: 2
- 1/2 bathrooms: 1
Primary bedroom
- Description: Cathedral Ceiling,Ceiling Fan,Double Vanities,Shower,Walk In Closet
Kitchen
- Description: Cathedral Ceiling,Eating Space,Island,Pantry
Living room
- Description: Bookcase,Cathedral Ceiling,Ceiling Fan,Fireplace
Living room
- Description: Ceiling Fan,Upper Level
Study
- Description: Lower Level
Heating
- Has Heating (Unspecified Type)
Cooling
- Has cooling: Yes
Appliances
- Included: Built-In Electric Oven, Built-In Gas Range
- Laundry: Laundry Room
Features
- Combo Woodwork
- Flooring: Combination
- Windows: Window Treatments
- Number of fireplaces: 1
- Fireplace features: Gas Log
Interior area
- Total structure area: 3,242
- Total interior livable area: 3,242 sqft
Video & virtual tour
Property
Parking
- Total spaces: 3
- Parking features: Garage
- Garage spaces: 3
Features
- Levels: Two
- Stories: 2
- Patio & porch: Patio
Lot
- Size: 9,104 Square Feet
- Features: Interior Lot
Details
- Additional structures: Outbuilding
- Parcel number: 505NONECampfire73071
- Special conditions: None
Construction
Type & style
- Home type: SingleFamily
- Architectural style: Traditional
- Property subtype: Single Family Residence
Materials
- Brick
- Foundation: Slab
- Roof: Composition
Condition
- Year built: 2024
Utilities & green energy
- Utilities for property: Cable Available, Public
Community & HOA
HOA
- Has HOA: Yes
- Services included: Greenbelt, Pool, Recreation Facility
- HOA fee: $675 annually
Location
- Region: Norman
Financial & listing details
- Price per square foot: $215/sqft
- Date on market: 8/4/2026
- Listing terms: Cash,Conventional,Sell FHA or VA
- Electric utility on property: Yes
Estimated market value
$683,400
$649,000 - $718,000
$4,183/mo
Price history
| Date | Event | Price |
|---|---|---|
| 8/4/2026 | Listed for sale | $697,000+10.6%$215/sqft |
Source:  MLSOK/OKCMAR as distributed by MLS GRID #1242426 Report a problem MLSOK/OKCMAR as distributed by MLS GRID #1242426 Report a problem | ||
| 8/29/2025 | Sold | $629,950$194/sqft |
Source: MLSOK/OKCMAR as distributed by MLS GRID #1109283 Report a problem | ||
| 8/19/2025 | Pending sale | $629,950$194/sqft |
Source: MLSOK/OKCMAR as distributed by MLS GRID #1109283 Report a problem | ||
| 6/26/2025 | Price change | $629,950-9.4%$194/sqft |
Source: MLSOK/OKCMAR as distributed by MLS GRID #1109283 Report a problem | ||
| 3/31/2025 | Price change | $694,980-0.7%$214/sqft |
Source: MLSOK/OKCMAR as distributed by MLS GRID #1109283 Report a problem | ||
| 3/12/2025 | Listed for sale | $699,980-2.1%$216/sqft |
Source: MLSOK/OKCMAR as distributed by MLS GRID #1109283 Report a problem | ||
| 6/5/2024 | Price change | $714,980-1.4%$221/sqft |
Source: MLSOK/OKCMAR as distributed by MLS GRID #1109283 Report a problem | ||
| 4/19/2024 | Listed for sale | $724,980$224/sqft |
Source: MLSOK/OKCMAR as distributed by MLS GRID #1109283 Report a problem | ||
Public tax history
Tax history is unavailable.
Monthly payment
Est. payment
Payment breakdown
Explore the cost of this home by adjusting the details. Changes won't be saved.Climate risks
Neighborhood: 73071
Nearby schools
Schools provided by the listing agent
- Elementary: Eisenhower ES
- Middle: Longfellow MS
- High: Norman North HS
Source: MLSOK/OKCMAR as distributed by MLS GRID. This data may not be complete. We recommend contacting the local school district to confirm school assignments for this home.


Similar homes
- $575,0004 bd3 ba2.6k sqft416 Explorer Trl, Norman, OK 73069For Sale
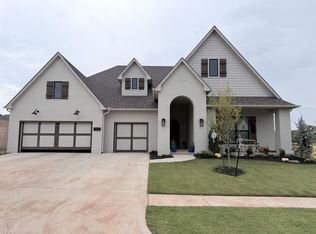 MLS ID #1252187, Tomas Barrientos, HomeSmart Stellar Realty. MLSOK/OKCMAR as distributed by MLS GRID
 - $675,0004 bd4 ba3.3k sqft4213 Whitmere Ln, Norman, OK 73072For Sale
 MLS ID #1243068, Erin Brendemihl, Dillard Cies Real Estate. MLSOK/OKCMAR as distributed by MLS GRID
 - $589,9503 bd3 ba2.7k sqft514 Basin Way, Norman, OK 73069New Construction
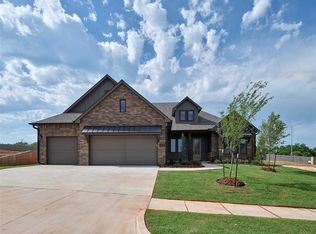 MLSOK/OKCMAR as distributed by MLS GRID
 - $749,0004 bd4 ba3.3k sqft7951 96th Ave NE, Norman, OK 73026For Sale
 MLS ID #1239581, David Thoming, White Oak Real Estate Group. MLSOK/OKCMAR as distributed by MLS GRID
