Gorgeous Craftsman style open concept home. Living room features vaulted wood beam ceiling with descended ceiling fan, almost floor to ceiling windows stretching across the east wall with transom windows running above, built in cabinetry and open shelving on either side of the mason style gas fireplace. All of this is beautifully set off by the wood flooring. Living is open to the dream kitchen offering built in oven and microwave, gas range, canned lights, Quartz countertops, chevron style tile backsplash, and kitchen island/breakfast bar with sink and overhead pendant lighting. The truly impressive amount of storage space of the kitchen cabinets is even more impressive once you continue into the dining room with fabulous light fixture and expansive built in china hutch/side board. The love of natural light also continues through the common room with 4 large windows surrounding the dining room. Plus study with French door access right off the entry AND mud room & laundry room with utility sink, hanger rod, and even more storage! Ceiling fans and plush carpet in all bedrooms. Primary bedroom boasts en suite bath with double vanity, soaker tub, separate glass enclosed shower, and large walk in closet. Large covered patio in back surround by privacy fencing. The Little River Trails addition offers community pool, playground, pond, greenbelt, walking trail, and clubhouse. Welcome home to where class, comfort, and beauty.
For sale
Price cut: $25K (9/22)
$500,000
3917 Bandera Trl, Norman, OK 73069
4beds
2,523sqft
Single Family Residence
Built in 2019
0.3 Acres Lot
$-- Zestimate®
$198/sqft
$86/mo HOA
What's special
Vaulted wood beam ceilingGas rangeLarge walk in closetWood flooringQuartz countertopsDescended ceiling fanCanned lights
- 52 days
- 320
- 19
Zillow last checked:
Listing updated:
Listed by:
Tanya Goodspeed 405-408-2327,
828 Real Estate LLC
Source: MLSOK/OKCMAR as distributed by MLS GRID,MLS#: 1245287
Facts & features
Interior
Bedrooms & bathrooms
- Bedrooms: 4
- Bathrooms: 3
- Full bathrooms: 2
- 1/2 bathrooms: 1
Heating
- Has Heating (Unspecified Type)
Cooling
- Has cooling: Yes
Appliances
- Included: Built-In Gas Range
Features
- Flooring: Carpet, Laminate, Tile
- Number of fireplaces: 1
- Fireplace features: Electric
Interior area
- Total structure area: 2,523
- Total interior livable area: 2,523 sqft
Property
Parking
- Total spaces: 2
- Parking features: Garage
- Garage spaces: 2
Features
- Levels: One
- Stories: 1
- Exterior features: Rain Gutters
Lot
- Size: 0.3 Acres
- Features: Interior Lot
Details
- Parcel number: 3917NONEBandera73069
- Special conditions: None
Construction
Type & style
- Home type: SingleFamily
- Property subtype: Single Family Residence
Materials
- Brick & Frame
- Foundation: Slab
- Roof: Composition
Condition
- Year built: 2019
Utilities & green energy
- Utilities for property: Cable Available, High Speed Internet, Public
Community & HOA
HOA
- Has HOA: Yes
- Services included: Greenbelt, Pool, Recreation Facility
- HOA fee: $1,036 annually
Location
- Region: Norman
Financial & listing details
- Price per square foot: $198/sqft
- Tax assessed value: $409,044
- Annual tax amount: $5,588
- Date on market: 8/21/2026
- Electric utility on property: Yes
Estimated market value
Not available
Estimated sales range
Not available
Not available
Price history
| Date | Event | Price |
|---|---|---|
| 9/22/2026 | Price change | $500,000-4.8%$198/sqft |
Source:  MLSOK/OKCMAR as distributed by MLS GRID #1245287 Report a problem MLSOK/OKCMAR as distributed by MLS GRID #1245287 Report a problem | ||
| 8/21/2026 | Listed for sale | $525,000+41.5%$208/sqft |
Source: MLSOK/OKCMAR as distributed by MLS GRID #1245287 Report a problem | ||
| 2/21/2020 | Sold | $371,000-1.9%$147/sqft |
Source: MLSOK/OKCMAR as distributed by MLS GRID #868080 Report a problem | ||
| 5/25/2019 | Listed for sale | $378,125+551.9%$150/sqft |
Source: Ideal Homes Report a problem | ||
| 10/12/2018 | Sold | $58,000$23/sqft |
Source: Public Record Report a problem | ||
Public tax history
| Year | Property taxes | Tax assessment |
|---|---|---|
| 2025 | $5,770 +3.3% | $49,085 +3% |
| 2024 | $5,588 +2.8% | $47,655 +3% |
| 2023 | $5,436 +7.5% | $46,267 +3% |
| 2022 | $5,058 -2.2% | $44,920 +3% |
| 2021 | $5,173 +147.9% | $43,611 +148.2% |
| 2020 | $2,087 +1480% | $17,569 +1474.3% |
| 2019 | $132 | $1,116 |
| 2018 | $132 | $1,116 |
| 2017 | $132 +0.1% | $1,116 |
| 2016 | $132 | $1,116 |
| 2015 | $132 | $1,116 |
Find assessor info on the county website
Monthly payment
Est. payment
Payment breakdown
Explore the cost of this home by adjusting the details. Changes won't be saved.Climate risks
Neighborhood: 73069
Nearby schools
Schools provided by the listing agent
- Elementary: Adams ES
- Middle: Whittier MS
- High: Norman North HS
Source: MLSOK/OKCMAR as distributed by MLS GRID. This data may not be complete. We recommend contacting the local school district to confirm school assignments for this home.
Similar homes
- $505,0003 bd3 ba2.4k sqft616 Vintage Dr, Norman, OK 73069For Sale
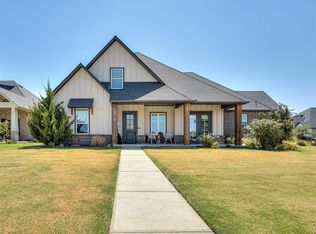 MLS ID #1232577, Alaina Legendre, Sage Sotheby's Realty. MLSOK/OKCMAR as distributed by MLS GRID
 - $510,0004 bd2 ba2.3k sqft620 Timberbrook Dr, Norman, OK 73069For Sale
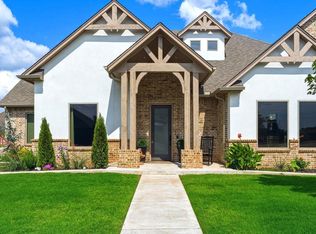 MLS ID #1233292, Erica Lewis, LUXE Realty Collective. MLSOK/OKCMAR as distributed by MLS GRID
 - $448,0004 bd3 ba2.5k sqft3013 Terrace Park Trl, Norman, OK 73069For Sale
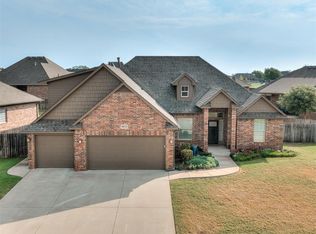 MLS ID #1250416, Bryan Waldenville, Meraki Real Estate. MLSOK/OKCMAR as distributed by MLS GRID
 - $500,0004 bd3 ba2.7k sqft4611 Churchill Downs Dr, Norman, OK 73069For Sale
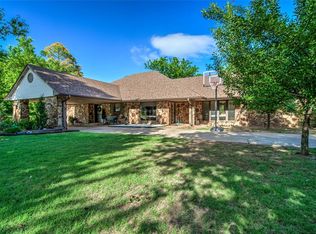 MLS ID #1227007, Kaylee Wiles, OklaHome Real Estate. MLSOK/OKCMAR as distributed by MLS GRID
