Double lot offers extra outdoor space and added flexibility with this 3-bedroom ranch built in 1969. This 1,288-square-foot, single-level home features 3 bedrooms, 1 full bath, vinyl windows, vinyl and aluminum siding, and a 1-car detached garage. Inside, you'll find a spacious eat-in kitchen with ample cabinet and counter space, plus an enclosed front porch that provides additional usable space. The oversized lot offers room to enjoy the outdoors and added potential. Whether you're looking for a primary residence or an investment opportunity, this property is worth a closer look.
Active
Price cut: $5K (10/8)
$120,000
818 W 25th St, Indianapolis, IN 46208
3beds
1,288sqft
Residential, Single Family Residence
Built in 1969
0.26 Acres Lot
$121,200 Zestimate®
$93/sqft
$-- HOA
What's special
Vinyl and aluminum sidingVinyl windowsSpacious eat-in kitchen
- 23 days
- 563
- 57
Likely to sell faster than
Zillow last checked:
Listing updated:
Listed by:
Terry Young terry@redbridgerealestate.com,
Red Bridge Real Estate
Source: MIBOR as distributed by MLS GRID,MLS#: 22126275
Facts & features
Interior
Bedrooms & bathrooms
- Bedrooms: 3
- Bathrooms: 1
- Full bathrooms: 1
- Main level bathrooms: 1
- Main level bedrooms: 3
Primary bedroom
- Level: Main
- Area: 276 Square Feet
- Dimensions: 23x12
Bedroom 2
- Level: Main
- Area: 110 Square Feet
- Dimensions: 10x11
Bedroom 3
- Level: Main
- Area: 108 Square Feet
- Dimensions: 9x12
Dining room
- Level: Main
- Area: 81 Square Feet
- Dimensions: 9x9
Kitchen
- Level: Main
- Area: 160 Square Feet
- Dimensions: 10x16
Living room
- Level: Main
- Area: 210 Square Feet
- Dimensions: 14x15
Heating
- Forced Air
Cooling
- Central Air
Appliances
- Included: Dryer, Electric Oven, Refrigerator, Washer
Features
- Windows: WoodWorkStain/Painted
- Has basement: No
Interior area
- Total structure area: 1,288
- Total interior livable area: 1,288 sqft
Property
Parking
- Total spaces: 1
- Parking features: Detached
- Garage spaces: 1
Features
- Levels: One
- Stories: 1
Lot
- Size: 0.26 Acres
Details
- Additional parcels included: 490626149215.000101
- Parcel number: 490626149208000101
- Special conditions: As Is
- Horse amenities: None
Construction
Type & style
- Home type: SingleFamily
- Architectural style: Ranch
- Property subtype: Residential, Single Family Residence
Materials
- Aluminum Siding, Vinyl Siding
- Foundation: Block
Condition
- New construction: No
- Year built: 1969
Utilities & green energy
- Water: Public
Community & HOA
Community
- Subdivision: A L Roaches
HOA
- Has HOA: No
Location
- Region: Indianapolis
Financial & listing details
- Price per square foot: $93/sqft
- Tax assessed value: $77,200
- Annual tax amount: $1,946
- Date on market: 9/18/2026
- Cumulative days on market: 25 days
Estimated market value
$121,200
$115,000 - $127,000
$1,489/mo
Price history
| Date | Event | Price |
|---|---|---|
| 10/8/2026 | Price change | $120,000-4%$93/sqft |
Source:  MIBOR as distributed by MLS GRID #22126275 Report a problem MIBOR as distributed by MLS GRID #22126275 Report a problem | ||
| 9/18/2026 | Listed for sale | $125,000$97/sqft |
Source: MIBOR as distributed by MLS GRID #22126275 Report a problem | ||
Public tax history
| Year | Property taxes | Tax assessment |
|---|---|---|
| 2025 | $1,559 +11.4% | $77,200 +17.5% |
| 2024 | $1,399 +8% | $65,700 +11.4% |
| 2023 | $1,296 +291.2% | $59,000 +7.5% |
| 2022 | $331 +10.8% | $54,900 +25.3% |
| 2021 | $299 -1.6% | $43,800 +10.3% |
| 2020 | $304 +37.8% | $39,700 |
| 2019 | $221 +3.4% | $39,700 +41.8% |
| 2018 | $213 -42.9% | $28,000 +6.9% |
| 2017 | $373 +98.3% | $26,200 +3.6% |
| 2016 | $188 +1.8% | $25,300 |
| 2014 | $185 -30.5% | $25,300 -17.3% |
| 2013 | $266 | $30,600 -3.8% |
| 2012 | $266 | $31,800 -7.6% |
| 2011 | -- | $34,400 -27.3% |
| 2010 | $371 -11.6% | $47,300 |
| 2009 | $420 | $47,300 -4.8% |
| 2007 | -- | $49,700 -10% |
| 2006 | -- | $55,200 +4.3% |
| 2005 | -- | $52,900 |
| 2004 | -- | $52,900 |
| 2003 | -- | $52,900 +123.2% |
| 2002 | -- | $23,700 +200% |
| 2001 | -- | $7,900 |
| 2000 | -- | $7,900 |
Find assessor info on the county website
Monthly payment
Est. payment
Payment breakdown
Explore the cost of this home by adjusting the details. Changes won't be saved.Climate risks
Neighborhood: Near NW-Riverside
Nearby schools
Schools provided by the listing agent
- Elementary: George Washington Carver School 87
- Middle: Northwest Community Middle School
- High: Shortridge High School
Source: MIBOR as distributed by MLS GRID. This data may not be complete. We recommend contacting the local school district to confirm school assignments for this home.
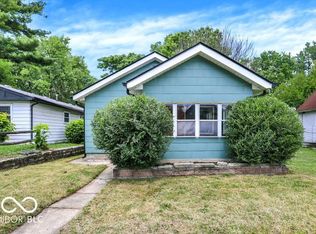
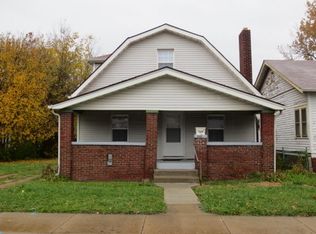
Similar homes
- $--3 bd-- ba1.4k sqft3925 Graceland Ave, Indianapolis, IN 46208AuctionServiceLink Auction
- $120,0003 bd1 ba1.6k sqft945 W Roache St, Indianapolis, IN 46208Active
 MLS ID #22109238, Edwin Watson, Triple E Realty, LLC. MIBOR as distributed by MLS GRID
 - $--3 bd1 ba1.5k sqft630 Congress Ave, Indianapolis, IN 46208Auction
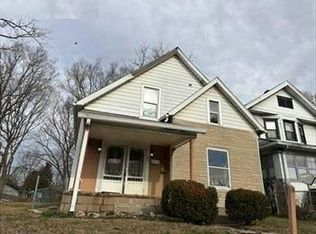 Auction.com 1
 - $119,9002 bd1 ba1.4k sqft622 W 41st St, Indianapolis, IN 46208Active
 MLS ID #22129172, Shannon Porter, List With Ben, LLC. MIBOR as distributed by MLS GRID
