Timeless 1930s Charm in the Heart of Tyler, Step back in time and into comfort at 818 W Rusk Street, a stunning 1939 built cottage that perfectly captures the historic soul of Tyler, Texas. This 3 bedroom, 1 bathroom gem offers the rare blend of vintage character and the serene, established landscape that only decades of growth can provide. There remains a functional historic gas lamp that illuminates the backyard. As you arrive, you’re greeted by a symphony of specimen trees that offer beauty in every season: A towering old oak tree anchors the property, providing deep shade and a sense of permanence, Japanese Maples, classic Dogwoods, and blooming Crape Myrtles create a private, picturesque backdrop for your morning coffee or evening wind-down. Whether you’re enjoying the breeze on the oversized front porch or watching the children play in the expansive backyard, this home was designed for outdoor living. The home retains the cozy, storybook feel of the late 30s. Every corner radiates warmth, from the natural light pouring through original rope pully style windows to the thoughtful layout. Flexible spaces that can easily serve as a home office or creative studio. The location is nestled in the 75701 zip code, you’re minutes away from Tyler’s vibrant downtown, local boutiques, and the historic Azalea District. Homes with this level of established landscaping and historic integrity are a rare find in the current market. It’s not just a house; it’s a piece of Tyler history.
For sale
Price cut: $9.1K (5/21)
$189,900
818 W Rusk St, Tyler, TX 75701
3beds
1,203sqft
:
Get pre-qualified$1,498/mo
Single Family Residence
Built in 1939
9,147 Square Feet Lot
$183,600 Zestimate®
$158/sqft
$-- HOA
What's special
Thoughtful layoutExpansive backyardSymphony of specimen treesOversized front porch
- 126 days |
- 307 |
- 22 |
Zillow last checked:
Listing updated:
Listed by:
Charlee Rees 903-744-4494,
Keller Williams Realty-Tyler
Source: GTARMLS,MLS#: 26004237
Facts & features
Interior
Bedrooms & bathrooms
- Bedrooms: 3
- Bathrooms: 1
- Full bathrooms: 1
Rooms
- Room types: Utility Room, 1 Living Area
Bedroom
- Level: Main
Bedroom 1
- Area: 121
- Dimensions: 11 x 11
Bedroom 2
- Area: 121
- Dimensions: 11 x 11
Bedroom 3
- Area: 165
- Dimensions: 11 x 15
Bathroom
- Features: Shower and Tub, Bar
Dining room
- Features: Separate Formal Dining
- Area: 120
- Dimensions: 12 x 10
Kitchen
- Area: 132
- Dimensions: 12 x 11
Living room
- Area: 168
- Dimensions: 12 x 14
Heating
- Central/Electric
Cooling
- Central Electric, Ceiling Fan(s), 13-15 SEER AC
Appliances
- Included: Range/Oven-Gas, Disposal, Electric Water Heater
Features
- Ceiling Fan(s)
- Flooring: Tile, Vinyl Plank
- Windows: Blinds, Storm Window(s)
- Has fireplace: No
- Fireplace features: None
Interior area
- Total structure area: 1,203
- Total interior livable area: 1,203 sqft
Video & virtual tour
Property
Parking
- Parking features: Open
- Has uncovered spaces: Yes
Features
- Levels: One
- Stories: 1
- Patio & porch: Patio Covered, Porch
- Pool features: None
- Fencing: Brick
Lot
- Size: 9,147 Square Feet
- Dimensions: 160 x 60 x 160 x 60
- Features: Subdivision Lot, Rectangular Lot
Details
- Additional structures: None
- Special conditions: None
Construction
Type & style
- Home type: SingleFamily
- Architectural style: Cottage
- Property subtype: Single Family Residence
Materials
- Brick and Stone
- Foundation: Pillar/Post/Pier
- Roof: Composition
Condition
- Year built: 1939
Utilities & green energy
- Sewer: Public Sewer
- Water: Public
- Utilities for property: Overhead Utilities
Community & HOA
Community
- Subdivision: Dobbs
HOA
- Has HOA: No
Location
- Region: Tyler
Financial & listing details
- Price per square foot: $158/sqft
- Annual tax amount: $1,231
- Date on market: 3/26/2026
- Listing terms: Conventional,FHA,VA Loan,Cash
Estimated market value
$183,600
$174,000 - $193,000
$1,295/mo
Price history
| Date | Event | Price |
|---|---|---|
| 5/21/2026 | Price change | $189,900-4.6%$158/sqft |
Source: NTREIS #21219952 Report a problem | ||
| 4/14/2026 | Price change | $199,000-2.9%$165/sqft |
Source:  GTARMLS #26004237 Report a problem GTARMLS #26004237 Report a problem | ||
| 3/26/2026 | Listed for sale | $205,000+3%$170/sqft |
Source: GTARMLS #26004237 Report a problem | ||
| 12/19/2025 | Listing removed | $199,000$165/sqft |
Source: GTARMLS #25009754 Report a problem | ||
| 6/27/2025 | Listed for sale | $199,000$165/sqft |
Source: GTARMLS #25009754 Report a problem | ||
Public tax history
Tax history is unavailable.
Monthly payment
Est. payment
Payment breakdown
Explore the cost of this home by adjusting the details. Changes won't be saved.Climate risks
Neighborhood: 75701
Nearby schools
GreatSchools rating
- 4/10Jones Elementary SchoolGrades: PK-5Distance: 1.7 mi
- 6/10Hubbard Middle SchoolGrades: 6-8Distance: 3.1 mi
- 6/10Tyler Legacy High SchoolGrades: 9-12Distance: 2.9 mi
Schools provided by the listing agent
- Elementary: Bell
- Middle: Hubbard
- High: Tyler Legacy
Source: GTARMLS. This data may not be complete. We recommend contacting the local school district to confirm school assignments for this home.
- $212,0002 bd1 ba1.9k sqft812 W Rusk St, Tyler, TX 75701Off Market
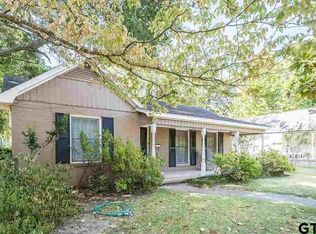
- $255,100-- bd3 ba2.2k sqft826 Rusk St, Tyler, TX 75701Off Market
- $206,800-- bd1 ba3.1k sqft718 S Palace Ave, Tyler, TX 75701Off Market
- $100,000-- bd-- ba5.7k sqft731 S Vine Ave, Tyler, TX 75701Off Market
- $116,500-- bd1 ba960 sqft818 Rusk St, Tyler, TX 75701Off Market
- $248,2004 bd2 ba2.8k sqft829 W Connally St, Tyler, TX 75701Off Market
- $--3 bd2 ba2k sqft902 Rusk St, Tyler, TX 75701Sold
- $168,0003 bd1 ba1.5k sqft904 Rusk St, Tyler, TX 75701Off Market
A local agent can set up tours, give advice and negotiate with sellers.
A local lender can help you make sure your offer is ready when you are.
Similar homes
- $175,0003 bd1 ba1k sqft921 W Ellis Dr, Tyler, TX 75701For Sale
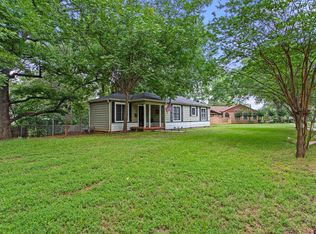 MLS ID #26008746, Jamey Whitley, Shilling Real Estate Company. GTARMLS
 - $209,9003 bd1 ba1.2k sqft1931 S Wiley Ave, Tyler, TX 75701For Sale
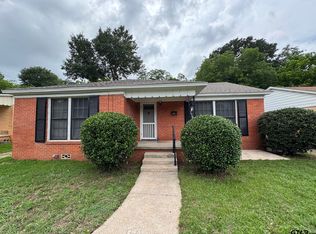 MLS ID #26009969, Michelle Senter, Shilling Real Estate Company. GTARMLS
 - $189,5003 bd1 ba960 sqft2319 Danica Dr, Tyler, TX 75701For Sale
 MLS ID #26008222, Erika Gonzalez, Maya Properties. GTARMLS
 - $149,9003 bd2 ba1.1k sqft1221 Old Noonday Rd, Tyler, TX 75701For Sale
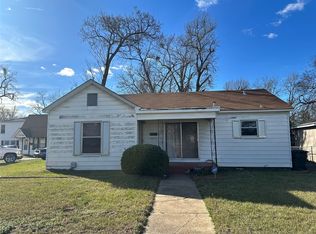 MLS ID #21159430, Shera Moffitt. NTREIS
 - $219,0003 bd2 ba1.3k sqft3808 Appletree Ln, Tyler, TX 75701For SaleMLS ID #26009188, Lisa Williams, Realty One Group Rose. GTARMLS
- $170,0002 bd1 ba1.1k sqft811 W 5th St, Tyler, TX 75701For SaleMLS ID #26008673, Gloria Davis, Texas Premier Realty. GTARMLS
- $227,0003 bd2 ba1.5k sqft2219 Crestwood Dr, Tyler, TX 75701For SaleMLS ID #26010516, Karen Efurd, Coldwell Banker Apex, REALTORS. GTARMLS
- $229,9003 bd2 ba1.1k sqft2314 Pleasant Dr, Tyler, TX 75701For SaleMLS ID #26009471, Michelle Evangelista, Dwell Realty. GTARMLS
- $219,0003 bd2 ba1.1k sqft2214 Walton Rd, Tyler, TX 75701For SaleMLS ID #26005372, Lisa Williams, Realty One Group Rose. GTARMLS
- $215,0003 bd2 ba1.7k sqft1505 Glenrose St, Tyler, TX 75701For SaleMLS ID #26007382, Sissy Bellar, CB&A, Realtors - Tyler. GTARMLS
- $240,0003 bd2 ba1.5k sqft2001 E Lake St, Tyler, TX 75701For SaleMLS ID #26008530, Tammy Bethany, Inspire Real Estate Group. GTARMLS
- $240,0003 bd2 ba1.7k sqft424 W Houston St, Tyler, TX 75702For SaleMLS ID #26007925, Angie Shires, Willow Property Group. GTARMLS
- $226,9004 bd2 ba1.5k sqft3408 Brookside Dr, Tyler, TX 75701For SaleMLS ID #26006043, Justin Liedtke, Abide Realty LLC. GTARMLS
- $239,5003 bd2 ba1.7k sqft613 Zelwood Dr, Tyler, TX 75701For SaleMLS ID #26006812, Lisha Holcomb, RE/MAX Tyler. GTARMLS
- $190,0004 bd2 ba1.6k sqft3431 Baldwin Dr, Tyler, TX 75702For SaleMLS ID #26008784, Crystal McDonald, Jones & Co. Realty Group, LLC. GTARMLS
- $165,0003 bd1 ba1.6k sqft618 N Moore Ave, Tyler, TX 75702For SaleMLS ID #26008882, Javier Araiza, Mora Realty Group, LLC. GTARMLS
- $174,9994 bd1 ba1.5k sqft1414 N Summit Ave, Tyler, TX 75702For SaleMLS ID #26009678, Raquel Gaona, Maya Properties. GTARMLS
- $193,9002 bd1 ba1k sqft2807 Willard Dr, Tyler, TX 75707For SaleMLS ID #26006874, Ryan Major, Keller Williams Realty-Tyler. GTARMLS
- $259,0003 bd2 ba1.5k sqft2717 Crestview St, Tyler, TX 75701For SaleMLS ID #26008826, David Kurtz, Dwell Realty. GTARMLS
- $248,0003 bd2 ba1.6k sqft1602 Bowie Cir, Tyler, TX 75701For SaleMLS ID #26005550, Steven Cardenas, Smith & Crisp Realty Group, LLC. GTARMLS
