Freshly remodeled and move-in ready, this exceptional home offers the perfect blend of modern updates, comfortable living, and an incredible 1-acre setting. The inviting interior features 3 Bedrooms plus a versatile Loft. Updated eat-in Kitchen opens to the Cozy Great Room offering built-ins and a wood-burning fireplace. A first-floor study and laundry add everyday convenience, while the unfinished lower level provides excellent storage or future living space. Outside, enjoy a flat, level and highly usable 1-acre lot with split-rail fencing and a patio ideal for entertaining. The 2-car built-in garage plus 2-car pole barn provides plenty of space for vehicles, hobbies, and storage. A beautifully updated home with room to spread out inside and out!
Pending
Price cut: $25K (9/8)
$525,000
8180 New Haven Rd, Harrison, OH 45030
3beds
2,282sqft
Single Family Residence
Built in 1999
1.1 Acres Lot
$-- Zestimate®
$230/sqft
$-- HOA
What's special
Modern updatesSplit-rail fencingCozy great roomInviting interiorFirst-floor studyUpdated eat-in kitchenWood-burning fireplace
- 36 days
- 928
- 46
Likely to sell faster than
Zillow last checked:
Listing updated:
Listed by:
Anne V Bedinghaus 513-235-1358,
Coldwell Banker Realty 513-922-9400
Source: Cincy MLS,MLS#: 1891059 Originating MLS: Cincinnati Area Multiple Listing Service
Originating MLS: Cincinnati Area Multiple Listing Service
Facts & features
Interior
Bedrooms & bathrooms
- Bedrooms: 3
- Bathrooms: 3
- Full bathrooms: 2
- 1/2 bathrooms: 1
Primary bedroom
- Features: Bath Adjoins, Walk-In Closet(s), Wall-to-Wall Carpet
- Level: Second
- Area: 238
- Dimensions: 17 x 14
Bedroom 2
- Level: Second
- Area: 168
- Dimensions: 14 x 12
Bedroom 3
- Level: Second
- Area: 143
- Dimensions: 13 x 11
Bedroom 4
- Area: 0
- Dimensions: 0 x 0
Bedroom 5
- Area: 0
- Dimensions: 0 x 0
Primary bathroom
- Features: Heated Floors, Tub w/Shower
Bathroom 1
- Features: Full
- Level: Second
Bathroom 2
- Features: Full
- Level: Second
Bathroom 3
- Features: Partial
- Level: First
Dining room
- Features: Chair Rail
- Level: First
- Area: 168
- Dimensions: 14 x 12
Family room
- Features: Wall-to-Wall Carpet
- Area: 0
- Dimensions: 0 x 0
Great room
- Features: Bookcases, Walkout, Wall-to-Wall Carpet, Fireplace
- Level: First
- Area: 273
- Dimensions: 21 x 13
Kitchen
- Features: Pantry, Counter Bar, Eat-in Kitchen, Vinyl Floor, Marble/Granite/Slate
- Area: 187
- Dimensions: 17 x 11
Living room
- Area: 0
- Dimensions: 0 x 0
Office
- Level: First
- Area: 180
- Dimensions: 15 x 12
Heating
- Forced Air, Gas
Cooling
- Central Air
Appliances
- Included: Dishwasher, Dryer, Microwave, Oven/Range, Washer, Gas Water Heater
Features
- Other, Ceiling Fan(s), Recessed Lighting
- Doors: Multi Panel Doors
- Windows: Double Hung, Vinyl
- Basement: Full,Concrete,Unfinished
- Number of fireplaces: 1
- Fireplace features: Ceramic, Stove, Great Room
Interior area
- Total structure area: 2,282
- Total interior livable area: 2,282 sqft
Property
Parking
- Total spaces: 4
- Parking features: Garage
- Garage spaces: 4
Features
- Levels: Two
- Stories: 2
- Patio & porch: Patio
- Fencing: Wood,Other
Lot
- Size: 1.1 Acres
- Features: 1 to 4.9 Acres
Details
- Additional structures: Pole Barn
- Parcel number: 5300130006000
- Zoning description: Residential
Construction
Type & style
- Home type: SingleFamily
- Architectural style: Traditional
- Property subtype: Single Family Residence
Materials
- Brick, Vinyl Siding
- Foundation: Concrete Perimeter
- Roof: Shingle
Condition
- New construction: No
- Year built: 1999
Utilities & green energy
- Gas: Propane
- Sewer: Septic Tank
- Water: Public
Community & HOA
HOA
- Has HOA: No
Location
- Region: Harrison
Financial & listing details
- Price per square foot: $230/sqft
- Annual tax amount: $5,390
- Date on market: 8/24/2026
- Listing terms: No Special Financing
Estimated market value
Not available
Estimated sales range
Not available
Not available
Price history
| Date | Event | Price |
|---|---|---|
| 9/12/2026 | Pending sale | $525,000$230/sqft |
Source:  Cincy MLS #1891059 Report a problem Cincy MLS #1891059 Report a problem | ||
| 9/8/2026 | Price change | $525,000-4.5%$230/sqft |
Source: Cincy MLS #1891059 Report a problem | ||
| 9/4/2026 | Price change | $550,000-4.3%$241/sqft |
Source: Cincy MLS #1891059 Report a problem | ||
| 8/24/2026 | Listed for sale | $575,000+134.2%$252/sqft |
Source: Cincy MLS #1891059 Report a problem | ||
| 9/28/2016 | Sold | $245,500+36.5%$108/sqft |
Source: Cincy MLS #1497498 Report a problem | ||
| 11/3/1999 | Sold | $179,900+540.2%$79/sqft |
Source: Public Record Report a problem | ||
| 12/30/1998 | Sold | $28,100$12/sqft |
Source: Public Record Report a problem | ||
Public tax history
| Year | Property taxes | Tax assessment |
|---|---|---|
| 2025 | $5,390 +3.8% | $124,012 |
| 2024 | $5,192 -0.8% | $124,012 |
| 2023 | $5,232 -0.3% | $124,012 +14.2% |
| 2022 | $5,247 0% | $108,556 |
| 2021 | $5,248 | $108,556 |
| 2020 | $5,248 +12.7% | $108,556 +19% |
| 2019 | $4,658 +13.6% | $91,224 +6.2% |
| 2018 | $4,101 | $85,925 |
| 2017 | $4,101 +33.1% | $85,925 +10% |
| 2016 | $3,081 | $78,113 |
| 2015 | $3,081 -0.6% | $78,113 |
| 2014 | $3,099 -1.8% | $78,113 |
| 2013 | $3,156 -0.5% | $78,113 |
| 2012 | $3,171 +2.1% | $78,113 |
| 2011 | $3,106 +18.3% | $78,113 +14.1% |
| 2010 | $2,627 -11.3% | $68,460 |
| 2009 | $2,960 +2.2% | $68,460 |
| 2008 | $2,895 -0.2% | $68,460 |
| 2007 | $2,903 +9% | $68,460 |
| 2006 | $2,663 +0.7% | $68,460 |
| 2005 | $2,646 +7.3% | $68,460 +12.1% |
| 2003 | $2,467 -1.1% | $61,075 |
| 2002 | $2,494 -5.7% | $61,075 -3% |
| 2001 | $2,645 -4.1% | $62,965 |
| 2000 | $2,757 | $62,965 |
Find assessor info on the county website
Monthly payment
Est. payment
Payment breakdown
Explore the cost of this home by adjusting the details. Changes won't be saved.Climate risks
Neighborhood: 45030
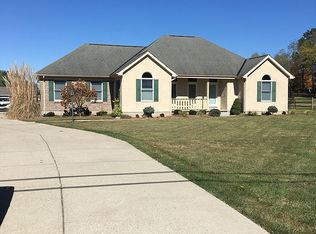
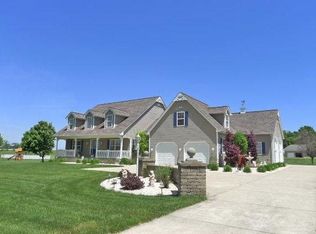
Similar homes
- $514,7194 bd4 ba2.1k sqft225 George Lewis Ct, Harrison, OH 45030For Sale
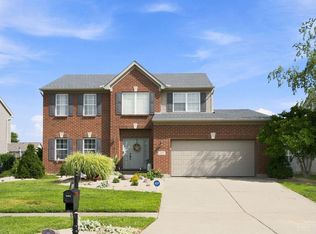
 MLS ID #1889688, Rakesh Ram, Coldwell Banker Realty. Cincy MLS
 - $409,5003 bd3 ba2.1k sqft9427 Morris Dr, Harrison, OH 45030For Sale
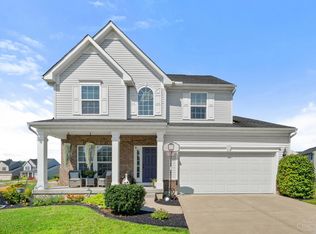 MLS ID #1895205, Chelsae M. Clemons, Coldwell Banker Realty. Cincy MLS
 - $573,9003 bd3 ba2.2k sqft4021 Highland Ct, Harrison, OH 45030New Construction
 Cincy MLS
 - $489,9004 bd3 ba3.1k sqft1674 Whitewater Trl, Harrison, OH 45030New Construction
 MLS ID #1874819, Alexander A. Hencheck, HMS Real Estate. Cincy MLS
 - $579,9004 bd3 ba2.7k sqft1316 Trailhead Pl, Harrison, OH 45030New ConstructionCincy MLS
- $405,0004 bd4 ba2.5k sqft1605 Tunis Dr, Harrison, OH 45030For SaleMLS ID #1894099, David J Hannah, OwnerLand Realty, Inc.. Cincy MLS
- $589,9004 bd3 ba2.4k sqft1290 Trailhead Pl, Harrison, OH 45030New ConstructionCincy MLS
- $455,0004 bd3 ba2.2k sqft10581 Franklin Dr, Harrison, OH 45030For SaleMLS ID #1894621, Kati Stanley, Coldwell Banker Realty. Cincy MLS
- $445,0002 bd2 ba2.3k sqft1078 S Branch, Harrison, OH 45030For SaleMLS ID #1894115, Jeanne M Rieder, Hoeting, REALTORS. Cincy MLS
- $380,0003 bd3 ba1.9k sqft9611 Biddinger Ct, Harrison, OH 45030For SaleMLS ID #1891462, Josh Schneider, RE/MAX Preferred Group. Cincy MLS
- $399,9003 bd2 ba1.5k sqft9628 Averi Ct, Harrison, OH 45030For SaleMLS ID #1891890, Rachelle Wilson, e-Merge Real Estate Victory. Cincy MLS
- $459,9004 bd3 ba2.3k sqft1642 Whitewater Trails Blvd, Harrison, OH 45030For SaleMLS ID #1888840, Brian Losekamp, Cornerstone Realty, Inc.. Cincy MLS
- $415,0004 bd4 ba2.2k sqft3088 Sorbus Dr, Hamilton, OH 45013For SaleMLS ID #1894716, Joseph Arbino, Keller Williams Advisors. Cincy MLS
