Escape the hustle and bustle of city life and step into your own private slice of paradise. Welcome to Blackshear Georgia-a quiet, affordable small town with a big heart, where the pace is slower and the air is clearer. Nestled on 5 beautifully manicured acres, this country estate provides the perfect sanctuary for peaceful living without sacrificing convenience. You can enjoy the tranquility of a rural landscape while remaining just a short drive into Waycross for shopping and dining, top-tier local schools, and a short commute to the Jacksonville International Airport. The expansive grounds are a dream for anyone looking to reconnect with nature. Encircled by a canopy of mature oak trees and gorgeous landscaping, the property features a established mini-orchard complete with fig trees, peach trees, pear tree, and an abundant grapevine. There is plenty of room for gardening, and with zoning that allows for horses and farm animals, this property is well suited for a hobby farm. A massive detached metal outbuilding comes equipped with independent electricity and water, providing secure clearance for tractors, utility trailers, or ATVs while doubling as a fully functional workshop. The home itself is a spacious 2,800 sq ft, two-story with 4 bedrooms and 3 bathrooms. Designed perfectly for versatile living arrangements, the floor plan features two comfortable bedrooms downstairs and two upstairs. Need more space? The unfinished 17x27 attic is a blank canvas for whatever you desire. Cozy up in the main living space next to the gas fireplace, or unwind in the light-filled sunroom overlooking your peaceful acreage. The property also features a sheltered two-car carport attached to the home for daily convenience, there is plenty of additional parking that easily accommodates multi-car families, boats, or a large RV.
Active
$489,000
8184 Clark Rd, Blackshear, GA 31516
4beds
2,800sqft
Single Family Residence
Built in 1976
5 Acres Lot
$470,000 Zestimate®
$175/sqft
$-- HOA
What's special
Gorgeous landscapingFully functional workshopExpansive grounds
- 23 days
- 1,356
- 82
Likely to sell faster than
Zillow last checked:
Listing updated:
Listed by:
Steven T Koleno 804-656-5007,
Beycome Brokerage Realty LLC
Source: GAMLS,MLS#: 10854911
Facts & features
Interior
Bedrooms & bathrooms
- Bedrooms: 4
- Bathrooms: 3
- Full bathrooms: 3
- Main level bathrooms: 2
Rooms
- Room types: Family Room
Heating
- Central, Electric
Cooling
- Central Air
Appliances
- Included: Cooktop, Dishwasher, Dryer, Electric Water Heater, Ice Maker, Microwave, Refrigerator, Washer
- Laundry: Other
Features
- Double Vanity, High Ceilings, Master On Main Level, Split Bedroom Plan
- Flooring: Carpet, Hardwood, Tile
- Basement: None
- Attic: Expandable
- Number of fireplaces: 1
Interior area
- Total structure area: 2,800
- Total interior livable area: 2,800 sqft
- Finished area above ground: 2,800
- Finished area below ground: 0
Property
Parking
- Total spaces: 4
- Parking features: Carport, Detached, RV/Boat Parking
- Has carport: Yes
Features
- Levels: Two
- Stories: 2
- Exterior features: Other
- Has view: Yes
- View description: Seasonal View
Lot
- Size: 5 Acres
- Features: Level
Details
- Parcel number: 049 041
Construction
Type & style
- Home type: SingleFamily
- Architectural style: Traditional
- Property subtype: Single Family Residence
Materials
- Brick, Vinyl Siding
- Roof: Metal
Condition
- Resale
- New construction: No
- Year built: 1976
Utilities & green energy
- Sewer: Septic Tank
- Water: Well
- Utilities for property: Cable Available, Electricity Available, High Speed Internet
Community & HOA
Community
- Features: None
- Subdivision: None
HOA
- Has HOA: No
- Services included: None
Location
- Region: Blackshear
Financial & listing details
- Price per square foot: $175/sqft
- Tax assessed value: $129,782
- Annual tax amount: $324
- Date on market: 9/29/2026
- Cumulative days on market: 23 days
- Listing agreement: Exclusive Right To Sell
- Listing terms: Cash,Conventional,FHA,Other,VA Loan
- Electric utility on property: Yes
Estimated market value
$470,000
$447,000 - $494,000
$2,524/mo
Price history
| Date | Event | Price |
|---|---|---|
| 9/29/2026 | Listed for sale | $489,000$175/sqft |
Source:  GAMLS #10854911 Report a problem | ||
Public tax history
| Year | Property taxes | Tax assessment |
|---|---|---|
| 2025 | $324 +7.1% | $51,912 |
| 2024 | $303 +2.8% | $51,912 |
| 2023 | $295 -69.3% | $51,912 +46.2% |
| 2022 | $960 -16.8% | $35,512 -54.3% |
| 2021 | $1,153 -0.7% | $77,627 +2.2% |
| 2020 | $1,162 +1.4% | $75,984 |
| 2019 | $1,146 +0.4% | $75,984 +2.2% |
| 2018 | $1,141 +5.7% | $74,341 +1.6% |
| 2017 | $1,079 -41% | $73,135 +0% |
| 2016 | $1,829 | $73,134 |
| 2015 | $1,829 | $73,134 0% |
| 2014 | $1,829 | $73,135 +98.4% |
| 2013 | $1,829 | $36,864 |
| 2012 | -- | -- |
| 2011 | -- | -- |
| 2010 | -- | -- |
Find assessor info on the county website
Monthly payment
Est. payment
Payment breakdown
Explore the cost of this home by adjusting the details. Changes won't be saved.Climate risks
Neighborhood: 31516
Nearby schools
Schools provided by the listing agent
- Middle: Pierce
- High: Pierce
Source: GAMLS. This data may not be complete. We recommend contacting the local school district to confirm school assignments for this home.
Similar homes
- $464,9004 bd4 ba2.2k sqft3952 Golfview Dr, Blackshear, GA 31516For Sale
 MLS ID #1660277, Jody DuPont, Compass360 Realty, Inc. Waycross. Scout MLS
- $310,0004 bd2 ba2.2k sqft4582 Saint Johns Church Rd, Blackshear, GA 31516Active
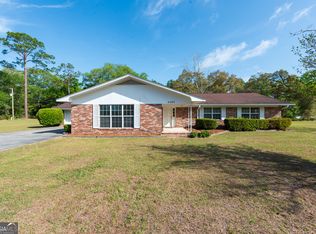
 MLS ID #10726705, Caleb Griffis, eXp Realty. GAMLS
- $575,0004 bd3 ba2.4k sqft5486 Bowen Rd, Blackshear, GA 31516Active
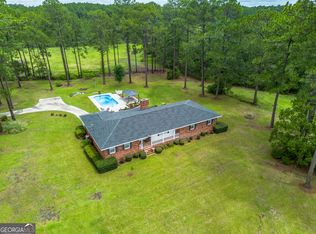 MLS ID #10818973, Wendy Mattox, NextHome Grace and Grit. GAMLS
- $375,0004 bd2 ba2.2k sqft2110 Ware St, Blackshear, GA 31516Active
 MLS ID #10774972, Will Bashlor, eXp Realty. GAMLS
- $425,0003 bd2 ba2.5k sqft5512 Newton Rd, Blackshear, GA 31516ActiveMLS ID #10760817, Wendy Mattox, NextHome Grace and Grit. GAMLS
- $399,9993 bd2 ba2.3k sqft3733 Oak Hill Rd, Blackshear, GA 31516ActiveMLS ID #10837877, Ashley Stieve, 10X Realty. GAMLS
- $515,0004 bd4 ba3k sqft13182 Highway 121, Hoboken, GA 31542ActiveMLS ID #10836008, Sheri Bashlor, eXp Realty. GAMLS
- $559,0004 bd4 ba2.4k sqft1512 Plantation Cir, Blackshear, GA 31516ActiveMLS ID #10868022, Courtney Yawn, eXp Realty. GAMLS
- $327,5004 bd2 ba1.9k sqft3808 Deer Run Dr, Blackshear, GA 31516ActiveMLS ID #10790566, Brandy Hendricks, eXp Realty. GAMLS
- $360,0003 bd2 ba1.9k sqft6664 Southside Dr, Blackshear, GA 31516ActiveMLS ID #10791716, Ashley Stieve, 10X Realty. GAMLS
- $250,0005 bd2 ba2.1k sqft5912 Yellow Bluff Rd, Blackshear, GA 31516For Sale
 MLS ID #7855364, Devin Moore, Innovation Properties. FMLS GA
- $489,0004 bd4 ba3.4k sqft1808 Seminole Trl, Waycross, GA 31501ActiveMLS ID #10820693, Carmen Griffis, South + East Properties. GAMLS
- $575,0004 bd3 ba2.8k sqft6310 River Chase Dr, Blackshear, GA 31516ActiveMLS ID #10845170, Sheri Bashlor, eXp Realty. GAMLS
