Skip main navigation
Off market
Street View
  • Price Unknown

    8186 Aintree Dr, Niagara Falls, ON L2H 1V7

    4beds
    2baths
    1,898sqft
    SingleFamily
    Built in 1975
    -- sqft lot
    $-- Zestimate®
    C$--/sqft
    C$2,401 Estimated rent

    Home value

    Not available

    Estimated sales range

    Not available

    Not available

    Loading
    Loading...

    Owner options

    List your home for rent

    C$2,401/mo

    Rent Zestimate®

    Find your next renter with Zillow Rental Manager. Plus, with online applications, you can quickly screen prospective tenants – for free.

    Learn more

    C$2,401/mo

    Rent Zestimate®

    Refinance and save

    Refinancing to a lower rate could help reduce your monthly payments and save thousands over the life of the loan.

    See today's rates

    Explore your selling options

    Work with a Zillow partner agent

    Leverage their expertise and Zillow's premium Showcase listings to get your home seen by more buyers.

    Get started

    List with your own agent

    Get your home in front of millions of buyers by listing it on Zillow.

    Learn how to do it

    Sell it yourself

    Take full control of how buyers see your home on Zillow by listing For Sale by Owner (FSBO).

    List your home

    What's special

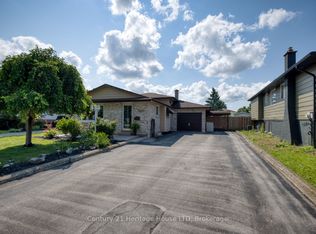
    BUNGALOW ( raised) in sought after north west Niagara Falls. ( NOT A SPLIT LEVEL ) 4 Bedrooms , ( 3+1 ) 2 Bathrooms, with attached 12 ft x 20 ft. Garage with inside access. IN LAW, lower APARTMENT potential. Large Foyer leads you to the main floor Living Room, Dining Room, Eat In Kitchen, 4 pc. Bathroom with soaker tub, Primary Bedroom, and the 2 other Bedrooms. Kitchen features include Stainless Steel appliances, built in Microwave, closet pantry and vented Range Hood. Lower level has a Rec Room with Napoleon Wood burning stove, Bedroom with sound proofed ceiling, 3 piece Bath, updated flooring, and good sized Utility Room and Storage Room with work area . Back door configuration presents lower apartment potential. Lots of closet and storage space on both levels. Lower interior has been waterproofed. Sump Pump with battery back up. Backwater Valve feature. Updates include 100 Amp electrical panel and breakers, newer windows with exterior matching color, and removable Front high quality Awnings. Exterior tastefully landscaped. Large back yard, fully fenced, with 10 ft. x 10 ft. Garden Shed, work bench included. Back Patio pad foundation ( 4 ft. footings) to add a Sunroom Room or addition. Patio has a re-tractable Awning when shade is needed. Double Driveway paved. Wide gated access, featuring interlocking pavers, leads to the backyard from the front driveway. The Garage also has a access door to the backyard. This beautiful mature treed quiet subdivision, minutes from everything will impress. This home is packed with value, Don't miss out.

    This property is not currently displayed as for sale or rent on Zillow. This may be different from what's on other websites or public sources.
    Facts & features

    Interior

    Bedrooms & bathrooms
    • Bedrooms: 4
    • Bathrooms: 2
    Features
    • Sump Pump, In-law Capability, Work Bench
    • Fireplace features: Wood Stove
    Interior area
    • Total interior livable area: 1,898 sqft

    Property

    Lot
    • Topography: Flat, Wooded/Treed, Dry, Level, Open space
    Details
    • Additional structures: Shed, Workshop

    Construction

    Type & style
    • Home type: SingleFamily
    • Architectural style: Bungalow Raised
    Condition
    • Year built: 1975

    Utilities & green energy

    • Sewer: Sewer (Municipal)

    Community & HOA

    Community
    • Security: Smoke Detector(s)
    Location
    • Region: Niagara Falls

    Price history

    Price history is unavailable.

    Public tax history

    Tax history is unavailable.

    Neighborhood: Mulhern

    Nearby schools

    GreatSchools rating
    Schools provided by the listing agent
    • Elementary: Greendale / Cardinal Newman
    • High: Westlane/ St Paul

    Source: The MLS. This data may not be complete. We recommend contacting the local school district to confirm school assignments for this home.