The remodeled gourmet kitchen serves as the heart of the home, featuring elegant glass-front cabinetry, premium finishes, and abundant storage tailored for culinary enthusiasts. Each bathroom has been meticulously refreshed with tasteful, contemporary upgrades. A highly sought-after main-level bedroom and full bath provide an ideal layout for guests or multi-generational living. Upstairs, you will find four generously sized bedrooms, complemented by a dedicated indoor laundry room. A spacious three-car garage provides ample parking and superior storage capacity.
The exterior spaces offer remarkable curb appeal, starting with a professionally landscaped front yard highlighted by a mature Japanese maple and a custom dry-creek feature. The manicured backyard is designed for low-maintenance, sophisticated outdoor entertaining. Do not miss this opportunity to acquire a meticulously maintained, turnkey home in a premier location.
For sale
We don't have imagery for this home
$1,235,000
Gilroy, CA 95020
5beds
2,632sqft
:
Get pre-qualified$7,975/mo
Single Family Residence, Residential
Built in 1975
7,700 Square Feet Lot
$1,209,500 Zestimate®
$469/sqft
$-- HOA
What's special
- 6 hours |
- 70 |
- 0 |
Zillow last checked:
Listing updated:
Listed by:
Mark Stevensen 00994927 408-605-0986,
Stevensen & Neal Realtors 408-370-1020,
Jessica Taitano 01474418 408-857-2423,
Stevensen & Neal Realtors
Source: MLSListings Inc,MLS#: ML82057032
Facts & features
Interior
Bedrooms & bathrooms
- Bedrooms: 5
- Bathrooms: 3
- Full bathrooms: 3
Bedroom
- Features: GroundFloorBedroom
Bathroom
- Features: FullonGroundFloor
Dining room
- Features: DiningAreainLivingRoom
Family room
- Features: SeparateFamilyRoom
Kitchen
- Features: Countertop_Other, Pantry
Heating
- Central Forced Air
Cooling
- Central Air, Whole House Fan
Appliances
- Included: Gas Cooktop, Dishwasher, Refrigerator
- Laundry: Inside
Features
- Flooring: Carpet, Laminate, Tile
- Doors: None
- Number of fireplaces: 1
- Fireplace features: Family Room
Interior area
- Total structure area: 2,632
- Total interior livable area: 2,632 sqft
Property
Parking
- Total spaces: 3
- Parking features: Attached
- Attached garage spaces: 3
Accessibility
- Accessibility features: None
Features
- Stories: 2
Lot
- Size: 7,700 Square Feet
Details
- Parcel number: 79926012
- Zoning: R1
- Special conditions: ShortSale
Construction
Type & style
- Home type: SingleFamily
- Property subtype: Single Family Residence, Residential
Materials
- Foundation: Concrete Perimeter
- Roof: Composition
Condition
- New construction: No
- Year built: 1975
Utilities & green energy
- Gas: PublicUtilities
- Sewer: Public Sewer
- Water: Public
- Utilities for property: Public Utilities, Water Public
Community & HOA
Location
- Region: Gilroy
Financial & listing details
- Price per square foot: $469/sqft
- Date on market: 8/7/2026
- Listing agreement: ExclusiveRightToSell
- Listing terms: CashorConventionalLoan
Estimated market value
$1,209,500
$1.15M - $1.27M
$4,950/mo
Price history
| Date | Event | Price |
|---|---|---|
| 8/7/2026 | Listed for sale | $1,235,000+11.8%$469/sqft |
Source:  MLSListings Inc #ML82057032 Report a problem MLSListings Inc #ML82057032 Report a problem | ||
| 1/15/2026 | Sold | $1,105,000+0.6%$420/sqft |
Source: MLSListings Inc #ML82029327 Report a problem | ||
| 12/26/2025 | Pending sale | $1,098,000$417/sqft |
Source: MLSListings Inc #ML82029327 Report a problem | ||
| 12/12/2025 | Listed for sale | $1,098,000+213.7%$417/sqft |
Source: MLSListings Inc #ML82029327 Report a problem | ||
| 5/24/2011 | Sold | $350,000-3.8%$133/sqft |
Source: Public Record Report a problem | ||
| 3/18/2011 | Price change | $364,000-2.6%$138/sqft |
Source: Atlantic & Pacific Real Estate #81103739 Report a problem | ||
| 1/30/2011 | Listed for sale | $373,900-39.8%$142/sqft |
Source: Atlantic & Pacific Real Estate #81103739 Report a problem | ||
| 2/13/2008 | Sold | $621,321-15.5%$236/sqft |
Source: Public Record Report a problem | ||
| 10/7/2005 | Sold | $735,000+63.3%$279/sqft |
Source: Public Record Report a problem | ||
| 12/6/2002 | Sold | $450,000+40.6%$171/sqft |
Source: Public Record Report a problem | ||
| 10/30/1998 | Sold | $320,000$122/sqft |
Source: Public Record Report a problem | ||
Public tax history
| Year | Property taxes | Tax assessment |
|---|---|---|
| 2025 | $18,241 +230.6% | $1,010,000 +129.8% |
| 2024 | $5,517 +0.6% | $439,607 +2% |
| 2023 | $5,485 +1.7% | $430,989 +2% |
| 2022 | $5,394 +0.5% | $422,540 +2% |
| 2021 | $5,369 +1.1% | $414,256 +1% |
| 2020 | $5,311 | $410,009 +2% |
| 2019 | $5,311 +8% | $401,971 +2% |
| 2018 | $4,915 | $394,090 +2% |
| 2017 | $4,915 -2% | $386,363 +2% |
| 2016 | $5,018 +8.2% | $378,788 +1.5% |
| 2015 | $4,637 +0.6% | $373,099 +2% |
| 2014 | $4,608 | $365,792 +0.5% |
| 2013 | -- | $364,140 +2% |
| 2012 | -- | $357,000 +0.3% |
| 2011 | -- | $356,000 -14.8% |
| 2010 | -- | $418,000 -29.3% |
| 2009 | -- | $591,600 +3.3% |
| 2008 | -- | $572,600 -18% |
| 2007 | -- | $698,500 -1% |
| 2006 | -- | $705,600 +26% |
| 2005 | -- | $560,000 +22.2% |
| 2004 | -- | $458,401 +1.9% |
| 2003 | -- | $450,000 +32.5% |
| 2002 | -- | $339,585 +2% |
| 2001 | -- | $332,928 |
Monthly payment
Est. payment
Payment breakdown
Explore the cost of this home by adjusting the details. Changes won't be saved.Climate risks
Neighborhood: 95020
Nearby schools
GreatSchools rating
- 3/10El Roble Elementary SchoolGrades: K-5Distance: 0.4 mi
- 5/10Brownell Middle SchoolGrades: 6-8Distance: 0.6 mi
- 5/10Gilroy High SchoolGrades: 9-12Distance: 0.6 mi
Schools provided by the listing agent
- District: GilroyUnified
Source: MLSListings Inc. This data may not be complete. We recommend contacting the local school district to confirm school assignments for this home.
- $1,100,0005 bd3 ba2.6k sqft827 Cumberland Dr, Gilroy, CA 95020Sold

- $970,9004 bd2 ba1.8k sqft811 Cumberland Dr, Gilroy, CA 95020Off Market
- $946,0004 bd2 ba1.8k sqft830 W 6th St, Gilroy, CA 95020Off Market
- $1,128,0005 bd3 ba2.6k sqft833 Cumberland Dr, Gilroy, CA 95020Off Market
- $929,2004 bd2 ba2k sqft805 Cumberland Dr, Gilroy, CA 95020Off Market
- $941,1003 bd2 ba1.8k sqft820 W 6th St, Gilroy, CA 95020Off Market
- $901,7003 bd2 ba1.7k sqft840 W 6th St, Gilroy, CA 95020Off Market
- $982,5004 bd2 ba2k sqft7348 Ticonderoga Pl, Gilroy, CA 95020Off Market
- $978,6003 bd2 ba1.8k sqft810 W 6th St, Gilroy, CA 95020Off Market
A local agent can set up tours, give advice and negotiate with sellers.
Similar homes
- $1,199,9003 bd2 ba1.7k sqft700 Eschenburg Dr, Gilroy, CA 95020For Sale
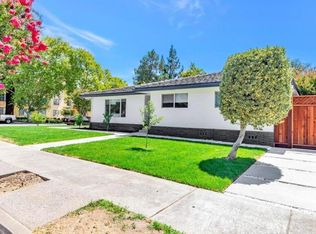 MLS ID #ML82046448, Diana Ochoa Zapata. MLSListings Inc
 - $1,250,0003 bd3 ba2.3k sqft1510 Welburn Ave, Gilroy, CA 95020For Sale
 MLS ID #ML82054294, Trung Lam. MLSListings Inc
 - $1,247,8885 bd3 ba1.9k sqft500 Ronan Ave, Gilroy, CA 95020For Sale
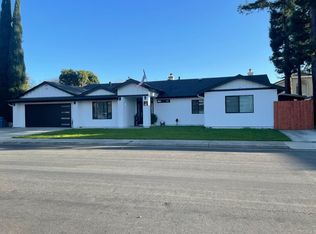 MLS ID #ML82037687, Lynn Shaffer. MLSListings Inc
 - $1,099,9994 bd3 ba2.2k sqft194 4th St, Gilroy, CA 95020For Sale
 MLS ID #ML82053010, Yasir Aladdin. MLSListings Inc
 - $999,0004 bd3 ba2k sqft7135 Yorktown Dr, Gilroy, CA 95020For SaleMLS ID #ML82042998, David Silva. MLSListings Inc
- $1,199,0004 bd3 ba2.3k sqft118 Chickadee Ln, Gilroy, CA 95020For SaleMLS ID #226071134, Ron Bentley. MetroList Services of CA
- $799,8884 bd2 ba1.3k sqft954 Sorrento Ct, Gilroy, CA 95020For SaleMLS ID #ML82056814, Joel Stieber. MLSListings Inc
- $1,149,8884 bd3 ba2.5k sqft7543 Turnberry Way, Gilroy, CA 95020For SaleMLS ID #ML82048473, Teri Fortino. MLSListings Inc
- $1,399,0004 bd3 ba2.7k sqft7011 Kirigin Way, Gilroy, CA 95020For SaleMLS ID #ML82047396, Irina Bondar. MLSListings Inc
- $1,399,9995 bd3 ba3k sqft1510 Dovetail Way, Gilroy, CA 95020For SaleMLS ID #ML82036228, Bahia Williams Group Williams. MLSListings Inc
- $1,488,8885 bd5 ba3.4k sqft8120 Catalina Ct, Gilroy, CA 95020For SaleMLS ID #ML82026327, Dominic Gluhaich. MLSListings Inc
- $1,549,8884 bd3 ba2.6k sqft7111 Eagle Ridge Dr, Gilroy, CA 95020For SaleMLS ID #ML82051967, Jean Davila. MLSListings Inc
- $1,349,0004 bd4 ba2.3k sqft324 Jaunell Rd, Aptos, CA 95003For SaleMLS ID #ML82056665, Caroll Basile. MLSListings Inc
- $1,298,0004 bd3 ba2.1k sqft2045 Terra California Way, Morgan Hill, CA 95037For SaleMLS ID #ML82056670, Lihong Zhong. MLSListings Inc
- $1,799,9993 bd2 ba2.2k sqft9465 Watsonville Rd, Gilroy, CA 95020For SaleMLS ID #ML82053535, Octavio Marquez. MLSListings Inc
- $1,749,0005 bd5 ba3.6k sqft2645 Muirfield Way, Gilroy, CA 95020For SaleMLS ID #ML82042323, Erica Trinchero. MLSListings Inc
- $1,550,0005 bd3 ba2.8k sqft18465 Murphy Springs Ct, Morgan Hill, CA 95037For SaleMLS ID #ML82056752, Robin Realini. MLSListings Inc
- $1,499,9995 bd4 ba3.2k sqft17488 Holiday Dr, Morgan Hill, CA 95037For SaleMLS ID #ML82055777, Brent Mardesich. MLSListings Inc
- $1,499,9994 bd3 ba1.9k sqft842 Claremont Ct, Morgan Hill, CA 95037For SaleMLS ID #ML82055772, Adam Warrick. MLSListings Inc
- $1,075,0003 bd2 ba1.5k sqft156 W Dunne Ave, Morgan Hill, CA 95037For SaleMLS ID #ML82055321, Corinne Raffanti. MLSListings Inc
Local buyer's agents are ready to help
