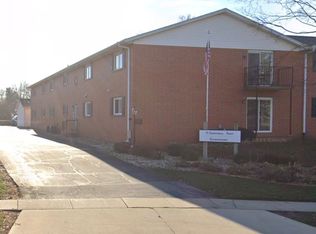
Welcome to 819 E. Monroe, Bloomington. This vintage 2 bedroom is waiting for your TLC. With a large living room dining room open floor plan you have room to entertain and enjoy holiday activities. The kitchen is equipped with plentiful cabinets and has room for informal meals. The large rear yard with garage and two sheds has room for gardening, recreation, and relaxation. The well insulated attic reduces hear loss from the first floor reducing heating and cooling costs. The willing seller is waiting for your personal visit. Ask your agent to schedule your personal tour today. No agent? Call the listing agent for assistance. All personal property will be removed prior to closing.
Auction
Price Unknown
819 E Monroe St, Bloomington, IL 61701
2beds
1,132sqft
Single Family Residence
Built in 1920
4,791 Square Feet Lot
$-- Zestimate®
$--/sqft
$-- HOA
What's special
- 44 days
- 291
- 7
Likely to sell faster than
Zillow last checked:
Listing updated:
Listed by:
Jerry Hix (630)258-2062,
Keller Williams Infinity
Source: MRED as distributed by MLS GRID,MLS#: 12780945
Facts & features
Interior
Bedrooms & bathrooms
- Bedrooms: 2
- Bathrooms: 1
- Full bathrooms: 1
Rooms
- Room types: Foyer
Primary bedroom
- Features: Flooring (Luxury Vinyl), Window Treatments (Blinds)
- Level: Main
- Area: 168 Square Feet
- Dimensions: 14X12
Bedroom 2
- Features: Flooring (Luxury Vinyl), Window Treatments (Blinds)
- Level: Main
- Area: 126 Square Feet
- Dimensions: 14X9
Dining room
- Features: Flooring (Luxury Vinyl), Window Treatments (Blinds)
- Level: Main
- Area: 210 Square Feet
- Dimensions: 15X14
Foyer
- Features: Flooring (Luxury Vinyl)
- Level: Main
- Area: 20 Square Feet
- Dimensions: 5X4
Kitchen
- Features: Kitchen (Country Kitchen), Flooring (Vinyl), Window Treatments (Blinds)
- Level: Main
- Area: 208 Square Feet
- Dimensions: 16X13
Laundry
- Features: Flooring (Other)
- Level: Basement
- Area: 49 Square Feet
- Dimensions: 7X7
Living room
- Features: Flooring (Luxury Vinyl), Window Treatments (Blinds)
- Level: Main
- Area: 182 Square Feet
- Dimensions: 14X13
Heating
- Natural Gas, Forced Air
Cooling
- Central Air
Appliances
- Included: Dishwasher, Refrigerator, Disposal, Gas Water Heater
- Laundry: Gas Dryer Hookup, In Unit
Features
- Coffered Ceiling(s)
- Basement: Unfinished,Partial
- Attic: Pull Down Stair,Unfinished
Interior area
- Total structure area: 1,832
- Total interior livable area: 1,132 sqft
Property
Parking
- Total spaces: 1
- Parking features: Gravel, Garage Door Opener, Yes, Garage Owned, Detached, Garage
- Garage spaces: 1
- Has uncovered spaces: Yes
Accessibility
- Accessibility features: No Disability Access
Features
- Stories: 1
- Fencing: Fenced
Lot
- Size: 4,791 Square Feet
- Dimensions: 54 x 92.3
- Features: Mature Trees
Details
- Additional structures: Shed(s)
- Parcel number: 2104288010
- Special conditions: In Foreclosure
Construction
Type & style
- Home type: SingleFamily
- Property subtype: Single Family Residence
Materials
- Steel Siding
- Foundation: Brick/Mortar
- Roof: Asphalt
Condition
- New construction: No
- Year built: 1920
Utilities & green energy
- Electric: Circuit Breakers
- Sewer: Public Sewer
- Water: Community
Community & HOA
Community
- Features: Park, Curbs, Sidewalks, Street Lights
- Security: Carbon Monoxide Detector(s)
HOA
- Services included: None
Location
- Region: Bloomington
Financial & listing details
- Tax assessed value: $140,769
- Annual tax amount: $3,219
- Date on market: 10/9/2026
- Ownership: Fee Simple
Estimated market value
Not available
Estimated sales range
Not available
Not available
Price history
| Date | Event | Price |
|---|---|---|
| 5/30/2008 | Sold | $77,000-12.5%$68/sqft |
Source:  MRED as distributed by MLS GRID #10202619 Report a problem | ||
| 8/7/2006 | Sold | $88,000$78/sqft |
Source: Public Record Report a problem | ||
Public tax history
| Year | Property taxes | Tax assessment |
|---|---|---|
| 2025 | $3,220 +5.6% | $46,923 +7.6% |
| 2024 | $3,050 +12.7% | $43,622 +13.7% |
| 2023 | $2,706 +6.9% | $38,374 +7.3% |
| 2022 | $2,531 -12.2% | $35,777 +5.5% |
| 2021 | $2,881 | $33,897 +1.2% |
| 2020 | -- | $33,496 |
| 2019 | -- | $33,496 |
| 2018 | $2,819 | $33,496 |
| 2017 | $2,819 0% | $33,496 -2.1% |
| 2016 | $2,820 +22.7% | $34,214 +2.3% |
| 2015 | $2,299 | $33,429 +5% |
| 2014 | $2,299 +14.2% | $31,844 +2% |
| 2013 | $2,014 -9.9% | $31,220 -1.1% |
| 2012 | $2,235 | $31,564 -8.7% |
| 2011 | $2,235 +0.4% | $34,572 |
| 2010 | $2,227 +0.7% | $34,572 |
| 2009 | $2,212 +12.3% | $34,572 +10.6% |
| 2008 | $1,970 +1.4% | $31,260 +2.5% |
| 2007 | $1,942 | $30,483 +2.5% |
| 2006 | -- | $29,733 +2.1% |
| 2005 | -- | $29,121 -5.9% |
| 2002 | -- | $30,946 +4.1% |
| 2001 | -- | $29,721 +4.6% |
| 2000 | -- | $28,411 |
Find assessor info on the county website
Monthly payment
Est. payment
Payment breakdown
Explore the cost of this home by adjusting the details. Changes won't be saved.Climate risks
Neighborhood: 61701
Nearby schools
Schools provided by the listing agent
- District: 87
Source: MRED as distributed by MLS GRID. This data may not be complete. We recommend contacting the local school district to confirm school assignments for this home.


Similar homes
- $75,0004 bd1 ba1.2k sqft823 E Market St, Bloomington, IL 61701Active
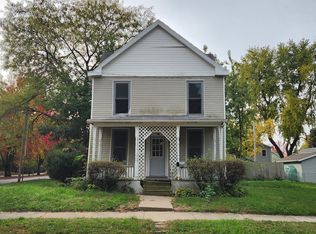 MLS ID #12793312, Jared Litwiller, Freedom Realty. MRED as distributed by MLS GRID
- $169,9003 bd2 ba1.4k sqft310 N McLean St, Bloomington, IL 61701Active
 MLS ID #12758407, Greg Zavitz, Coldwell Banker Real Estate Group. MRED as distributed by MLS GRID
- $90,0002 bd1 ba840 sqft(Undisclosed Address), Bloomington, IL 61701Active
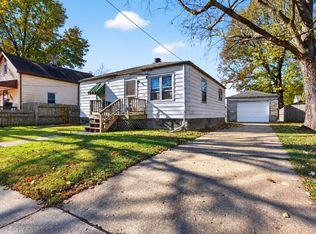 MLS ID #12798236, Kelly Reel, ABR,AHWD,PSA,SRS, RE/MAX Rising. MRED as distributed by MLS GRID
- $189,7502 bd2 ba1k sqft14 Canterbury Ct APT 25, Bloomington, IL 61701For Sale By Owner