This beautiful refreshed 3 bed / 3 bath ranch delivers tasteful upgrades in a highly sought-after location. Recent improvements include a new roof, 6" gutters, new landscaping, new fence, and upgraded exterior lighting for exceptional curb appeal.
Inside, the home brings in TONS of natural light with all new flooring throughout the entire home (2025), newer paint, and all new farmhouse light fixtures. The kitchen is tastefully done with upgraded cabinets & granite countertops. The main-level bathrooms have been updated to reflect todays modern style, and the newly finished walkout basement (2026) adds TONS of valuable living space, a bonus room plus a brand new full bath.
Step outside to a serene, private backyard enclosed by a new fence, ideal for quiet mornings or evening gatherings. This home blends modern updates with effortless comfort—an exceptional opportunity in a standout location.
With a private backyard, modern finishes, and a layout designed for comfort, this home is truly move-in ready. Schedule your showing today before it's gone!
OPEN HOUSE SAT 1-3 & SUN 1-3
Pending
Listed by: Berkshire Hathaway HomeServices Select Properties • Kyle M Hannegan
$360,000
819 Glenhaven Dr, O'Fallon, MO 63366
3beds
2,182sqft
:
Get pre-qualified$2,328/mo
Single Family Residence
Built in 1995
8,276 Square Feet Lot
$-- Zestimate®
$165/sqft
$-- HOA
What's special
Private backyardNew fenceModern finishesNewer paintNew roofBonus roomNew landscaping
- 14 days |
- 2,408 |
- 194 |
Zillow last checked:
Listing updated:
Listed by:
Kyle M Hannegan 636-299-3593,
Berkshire Hathaway HomeServices Select Properties,
Megan Durham 636-751-4930,
Berkshire Hathaway HomeServices Select Properties
Source: MARIS,MLS#: 26038028 Originating MLS: St. Louis Association of REALTORS
Originating MLS: St. Louis Association of REALTORSFacts & features
Interior
Bedrooms & bathrooms
- Bedrooms: 3
- Bathrooms: 3
- Full bathrooms: 3
- Main level bathrooms: 2
- Main level bedrooms: 3
Primary bedroom
- Features: Floor Covering: Luxury Vinyl Plank
- Level: Main
- Area: 195
- Dimensions: 13x15
Bedroom 2
- Features: Floor Covering: Luxury Vinyl Plank
- Level: Main
- Area: 144
- Dimensions: 12x12
Bedroom 3
- Features: Floor Covering: Luxury Vinyl Plank
- Level: Main
- Area: 108
- Dimensions: 9x12
Primary bathroom
- Features: Floor Covering: Luxury Vinyl Plank
- Level: Main
- Area: 40
- Dimensions: 8x5
Bathroom
- Features: Floor Covering: Luxury Vinyl Tile
- Level: Main
- Area: 48
- Dimensions: 8x6
Bathroom 3
- Features: Floor Covering: Luxury Vinyl Plank
- Level: Basement
- Area: 28
- Dimensions: 7x4
Bonus room
- Features: Floor Covering: Carpeting
- Level: Basement
- Area: 120
- Dimensions: 15x8
Breakfast room
- Features: Floor Covering: Luxury Vinyl Plank
- Level: Main
- Area: 90
- Dimensions: 9x10
Family room
- Features: Floor Covering: Luxury Vinyl Plank
- Level: Basement
- Area: 624
- Dimensions: 24x26
Kitchen
- Features: Floor Covering: Ceramic Tile
- Level: Main
- Area: 81
- Dimensions: 9x9
Laundry
- Features: Floor Covering: Luxury Vinyl Plank
- Level: Basement
- Area: 25
- Dimensions: 5x5
Living room
- Features: Floor Covering: Luxury Vinyl Plank
- Level: Main
- Area: 289
- Dimensions: 17x17
Storage
- Features: Floor Covering: Concrete
- Level: Basement
- Area: 85
- Dimensions: 5x17
Heating
- Forced Air, Natural Gas
Cooling
- Ceiling Fan(s), Central Air, Electric
Features
- Custom Cabinetry, Kitchen/Dining Room Combo, Open Floorplan, Pantry, Vaulted Ceiling(s)
- Basement: Partially Finished,Walk-Out Access
- Number of fireplaces: 1
Interior area
- Total structure area: 2,182
- Total interior livable area: 2,182 sqft
- Finished area above ground: 1,282
- Finished area below ground: 900
Property
Parking
- Total spaces: 2
- Parking features: Garage - Attached
- Attached garage spaces: 2
Features
- Levels: One
Lot
- Size: 8,276 Square Feet
- Features: Adjoins Government Land, Level
Details
- Parcel number: 2056C6977000102.0000000
- Special conditions: Standard
Construction
Type & style
- Home type: SingleFamily
- Architectural style: Ranch
- Property subtype: Single Family Residence
Materials
- Brick Veneer, Vinyl Siding
Condition
- Year built: 1995
Utilities & green energy
- Electric: Other
- Sewer: Public Sewer
- Water: Public
- Utilities for property: None
Community & HOA
Community
- Subdivision: Spring Hill
HOA
- Has HOA: No
Location
- Region: Ofallon
Financial & listing details
- Price per square foot: $165/sqft
- Tax assessed value: $294,124
- Annual tax amount: $3,595
- Date on market: 7/17/2026
- Cumulative days on market: 15 days
- Listing terms: Cash,Conventional,FHA,VA Loan
Estimated market value
Not available
Estimated sales range
Not available
Not available
Price history
| Date | Event | Price |
|---|---|---|
| 7/28/2026 | Pending sale | $360,000$165/sqft |
Source:  MARIS #26038028 Report a problem MARIS #26038028 Report a problem | ||
| 7/17/2026 | Listed for sale | $360,000+91.5%$165/sqft |
Source: MARIS #26038028 Report a problem | ||
| 9/19/2018 | Sold | -- |
Source: MARIS #18074676 Report a problem | ||
| 9/15/2018 | Pending sale | $188,000$86/sqft |
Source: STL Buy & Sell #18074676 Report a problem | ||
| 9/15/2018 | Listed for sale | $188,000+13.9%$86/sqft |
Source: STL Buy & Sell #18074676 Report a problem | ||
| 4/10/2015 | Sold | -- |
Source: MARIS #15008389 Report a problem | ||
| 2/16/2015 | Listed for sale | $165,000+43.6%$76/sqft |
Source: RE/MAX Platinum #15008389 Report a problem | ||
| 7/10/2014 | Listing removed | $114,900$53/sqft |
Source: RE/MAX Platinum - MOSTL #14033866 Report a problem | ||
| 6/21/2014 | Pending sale | $114,900$53/sqft |
Source: RE/MAX Platinum - MOSTL #14033866 Report a problem | ||
| 6/21/2014 | Listed for sale | $114,900$53/sqft |
Source: RE/MAX Platinum - MOSTL #14033866 Report a problem | ||
| 6/12/2014 | Sold | -- |
Source: Public Record Report a problem | ||
Public tax history
| Year | Property taxes | Tax assessment |
|---|---|---|
| 2025 | $3,595 +7% | $55,884 +10.3% |
| 2024 | $3,358 0% | $50,678 |
| 2023 | $3,360 +18.4% | $50,678 +27.4% |
| 2022 | $2,839 | $39,770 |
| 2021 | -- | $39,770 +20.8% |
| 2020 | -- | $32,926 |
| 2019 | $2,369 | $32,926 +7.6% |
| 2018 | $2,369 +1.5% | $30,590 |
| 2017 | $2,334 +1.6% | $30,590 +2% |
| 2016 | $2,297 +7.6% | $29,982 |
| 2015 | $2,135 -3.6% | $29,982 -2% |
| 2014 | $2,216 | $30,602 |
| 2013 | -- | $30,602 -4% |
| 2012 | -- | $31,880 -0.1% |
| 2011 | -- | $31,900 |
| 2010 | -- | $31,900 |
| 2009 | -- | $31,900 -8.4% |
| 2008 | -- | $34,840 -79.9% |
| 2007 | -- | $173,230 +2.3% |
| 2006 | -- | $169,340 |
| 2005 | -- | $169,340 +26.2% |
| 2004 | -- | $134,150 |
| 2003 | -- | $134,150 |
| 2002 | -- | -- |
| 2001 | -- | -- |
Find assessor info on the county website
Monthly payment
Est. payment
Payment breakdown
Explore the cost of this home by adjusting the details. Changes won't be saved.Climate risks
Neighborhood: 63366
Nearby schools
GreatSchools rating
- NAJoseph L. Mudd Elementary SchoolGrades: K-2Distance: 1.1 mi
- 9/10Ft. Zumwalt South Middle SchoolGrades: 6-8Distance: 1.7 mi
- 9/10Ft. Zumwalt South High SchoolGrades: 9-12Distance: 1.6 mi
Schools provided by the listing agent
- Elementary: Joseph L. Mudd Elem.
- Middle: Ft. Zumwalt South Middle
- High: Ft. Zumwalt South High
Source: MARIS. This data may not be complete. We recommend contacting the local school district to confirm school assignments for this home.
- $319,6003 bd3 ba1.3k sqft823 Glenhaven Dr, O'Fallon, MO 63366Off Market
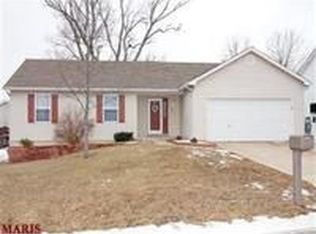
- $400,4003 bd3 ba1.9k sqft815 Glenhaven Dr, O'Fallon, MO 63366Off Market
- $309,4003 bd2 ba1.5k sqft839 Sherwood Forest Ct, O'Fallon, MO 63366Off Market

- $310,1003 bd3 ba1.1k sqft816 Glenhaven Dr, O'Fallon, MO 63366Off Market
- $--3 bd2 ba1.2k sqft820 Glenhaven Dr, O'Fallon, MO 63366Sold
- $327,9003 bd2 ba1.4k sqft824 Glenhaven Dr, O'Fallon, MO 63366Off Market
- $329,5003 bd3 ba1.7k sqft843 Sherwood Forest Ct, O'Fallon, MO 63366Off Market
- $308,8003 bd2 ba1.2k sqft847 Sherwood Forest Ct, O'Fallon, MO 63366Off Market
A local agent can set up tours, give advice and negotiate with sellers.
Similar homes
- $410,0003 bd3 ba2.9k sqft1465 Washingtons Crossing Dr, O'Fallon, MO 63366For Sale

 MLS ID #26030390, Megan L Baker, DRG - Delhougne Realty Group. MARIS
 - $479,0004 bd4 ba2.7k sqft921 Molloy Dr, O'Fallon, MO 63366For Sale
 MLS ID #26047281, Trudy M Pagano, Nettwork Global. MARIS
 - $400,0004 bd3 ba2.5k sqft10 Amber Wave Ct, O'Fallon, MO 63366For Sale
 MLS ID #26042418, Kelli D Gorla, DRG - Delhougne Realty Group. MARIS
 - $485,9005 bd4 ba3k sqft15 Lord Edward Ct, Ofallon, MO 63366For Sale
 MLS ID #26040582, Jeffrey L Harger, ReeceNichols Real Estate. MARIS
 - $425,0003 bd2 ba1.8k sqft1125 Duxbury Ln, O'Fallon, MO 63366For SaleMLS ID #26042037, Chad P Wilson, Keller Williams Realty West. MARIS
- $385,0004 bd4 ba2.5k sqft1703 Coupru Ct, Saint Peters, MO 63376For SaleMLS ID #26047384, Meagan Chadwell, Magnolia Real Estate. MARIS
- $460,0004 bd3 ba2.3k sqft1435 Soaring Eagle Dr, O'Fallon, MO 63366For SaleMLS ID #26029993, Sally Goldkamp, Janet McAfee Inc.. MARIS
- $340,0004 bd4 ba2.5k sqft4057 Jessica Dr, Wentzville, MO 63385For SaleMLS ID #26047600, Paul A Griswold, DRG - Delhougne Realty Group. MARIS
- $414,0005 bd4 ba2.6k sqft211 Pearl Vista Dr, O'Fallon, MO 63366For SaleMLS ID #26037716, Myla Pradeep Kumar, Alexander Realty Inc. MARIS
- $355,0003 bd3 ba1.5k sqft2021 Twin Fawns Ct, Saint Peters, MO 63376For SaleMLS ID #26046462, Jolonda J Hibbler, DRG - Delhougne Realty Group. MARIS
- $425,0003 bd4 ba1.8k sqft315 Fronterra Ct, Saint Peters, MO 63376For SaleMLS ID #26045512, Mark & Neil Gellman, EXP Realty, LLC. MARIS
- $279,9003 bd3 ba1.7k sqft293 Tyndale Dr, O'Fallon, MO 63366For SaleMLS ID #26044495, Anastasia M Young, Brooks & Young Realty. MARIS
- $365,0003 bd3 ba2.6k sqft922 Penny Ln, Saint Peters, MO 63376For SaleMLS ID #26041596, Madison Hayes, Berkshire Hathaway HomeServices Select Properties. MARIS
- $449,9004 bd3 ba2.5k sqft7290 Picasso Dr, Dardenne Prairie, MO 63368For SaleMLS ID #26042868, Christian D Tipler, Berkshire Hathaway HomeServices Select Properties. MARIS
- $459,9004 bd3 ba2.2k sqft110 Riverfrost Ct, Saint Paul, MO 63366For SaleMLS ID #26044499, Chris Kelly, Real Broker LLC. MARIS
- $440,0003 bd3 ba2.7k sqft3132 Post Run Dr, O'Fallon, MO 63368For SaleMLS ID #26042505, Giselle Mera, Mera & Beckman Real Estate. MARIS
- $389,0004 bd3 ba2.3k sqft2052 Peine Forest Dr, Wentzville, MO 63385For SaleMLS ID #26047069, Samantha M Edwards, DRG - Delhougne Realty Group. MARIS
- $450,0003 bd2 ba2.5k sqft3 Harbor Point Ct, Lake Saint Louis, MO 63367For SaleMLS ID #26044440, Robin A Crain, Keller Williams Realty West. MARIS
- $495,0005 bd3 ba3.2k sqft1128 Patsy Ln, O'Fallon, MO 63366For SaleMLS ID #26026571, David L Haley, Berkshire Hathaway HomeServices Select Properties. MARIS
- $359,0003 bd3 ba2.5k sqft2705 Providence Ridge Dr, Wentzville, MO 63385For SaleMLS ID #26024084, Tarah M Thacker, Magnolia Real Estate. MARIS
