Skip main navigation
Off market
  • Price Unknown

    819 Hamilton St, Cambridge, ON N3H 3E7

    3beds
    3baths
    2,295sqft
    SingleFamily
    Built in 1986
    5,009 Square Feet Lot
    $-- Zestimate®
    C$--/sqft
    C$2,802 Estimated rent

    Home value

    Not available

    Estimated sales range

    Not available

    Not available

    Loading
    Loading...

    Owner options

    List your home for rent

    C$2,802/mo

    Rent Zestimate®

    Find your next renter with Zillow Rental Manager. Plus, with online applications, you can quickly screen prospective tenants – for free.

    Learn more

    C$2,802/mo

    Rent Zestimate®

    Refinance and save

    Refinancing to a lower rate could help reduce your monthly payments and save thousands over the life of the loan.

    See today's rates

    Explore your selling options

    Work with a Zillow partner agent

    Leverage their expertise and Zillow's premium Showcase listings to get your home seen by more buyers.

    Get started

    List with your own agent

    Get your home in front of millions of buyers by listing it on Zillow.

    Learn how to do it

    Sell it yourself

    Take full control of how buyers see your home on Zillow by listing For Sale by Owner (FSBO).

    List your home

    What's special

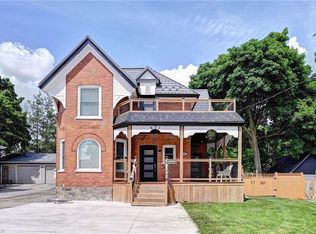
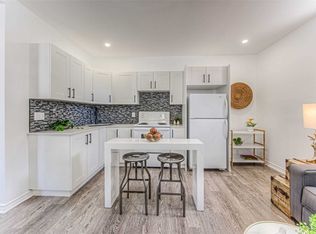
    **Open House Sat 2pm to 4pm** . WOW!! A MUST SEE!! OVER SIZED DOUBLE DETACHED GARAGE with 30 amp (30 ft x 26 ft ) with great in-law potential; very well maintained raised Bungalow with gorgeous family room addition ,three bedrooms, three full baths including luxury en-suite, bright and spacious rooms, finished rec /room with totally separate entrance, abundance of living space, SOME NOTEWORTHY FEATURES include; carpet free, all windows replaced but two in the basement (2010), vinyl siding (2008), kitchen with wall to wall cabinets & quartz counter top and top of the line appliances including gas stove( 2018), seven cars can easily fit on drive way, over sized deck off family room, family room addition with skylight (2008), front door (2018), reverse osmosis system in kitchen (2018), MUST BEEN SEEN TO BE APPRECIATED. Steps To Linear Park, Schools. Mins To Doon Valley Golf Course, Conestoga College, Shopping At Cambridge Centre &Hwy 401 2022-05-09

    This property is off market, which means it's not currently listed for sale or rent on Zillow. This may be different from what's available on other websites or public sources.
    Facts & features

    Interior

    Bedrooms & bathrooms
    • Bedrooms: 3
    • Bathrooms: 3
    Heating
    • Forced air
    Cooling
    • Central
    Appliances
    • Laundry: Lower Level
    Features
    • Central Vacuum Roughed-in, In-law Capability, Skylight, Auto Garage Door Remote(s), Water Softener, Water Purifier
    • Basement: Separate Entrance, Walk-Up
    • Fireplace features: Natural Gas
    Interior area
    • Total interior livable area: 2,295 sqft

    Property

    Parking
    • Total spaces: 2
    Lot
    • Size: 5,009 sqft
    Details
    • Additional structures: Workshop, Fence - Full
    • Parcel number: 037820077

    Construction

    Type & style
    • Home type: SingleFamily
    • Architectural style: Bungalow Raised
    Materials
    • Roof: Asphalt
    Condition
    • Year built: 1986

    Utilities & green energy

    • Sewer: Sewer (Municipal)

    Community & neighborhood

    Location
    • Region: Cambridge

    Other

    Other facts
    • Fireplace Features: Natural Gas
    • Property Type: Residential
    • Roof: Asphalt Shing
    • Cooling: Central Air
    • Features Area Influences: Rec./Community Centre, Shopping Nearby, Schools, Playground Nearby, Major Highway, Public Transit, Library, Downtown, Park, Hospital, Airport, School Bus Route, Regional Mall, Highway Access
    • Sewer: Sewer (Municipal)
    • Interior Features: Central Vacuum Roughed-in, In-law Capability, Skylight, Auto Garage Door Remote(s), Water Softener, Water Purifier
    • Exterior Features: Deck(s), Patio(s)
    • Basement: Separate Entrance, Walk-Up
    • Heating: Gas, Forced Air
    • Other Structures: Workshop, Fence - Full
    • Architectural Style: Bungalow Raised
    • Location: Urban
    • Laundry Features: Lower Level

    Price history

    Price history is unavailable.

    Public tax history

    Tax history is unavailable.

    Neighborhood: Preston Centre

    Nearby schools

    GreatSchools rating

    No schools nearby

    We couldn't find any schools near this home.