Space, flexibility and an outdoor living dream, all on a quiet cul-de-sac! This 4 bed, 3.5 bath home PLUS BONUS ROOM offers an open-concept layout with large windows, grand entry doors and fresh paint throughout. The split floor plan keeps the primary suite private with new French doors, while downstairs in-law quarters sit on the opposite side for guests or multigenerational living. A flexible office/dining/bonus room adapts to however you live. Step out to the huge backyard with room for a playset and trampoline, plus an amazing covered patio with awning, a built-in grill station, composite decking and epoxy floors. Two stunning sheds, both insulated with electricity and mini-splits, offer endless possibilities: home business, office, gym, studio or hobby space. Also enjoy a new front porch patio, epoxy garage floor with garage mud/coat room with cabinets. Roof, HVAC and water heater all 2020. Community pool, clubhouse and friendly neighbors complete the picture! Ask your agent for the home fact sheet.
For sale
$574,000
819 Malbec Rd, Springdale, AR 72762
4beds
2,566sqft
Single Family Residence
Built in 2020
0.33 Acres Lot
$-- Zestimate®
$224/sqft
$-- HOA
What's special
Epoxy garage floorBonus roomQuiet cul-de-sacEpoxy floorsDownstairs in-law quartersBuilt-in grill stationSplit floor plan
- 4 days
- 1,105
- 162
Likely to sell faster than
Zillow last checked:
Listing updated:
Listed by:
Kendra Madewell 479-841-5413,
Uptown Real Estate 479-358-7999
Source: ArkansasOne MLS,MLS#: 1364542 Originating MLS: Northwest Arkansas Board of REALTORS MLS
Originating MLS: Northwest Arkansas Board of REALTORS MLSFacts & features
Interior
Bedrooms & bathrooms
- Bedrooms: 4
- Bathrooms: 4
- Full bathrooms: 3
- 1/2 bathrooms: 1
Heating
- Gas
Cooling
- Electric
Appliances
- Included: Dishwasher, Gas Oven, Gas Water Heater, Microwave, Plumbed For Ice Maker
- Laundry: Washer Hookup, Dryer Hookup
Features
- Attic, Built-in Features, Ceiling Fan(s), Eat-in Kitchen, Pantry, Programmable Thermostat, Split Bedrooms, Storage, Walk-In Closet(s), Window Treatments
- Flooring: Carpet, Laminate, Simulated Wood, Tile
- Windows: Blinds
- Has basement: No
- Number of fireplaces: 1
- Fireplace features: Family Room
Interior area
- Total structure area: 2,566
- Total interior livable area: 2,566 sqft
Video & virtual tour
Property
Parking
- Total spaces: 3
- Parking features: Attached, Garage, Garage Door Opener
- Has attached garage: Yes
- Covered spaces: 3
Features
- Levels: Two
- Stories: 2
- Patio & porch: Covered, Patio
- Exterior features: Concrete Driveway
- Pool features: Community, Pool
- Fencing: Privacy,Wood
- Waterfront features: None
Lot
- Size: 0.33 Acres
- Features: Cul-De-Sac
Details
- Additional structures: Storage
- Parcel number: 83038977000
- Special conditions: None
Construction
Type & style
- Home type: SingleFamily
- Property subtype: Single Family Residence
Materials
- Brick
- Foundation: Slab
- Roof: Architectural,Shingle
Condition
- New construction: No
- Year built: 2020
Utilities & green energy
- Sewer: Public Sewer
- Water: Public
- Utilities for property: Electricity Available, Natural Gas Available, Sewer Available, Water Available
Community & HOA
Community
- Features: Near Schools, Pool
- Security: Smoke Detector(s)
- Subdivision: Liberty Estates Sub Ph Ii
HOA
- Has HOA: Yes
Location
- Region: Springdale
Financial & listing details
- Price per square foot: $224/sqft
- Tax assessed value: $462,350
- Annual tax amount: $4,559
- Date on market: 10/8/2026
- Cumulative days on market: 4 days
Estimated market value
Not available
Estimated sales range
Not available
Not available
Price history
| Date | Event | Price |
|---|---|---|
| 10/8/2026 | Listed for sale | $574,000+10.5%$224/sqft |
Source:  ArkansasOne MLS #1364542 Report a problem ArkansasOne MLS #1364542 Report a problem | ||
| 6/16/2023 | Listing removed | -- |
Source: Owner Report a problem | ||
| 4/30/2023 | Pending sale | $519,500$202/sqft |
Source: Owner Report a problem | ||
| 4/20/2023 | Price change | $519,500-0.1%$202/sqft |
Source: Owner Report a problem | ||
| 4/12/2023 | Listed for sale | $519,999+55.9%$203/sqft |
Source: Owner Report a problem | ||
| 5/20/2020 | Sold | $333,580$130/sqft |
Source: ArkansasOne MLS #1144614 Report a problem | ||
Public tax history
| Year | Property taxes | Tax assessment |
|---|---|---|
| 2024 | $4,559 +64.5% | $92,470 +42.6% |
| 2023 | $2,772 +1% | $64,848 +5% |
| 2022 | $2,744 | $61,760 |
| 2021 | $2,744 +353.7% | $61,760 +414.7% |
| 2020 | $605 +14.1% | $12,000 +14.3% |
| 2019 | $530 | $10,500 |
| 2018 | $530 | $10,500 |
Find assessor info on the county website
Monthly payment
Est. payment
Payment breakdown
Explore the cost of this home by adjusting the details. Changes won't be saved.Climate risks
Neighborhood: 72762
Nearby schools
Schools provided by the listing agent
- District: Springdale
Source: ArkansasOne MLS. This data may not be complete. We recommend contacting the local school district to confirm school assignments for this home.
Similar homes
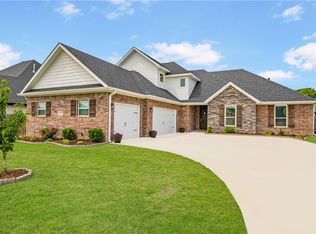
- $547,0004 bd3 ba2.5k sqft790 Soldera Rd, Springdale, AR 72762For Sale
 MLS ID #1362249, Jordan Eddleman, Collier & Associates- Rogers Branch. ArkansasOne MLS
 - $635,0004 bd3 ba3.1k sqft238 Bella Toscana St, Springdale, AR 72762For Sale
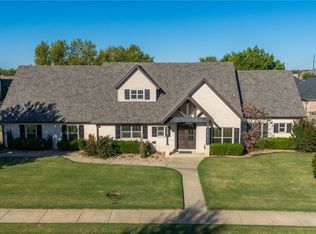 MLS ID #1363342, Jody Demo, Better Homes and Gardens Real Estate Journey. ArkansasOne MLS
 - $649,9004 bd4 ba2.9k sqft743 Saffron Ave, Springdale, AR 72762For Sale
 MLS ID #1362699, Reagen Kirkland, Realty Studio. ArkansasOne MLS
 - $600,0004 bd3 ba2.9k sqft8184 Buona Sera St, Springdale, AR 72762For Sale
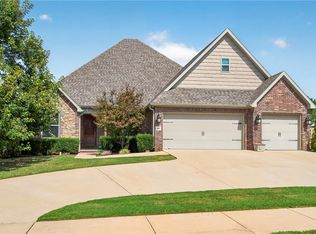 MLS ID #1362757, The Duley Group, Keller Williams Market Pro Realty - Rogers Branch. ArkansasOne MLS
