This one has personality—and a few surprises. This beautifully designed 4-bedroom, 3-bath home pairs everyday comfort with standout details, all in a convenient location near schools, parks, shopping, dining, and more. The open layout keeps the living, dining, and kitchen spaces connected, while rich hardwood floors, custom tile, detailed trim, and beautiful cabinetry add warmth throughout. Upstairs is where things get fun: a hidden speakeasy gives the home a memorable twist, and the oversized bonus room with a full bath can easily serve as a media room, guest suite, office, playroom, or potential fifth bedroom. Outside, enjoy a covered patio, fenced yard, circle drive, and 3-car garage. Spacious, distinctive, and anything but ordinary.
For sale
$600,000
8184 Buona Sera St, Springdale, AR 72762
4beds
2,989sqft
Single Family Residence
Built in 2016
0.26 Acres Lot
$-- Zestimate®
$201/sqft
$38/mo HOA
What's special
Detailed trimCircle driveCovered patioHidden speakeasyFenced yardRich hardwood floorsBeautiful cabinetry
- 12 days
- 937
- 47
Likely to sell faster than
Zillow last checked:
Listing updated:
Listed by:
The Duley Group 479-616-4663,
Keller Williams Market Pro Realty - Rogers Branch 479-718-2800
Source: ArkansasOne MLS,MLS#: 1362757 Originating MLS: Northwest Arkansas Board of REALTORS MLS
Originating MLS: Northwest Arkansas Board of REALTORS MLSFacts & features
Interior
Bedrooms & bathrooms
- Bedrooms: 4
- Bathrooms: 3
- Full bathrooms: 3
Primary bedroom
- Level: Main
- Dimensions: 14' X 16'8
Bedroom
- Level: Main
- Dimensions: 11'8 X 12'8
Bedroom
- Level: Main
- Dimensions: 11'8 X 12'4
Bedroom
- Level: Main
- Dimensions: 12'4 X 12'
Bathroom
- Level: Main
Bathroom
- Level: Second
Bonus room
- Level: Second
- Dimensions: 16'2 X 23'10
Dining room
- Level: Main
- Dimensions: 12'10 X 10'
Kitchen
- Level: Main
- Dimensions: 11'8 X 13'6
Living room
- Level: Main
- Dimensions: 15'6 X 21'
Other
- Level: Main
- Dimensions: 9'8 X 11'8
Utility room
- Level: Main
- Dimensions: 14'8 X 11'
Heating
- Central, Gas
Cooling
- Central Air, Electric
Appliances
- Included: Dishwasher, Gas Cooktop, Disposal, Gas Water Heater, Microwave Hood Fan, Microwave, Self Cleaning Oven, Water Heater, ENERGY STAR Qualified Appliances, Plumbed For Ice Maker
- Laundry: Washer Hookup, Dryer Hookup
Features
- Attic, Ceiling Fan(s), Granite Counters, Pantry, Split Bedrooms, Storage, Walk-In Closet(s), Window Treatments
- Flooring: Carpet, Tile, Wood
- Windows: Vinyl, Blinds
- Basement: None
- Number of fireplaces: 1
- Fireplace features: Gas Log, Living Room
Interior area
- Total structure area: 2,989
- Total interior livable area: 2,989 sqft
Video & virtual tour
Property
Parking
- Total spaces: 3
- Parking features: Attached, Garage, Garage Door Opener
- Has attached garage: Yes
- Covered spaces: 3
Features
- Levels: Two
- Stories: 2
- Patio & porch: Covered, Patio
- Exterior features: Concrete Driveway
- Pool features: Community, Gunite, Pool
- Fencing: Privacy,Wood
- Waterfront features: None
Lot
- Size: 0.26 Acres
- Dimensions: 81 x 140
- Features: Cleared, Landscaped, Level, Open Lot, Subdivision
Details
- Additional structures: None
- Parcel number: 81538141000
- Special conditions: None
Construction
Type & style
- Home type: SingleFamily
- Architectural style: Traditional
- Property subtype: Single Family Residence
Materials
- Brick
- Foundation: Slab
- Roof: Architectural,Shingle
Condition
- New construction: No
- Year built: 2016
Details
- Warranty included: Yes
Utilities & green energy
- Sewer: Public Sewer
- Water: Public
- Utilities for property: Cable Available, Electricity Available, Natural Gas Available, Phone Available, Sewer Available, Water Available
Green energy
- Energy efficient items: Appliances
Community & HOA
Community
- Features: Curbs, Near Fire Station, Near Schools, Pool, Sidewalks
- Security: Fire Sprinkler System, Smoke Detector(s)
- Subdivision: Tuscany Subdivision
HOA
- Has HOA: Yes
- Services included: See Agent
- HOA fee: $450 annually
Location
- Region: Springdale
Financial & listing details
- Price per square foot: $201/sqft
- Tax assessed value: $545,300
- Annual tax amount: $3,497
- Date on market: 9/30/2026
- Cumulative days on market: 12 days
- Road surface type: Paved
Estimated market value
Not available
Estimated sales range
Not available
Not available
Price history
| Date | Event | Price |
|---|---|---|
| 9/30/2026 | Listed for sale | $600,000+76.5%$201/sqft |
Source:  ArkansasOne MLS #1362757 Report a problem ArkansasOne MLS #1362757 Report a problem | ||
| 8/19/2016 | Sold | $340,000$114/sqft |
Source: Public Record Report a problem | ||
Public tax history
| Year | Property taxes | Tax assessment |
|---|---|---|
| 2025 | $3,497 +2.5% | $79,087 +4.5% |
| 2024 | $3,411 +3.1% | $75,648 +4.8% |
| 2023 | $3,308 +1.8% | $72,209 +5% |
| 2022 | $3,249 | $68,770 |
| 2021 | $3,249 +2.6% | $68,770 |
| 2020 | $3,168 +0.4% | $68,770 +7.5% |
| 2019 | $3,156 +4.5% | $63,970 |
| 2018 | $3,021 +1.1% | $63,970 |
| 2017 | $2,989 +367.5% | $63,970 +422.2% |
| 2016 | $639 | $12,250 |
| 2015 | $639 | $12,250 -7.2% |
| 2014 | $639 +3.1% | $13,200 +11.1% |
| 2013 | $620 | $11,880 |
| 2012 | $620 | $11,880 +80% |
| 2011 | -- | $6,600 |
| 2010 | -- | $6,600 -17.8% |
| 2009 | $408 | $8,030 |
| 2008 | $408 | $8,030 |
| 2007 | -- | -- |
Find assessor info on the county website
Monthly payment
Est. payment
Payment breakdown
Explore the cost of this home by adjusting the details. Changes won't be saved.Climate risks
Neighborhood: 72762
Nearby schools
Schools provided by the listing agent
- District: Springdale
Source: ArkansasOne MLS. This data may not be complete. We recommend contacting the local school district to confirm school assignments for this home.
Similar homes
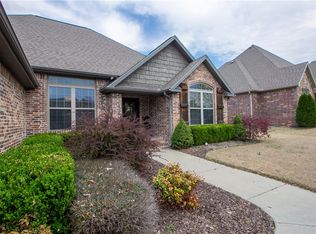
- $635,0004 bd3 ba3.1k sqft238 Bella Toscana St, Springdale, AR 72762For Sale
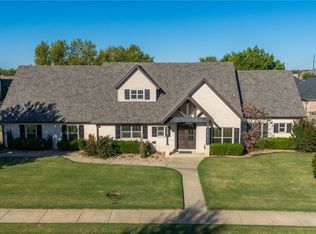 MLS ID #1363342, Jody Demo, Better Homes and Gardens Real Estate Journey. ArkansasOne MLS
 - $574,0004 bd4 ba2.5k sqft819 Malbec Rd, Springdale, AR 72762For Sale
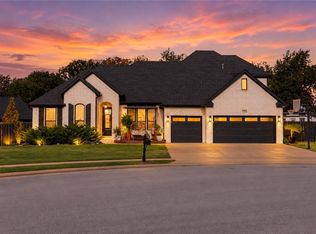 MLS ID #1364542, Kendra Madewell, Uptown Real Estate. ArkansasOne MLS
 - $649,9004 bd4 ba2.9k sqft743 Saffron Ave, Springdale, AR 72762For Sale
 MLS ID #1362699, Reagen Kirkland, Realty Studio. ArkansasOne MLS
 - $620,0004 bd4 ba3.3k sqft207 N Angel Falls Ln, Springdale, AR 72762For Sale
 MLS ID #1353970, Jordan Eddleman, Collier & Associates- Rogers Branch. ArkansasOne MLS
